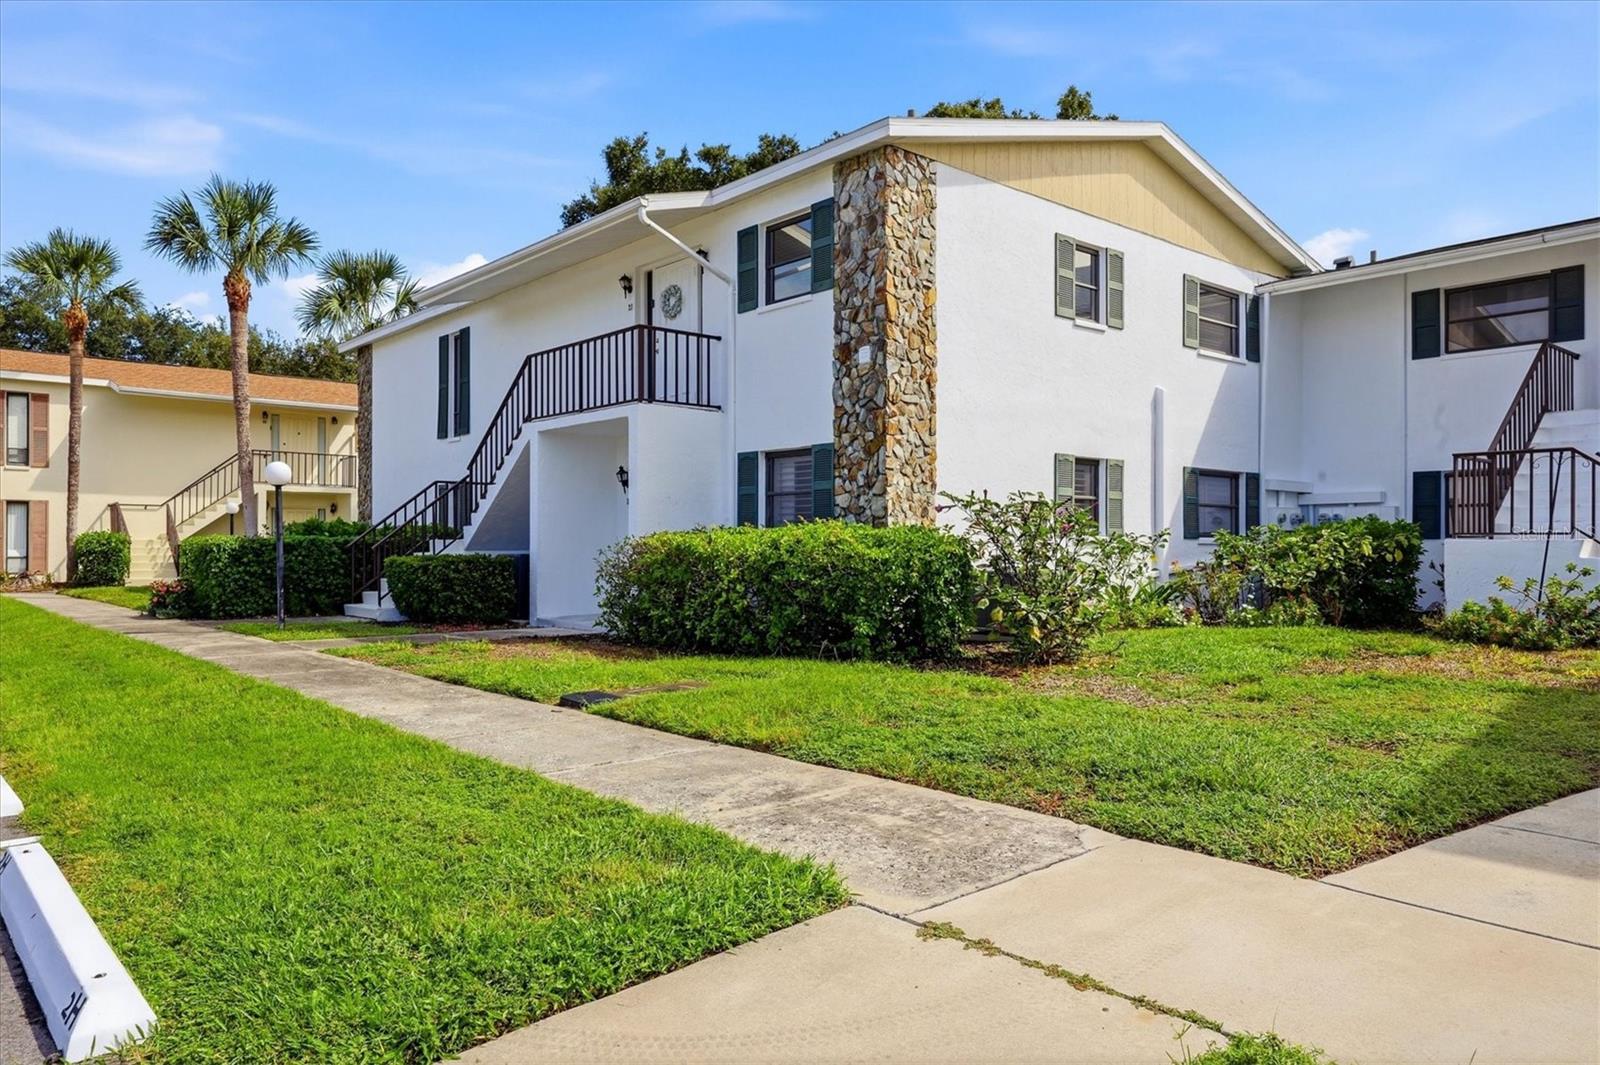
5400 34TH STREET #J2
| Bedrooms | 2 |
|---|---|
| Bathrooms | 2 full |
| Living area | 1,209 Sq. Ft. |
| Total area | 1,471 Sq. Ft. |
| Year built | 1979 |
| Carport | 1 spaces |
| Stories | 2 |
| HOA | About $585/mo |
| Flood zone | X |
| Subdivision | MORTON VILLAGE |
| 55+ community | Yes |
| Days on market | 1 |
| MLS number | MFRA4708275 |
Property taxes: $2,627 (2025) is the current owner's bill. In Florida the bill usually goes up after a sale, when the homestead cap and exemption go away. See what yours would be.
About this home
Welcome home to this beautifully updated 2-bedroom, 2-bathroom second-floor condo in Morton Village, a professionally managed 55+ community. The home offers 1,209 square feet of living space plus a 264 sq ft air-conditioned Florida Room, the perfect spot for morning coffee, an afternoon putting together a puzzle, or entertaining friends in year-round comfort. The updates are already done for you. Both bathrooms have been fully renovated, the appliances have been updated in 2024, and the windows feature a protective film that helps keep your furnishings and floors from fading in the Florida sun. Simply unpack and start enjoying the lifestyle you've been dreaming of. Your very own covered carport spot keeps your vehicle shaded and sheltered from summer storms. Life at Morton Village is relaxed and social, with two sparkling pools (one heated for year-round swimming), a clubhouse with a full kitchen for gatherings and events, and shuffleboard courts for a little, friendly competition. The location puts the best of the Gulf Coast within easy reach. You're just a short drive to the white sand beaches of Long Boat Key, and Anna Maria Island, with convenient access to Sarasota Bradenton International Airport (SRQ), IMG Academy, Detwiler's Farm Market, and a wide variety of shopping and dining.
Features
| Interior | Ceiling Fans(s), Living Room/Dining Room Combo |
|---|---|
| Appliances | Cooktop, Dishwasher, Disposal, Dryer, Electric Water Heater, Microwave, Refrigerator, Washer |
| Flooring | Carpet, Tile |
| Laundry | Laundry Closet |
| Windows | Blinds |
| Exterior | Courtyard, Sidewalk |
| Parking | Deeded |
| Construction | Block, Concrete, Stucco |
| Roof | Shingle |
| Foundation | Concrete Perimeter, Slab |
| Levels | Two |
| Faces | West |
| Heating | Central, Electric |
| Cooling | Central Air |
| Utilities | Electricity Connected, Sewer Connected, Water Connected |
| Sewer | Public Sewer |
| Water | Public |
| Community | Buyer Approval Required, Community Mailbox, Deed Restrictions, No Truck/RV/Motorcycle Parking, Pool |
| Association amenities | Cable TV, Clubhouse, Pool, Shuffleboard Court |
| HOA fee includes | Pool, Escrow Reserves Fund, Internet, Maintenance Structure, Sewer, Trash, Water |
| Pets | Cats OK |
| Furnished | Negotiable |
| Sale conditions | None |
| County | Manatee |
Want to see this home?
Leave your name and a phone number or email and I'll set up a showing.
Your details are never sold or shared. Privacy policy.
Listing courtesy of MICHAEL SAUNDERS & COMPANY, 941-907-9595 (Chris Jeanes). Stellar MLS via MLS GRID.
Listings courtesy of Stellar MLS as distributed by MLS GRID. Information is deemed reliable but is not guaranteed accurate by Stellar MLS, MLS GRID, or Putnam Realty Group, and should be independently verified. This information is provided exclusively for consumers' personal, non-commercial use and may not be used for any purpose other than to identify prospective properties consumers may be interested in purchasing. Properties may be listed by brokerages other than Putnam Realty Group. To report an inaccuracy, contact Michael Putnam at 941-662-9941 or [email protected].