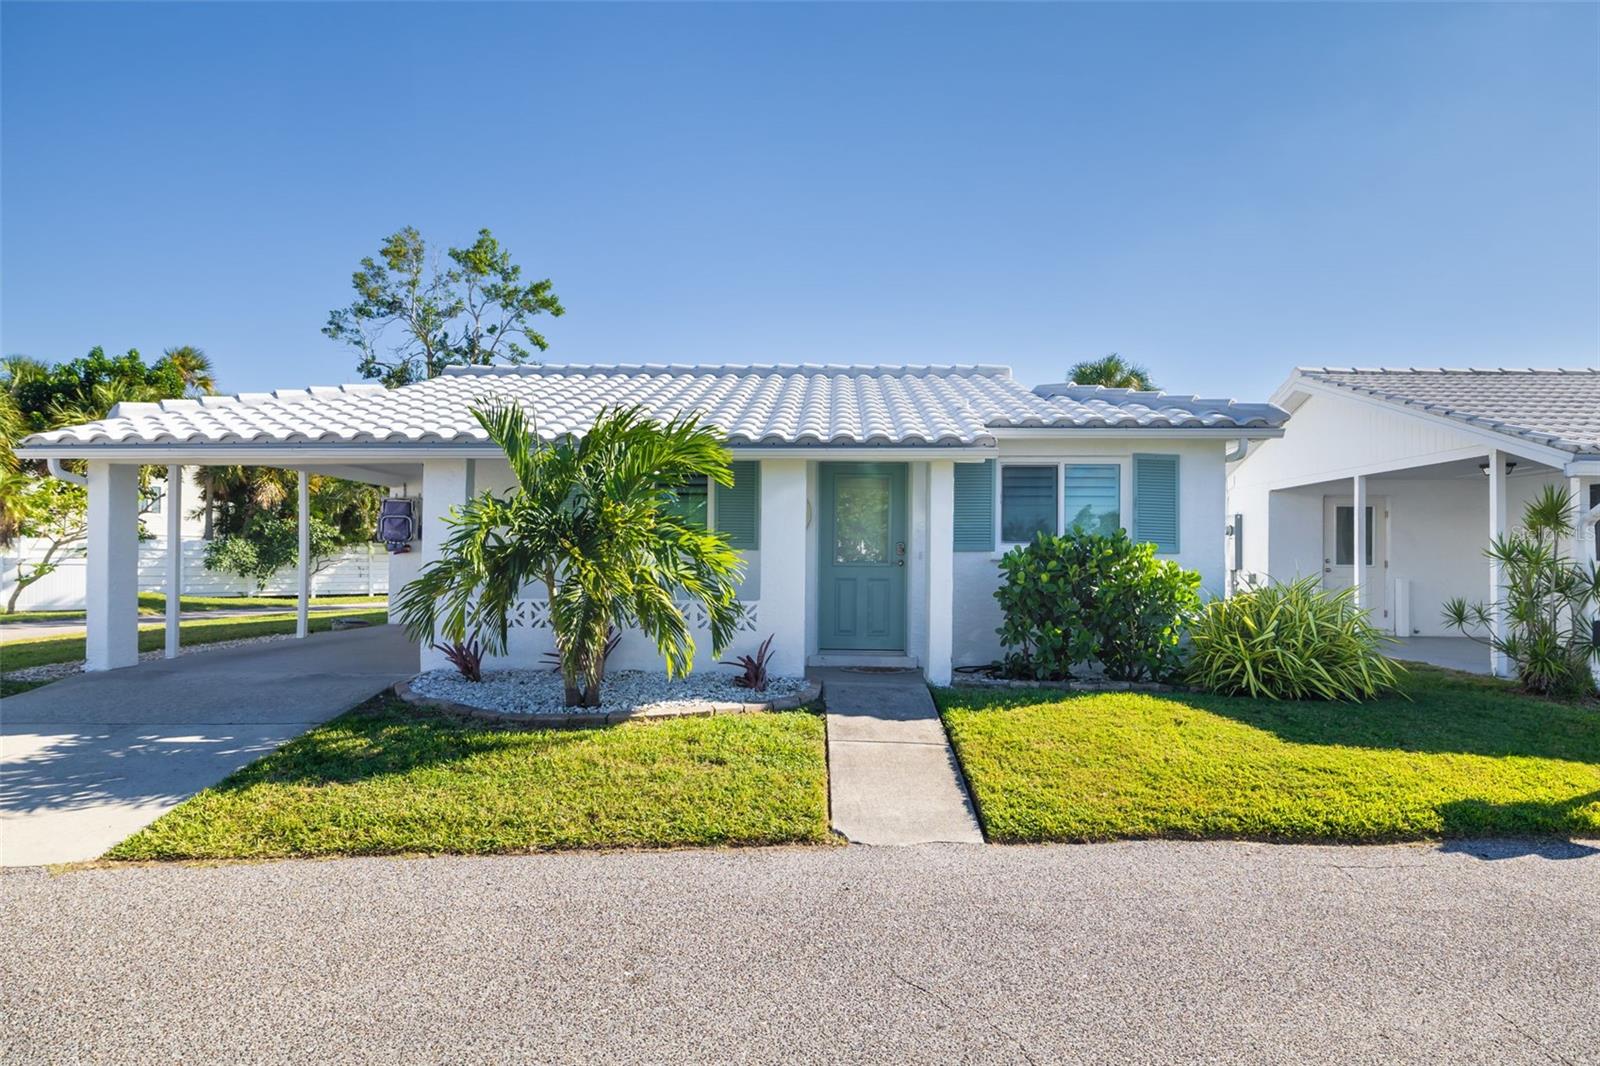
546 SPANISH DRIVE
| Bedrooms | 2 |
|---|---|
| Bathrooms | 2 full |
| Living area | 1,393 Sq. Ft. |
| Total area | 1,540 Sq. Ft. |
| Year built | 1966 |
| Lot size | 25.24 acres (1,099,453 Sq. Ft.) |
| Carport | 1 spaces |
| Stories | 1 |
| Flood zone | AE, VE |
| Subdivision | SPANISH MAIN YACHT CLUB CONDO |
| 55+ community | Yes |
| Days on market | 30 |
| MLS number | MFRA4708263 |
Property taxes: $2,488 (2025) is the current owner's bill. In Florida the bill usually goes up after a sale, when the homestead cap and exemption go away. See what yours would be.
About this home
BACK AND BETTER THAN EVER! This completely renovated, turnkey furnished 2BR/2BA villa in the coveted 55+ Spanish Main Yacht Club returns to market with a NEW ROOF and NEW HVAC, both with transferable warranties. A prior appraisal documents 1,393 SF of above grade living space, offering more room than previously reflected in the MLS. The home also features impact windows and doors, adding peace of mind and year round durability as well as a full house water filtration system. Step outside to your spacious private patio—perfect for grilling, relaxing, and enjoying the coastal breeze. From there, take a short stroll across the road to your deeded Gulf beach access, or walk just a few steps to the deep water marina and head out on your boat for a sunset cruise. Boat slips are convenient and affordable, making every day boating a reality. Residents enjoy a heated waterfront pool and a vibrant, active community—ideal for seasonal snowbirds seeking a winter retreat or those who prefer the ease of year round coastal living. Guest parking is conveniently located behind the villa and at the marina. EXTRA BONUS: A seasonal tenant is in place January–April, offering an attractive opportunity to offset carrying costs. Inquire for details and plan your visit—this one is easy to love!
Features
| Interior | Crown Molding, Eat-in Kitchen, Open Floorplan, Primary Bedroom Upstairs, Stone Counters, Thermostat, Window Treatments |
|---|---|
| Appliances | Dishwasher, Dryer, Microwave, Range, Refrigerator, Washer |
| Flooring | Luxury Vinyl, Tile |
| Laundry | Electric Dryer Hookup, Inside, Laundry Room, Washer Hookup |
| Windows | Shades, Shutters, Storm Window(s) |
| Exterior | Lighting |
| Patio and porch | Enclosed, Patio |
| Parking | Driveway |
| Construction | Block, Stucco |
| Roof | Tile |
| Foundation | Slab |
| Style | Florida, Ranch |
| Levels | One |
| Faces | North |
| Heating | Central, Electric |
| Cooling | Central Air |
| Utilities | Electricity Connected, Public, Sewer Connected, Water Connected |
| Sewer | Public Sewer |
| Water | Public |
| Community | Buyer Approval Required, Clubhouse, Deed Restrictions, Pool, Special Community Restrictions |
| Association amenities | Cable TV, Clubhouse, Maintenance, Pool, Shuffleboard Court, Vehicle Restrictions |
| HOA fee includes | Cable TV, Common Area Taxes, Escrow Reserves Fund, Insurance, Maintenance Grounds, Management, Private Road, Sewer, Trash, Water |
| Pets | Yes |
| Furnished | Turnkey |
| Sale conditions | None |
| Elementary school | Anna Maria Elementary |
| Middle school | Martha B. King Middle |
| High school | Bayshore High |
| County | Manatee |
Want to see this home?
Leave your name and a phone number or email and I'll set up a showing.
By sending this, you agree Michael Putnam of Putnam Realty Group may call or text you about your request. Message and data rates may apply. Reply STOP to stop texts.
Your details are never sold or shared. Privacy policy.
Listing courtesy of MICHAEL SAUNDERS & COMPANY, 941-951-6660 (Jackie Griese). Stellar MLS via MLS GRID.
Listings courtesy of Stellar MLS as distributed by MLS GRID. Information is deemed reliable but is not guaranteed accurate by Stellar MLS, MLS GRID, or Putnam Realty Group, and should be independently verified. This information is provided exclusively for consumers' personal, non-commercial use and may not be used for any purpose other than to identify prospective properties consumers may be interested in purchasing. Properties may be listed by brokerages other than Putnam Realty Group. To report an inaccuracy, contact Michael Putnam at 941-662-9941 or [email protected].