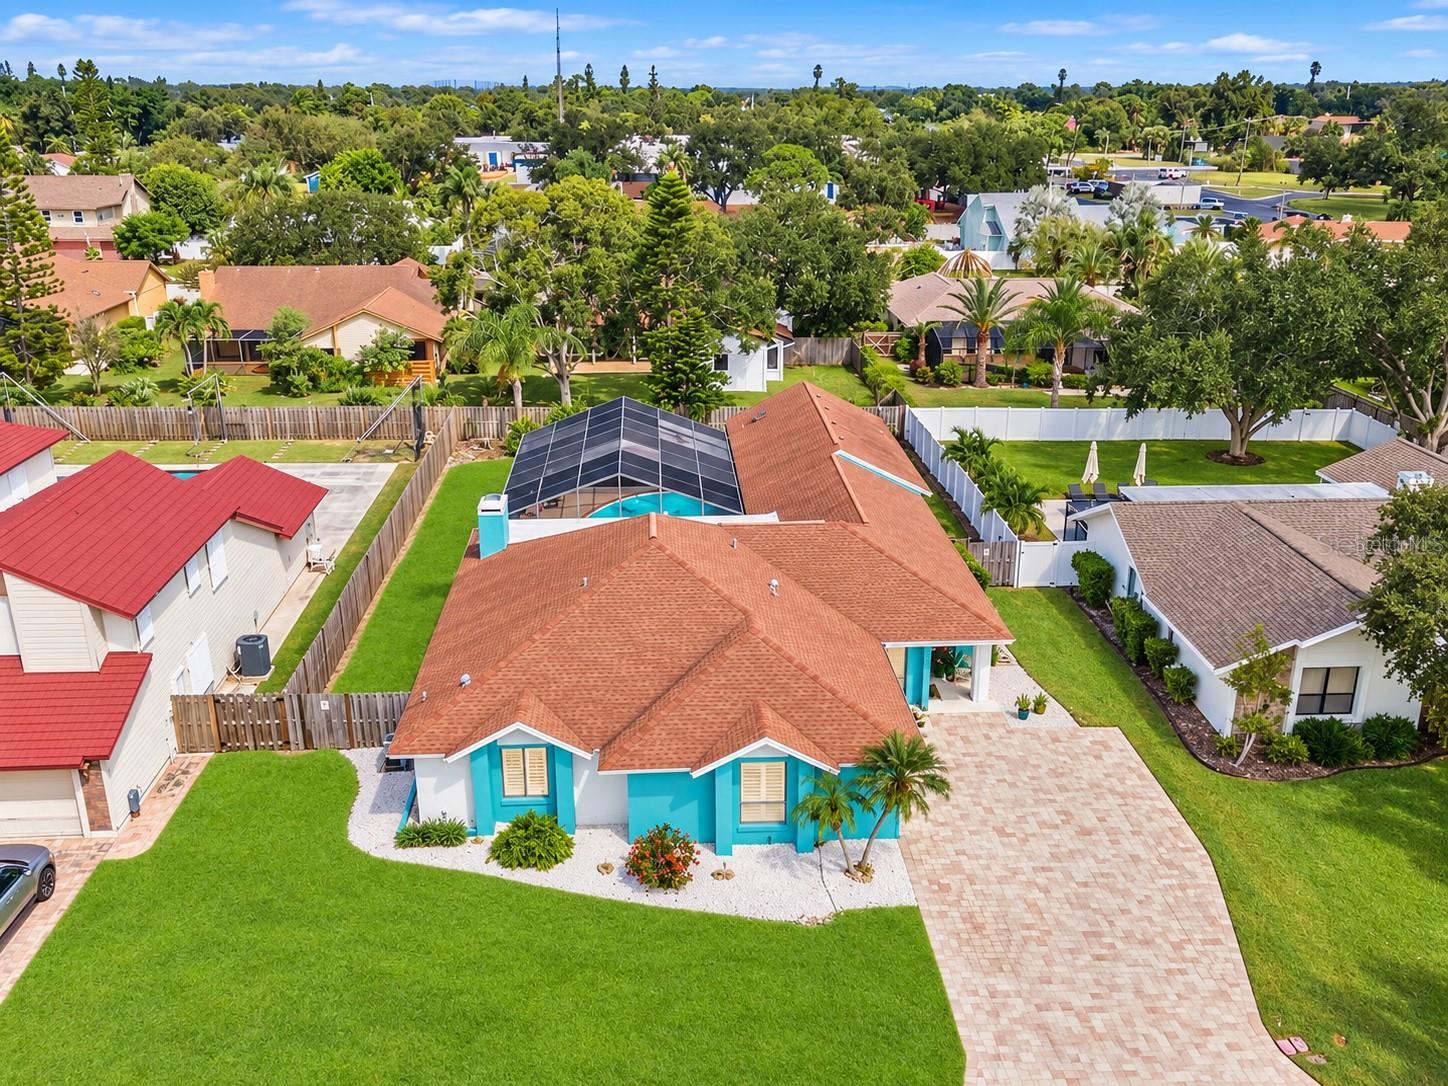
8004 11TH AVENUE
| Bedrooms | 5 |
|---|---|
| Bathrooms | 3 full |
| Living area | 3,189 Sq. Ft. |
| Total area | 4,177 Sq. Ft. |
| Year built | 1983 |
| Lot size | 0.31 acres (13,416 Sq. Ft.) |
| Lot dimensions | 80x167 |
| Private pool | Yes |
| Flood zone | X |
| Subdivision | PINE MEADOW |
| Days on market | 0 |
| MLS number | MFRA4708256 |
Property taxes: $5,209 (2025) is the current owner's bill. In Florida the bill usually goes up after a sale, when the homestead cap and exemption go away. See what yours would be.
About this home
**PINE MEADOW GEM — BIG SPACE, BIG LOT & NO HOA!** Looking for a property with flexibility and investment potential? This impressive **5-bedroom, 3-bath pool home** in highly desirable Northwest Bradenton offers **4,177 total sq. ft.** on an oversized **13,000 sq. ft. lot** with **NO HOA and NO deed restrictions!** The spacious **split floor plan** features vaulted ceilings, 2 separate living areas, a 2-car garage and a large kitchen with wood cabinetry and Granite countertops. **Luxury vinyl flooring was installed throughout in 2022.** With five bedrooms and multiple gathering spaces, the layout provides plenty of flexibility for larger households, guests or potential rental use. Outside is where this property really shines! Enjoy a **HEATED POOL AND SPA**, expansive private patio and oversized backyard with plenty of room to create an incredible outdoor entertainment area. The Northwest Bradenton location adds even more appeal. Enjoy easy access to **Anna Maria Island, Robinson Preserve, De Soto National Memorial, kayaking, biking, fishing, nature trails and public boat ramps less than 2 miles away.** Whether you're searching for a **primary residence, second home or investment property**, this one checks some hard-to-find boxes: **5 BEDROOMS + POOL + OVERSIZED LOT + NO HOA + NO DEED RESTRICTIONS + PRIME NW BRADENTON LOCATION!** A property with this much space and flexibility is hard to find — **bring your vision and take advantage of the possibilities!** *Buyer to independently verify all rental regulations, licensing requirements and permitted uses.*
Features
| Interior | Cathedral Ceiling(s), Ceiling Fans(s), Eat-in Kitchen, High Ceilings, Kitchen/Family Room Combo, Open Floorplan, Primary Bedroom Main Floor, Split Bedroom, Vaulted Ceiling(s) |
|---|---|
| Appliances | Dishwasher, Disposal, Dryer, Electric Water Heater, Exhaust Fan, Microwave, Range, Refrigerator, Washer |
| Flooring | Ceramic Tile, Wood |
| Laundry | Inside, Laundry Room |
| Windows | Blinds |
| Exterior | Lighting |
| Patio and porch | Covered, Deck, Patio, Porch, Screened |
| Pool | In Ground, Auto Cleaner, Heated, Screen Enclosure |
| Spa | Heated, In Ground |
| Fencing | Fenced |
| View | Pool |
| Parking | Driveway, Garage Door Opener, Garage Faces Rear, Garage Faces Side, Oversized |
| Construction | Block, Stucco |
| Roof | Shingle |
| Foundation | Slab |
| Style | Custom, Florida, Ranch |
| Levels | One |
| Faces | South |
| Heating | Central |
| Cooling | Central Air |
| Utilities | BB/HS Internet Available, Cable Connected, Electricity Connected, Public, Sewer Connected, Water Connected |
| Sewer | Public Sewer |
| Water | Public |
| Pets | Yes |
| Furnished | Unfurnished |
| Sale conditions | None |
| Elementary school | Ida M. Stewart Elementary |
| Middle school | Martha B. King Middle |
| High school | Manatee High |
| County | Manatee |
Want to see this home?
Leave your name and a phone number or email and I'll set up a showing.
Your details are never sold or shared. Privacy policy.
Listing courtesy of SATO REAL ESTATE INC, 941-778-7200 (Ryan Hackney). Stellar MLS via MLS GRID.
Listings courtesy of Stellar MLS as distributed by MLS GRID. Information is deemed reliable but is not guaranteed accurate by Stellar MLS, MLS GRID, or Putnam Realty Group, and should be independently verified. This information is provided exclusively for consumers' personal, non-commercial use and may not be used for any purpose other than to identify prospective properties consumers may be interested in purchasing. Properties may be listed by brokerages other than Putnam Realty Group. To report an inaccuracy, contact Michael Putnam at 941-662-9941 or [email protected].