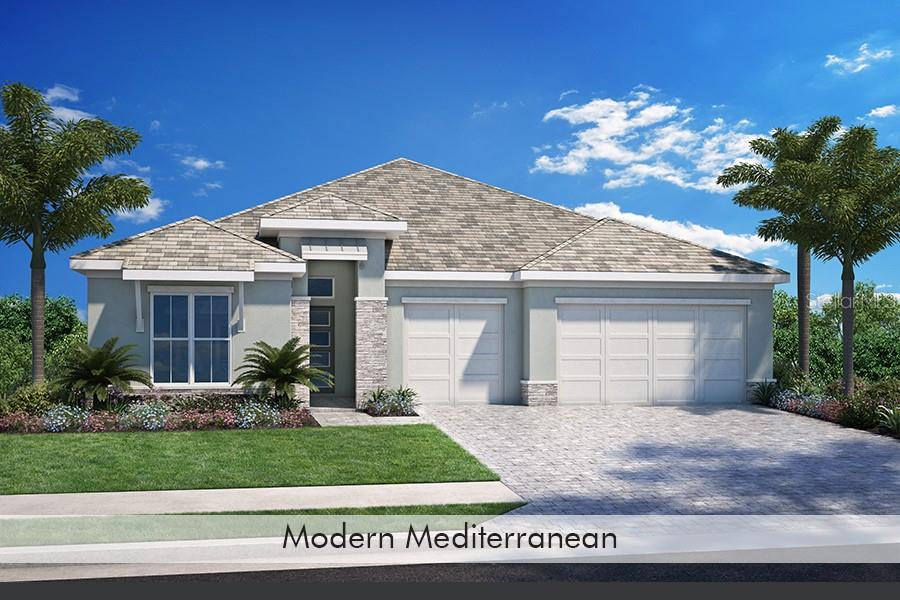
17572 FOXTAIL LOOP
| Bedrooms | 3 |
|---|---|
| Bathrooms | 3 full |
| Living area | 3,023 Sq. Ft. |
| Total area | 4,470 Sq. Ft. |
| Year built | 2026 |
| Lot size | 0.24 acres (10,336 Sq. Ft.) |
| Garage | 3 spaces, attached |
| Private pool | Yes |
| HOA | About $408/mo |
| CDD | Yes |
| Flood zone | X500 |
| Subdivision | 3502 - PALMERA AT WELLEN PARK PHASES 1A, 1B, 1C & |
| Days on market | 1 |
| MLS number | MFRA4708236 |
Property taxes: $6,769 (2025) is the current owner's bill. In Florida the bill usually goes up after a sale, when the homestead cap and exemption go away. See what yours would be.
About this home
Secure this beautifully appointed Fairlead before completion. Experience luxury living in the Fairlead by Homes by Towne, offering 3,023 sq. ft. with 3 bedrooms, 3 full baths, a private den, and an extended 3-car garage. This beautifully designed home showcases a Modern Mediterranean elevation with stone accents, double-door entry, and a welcoming tray-ceiling foyer. Designed for both entertaining and everyday comfort, the spacious den is complemented by a dedicated full pool bath with shower, creating an ideal guest retreat, home office, or flexible living space. Designer finishes include plank tile flooring throughout, GE Monogram appliances, Cambria quartz countertops, impact-rated windows and doors, and a spacious primary suite with an oversized walk-in closet. Enjoy seamless indoor-outdoor living with a saltwater pool, spa, expansive lanai, large open-view screen enclosure designed to maximize peaceful pond views, and a summer kitchen rough-in for future outdoor entertaining. Residents of Palmera at Wellen Park enjoy a clubhouse with onsite dining, fitness center, golf simulator, 8 pickleball courts, gathering lawn, dog park, fireside lounge, resort-style pool with lap lanes, splash pad, playground, and private access to the Buttonwood nature trail. From peaceful pond views to exceptional amenities, this home was designed to enjoy the Florida lifestyle to its fullest.
Features
| Interior | Eat-in Kitchen, High Ceilings, In Wall Pest System, Pest Guard System, Stone Counters, Thermostat, Tray Ceiling(s), Vaulted Ceiling(s), Walk-In Closet(s) |
|---|---|
| Appliances | Built-In Oven, Convection Oven, Cooktop, Dishwasher, Microwave, Range Hood, Refrigerator, Tankless Water Heater |
| Flooring | Tile |
| Laundry | Laundry Room |
| Patio and porch | Covered, Screened |
| Pool | Gunite, Heated, In Ground, Lighting, Pool Alarm, Salt Water, Screen Enclosure |
| View | Water |
| Construction | Block |
| Roof | Tile |
| Foundation | Stem Wall |
| Levels | One |
| Faces | South |
| Heating | Electric, Natural Gas |
| Cooling | Central Air |
| Utilities | Cable Available, Electricity Connected, Natural Gas Connected, Sewer Connected, Water Connected |
| Sewer | Public Sewer |
| Water | None |
| Community | Clubhouse, Dog Park, Fitness Center, Gated Community - No Guard, Restaurant, Sidewalks, Street Lights |
| Association amenities | Fitness Center, Gated, Maintenance, Pickleball Court(s), Playground, Pool, Trail(s) |
| Pets | Yes |
| Furnished | Unfurnished |
| Sale conditions | None |
| Elementary school | Taylor Ranch Elementary |
| Middle school | Venice Area Middle |
| High school | Wellen Park High |
| County | Sarasota |
Want to see this home?
Leave your name and a phone number or email and I'll set up a showing.
Your details are never sold or shared. Privacy policy.
Listing courtesy of HOMES BY TOWNE REALTY INC, 941-907-9799 (Cynthia Kosa). Stellar MLS via MLS GRID.
Listings courtesy of Stellar MLS as distributed by MLS GRID. Information is deemed reliable but is not guaranteed accurate by Stellar MLS, MLS GRID, or Putnam Realty Group, and should be independently verified. This information is provided exclusively for consumers' personal, non-commercial use and may not be used for any purpose other than to identify prospective properties consumers may be interested in purchasing. Properties may be listed by brokerages other than Putnam Realty Group. To report an inaccuracy, contact Michael Putnam at 941-662-9941 or [email protected].