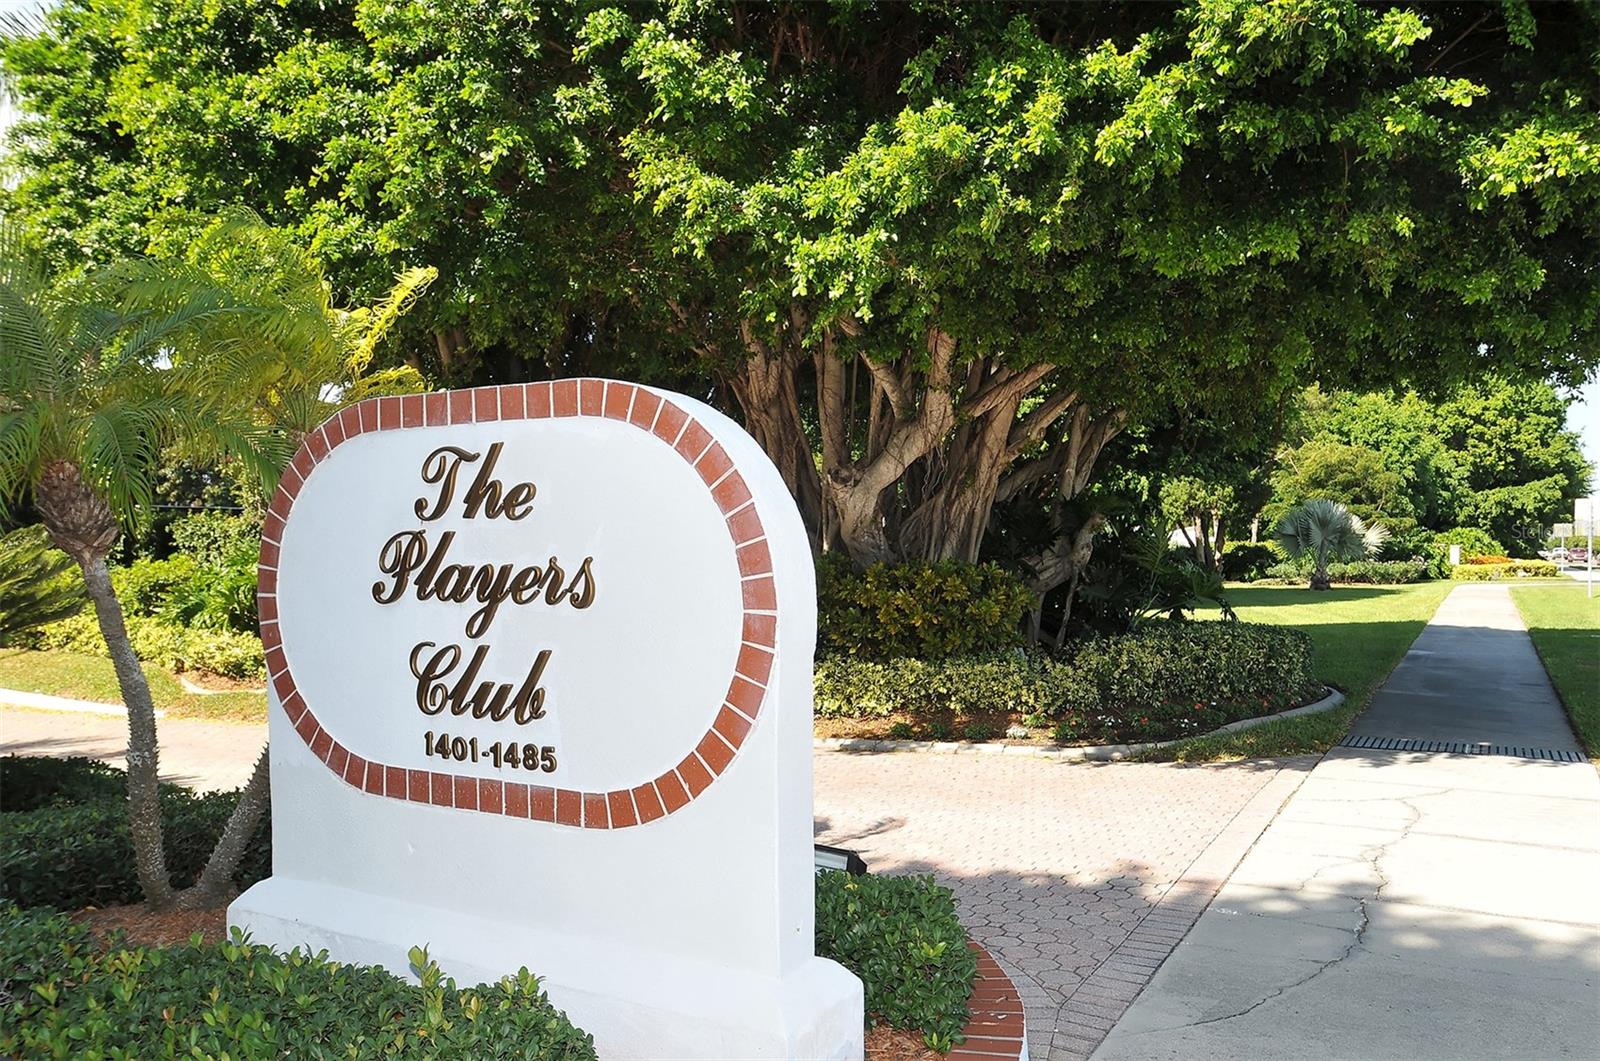
1445 GULF OF MEXICO DRIVE #101
| Bedrooms | 3 |
|---|---|
| Bathrooms | 3 full |
| Living area | 2,092 Sq. Ft. |
| Total area | 2,380 Sq. Ft. |
| Year built | 1982 |
| Lot size | 1.17 acres (50,813 Sq. Ft.) |
| Garage | 1 spaces, attached |
| Stories | 5 |
| Waterfront | Yes |
| Flood zone | AE |
| Subdivision | PLAYERS CLUB III |
| Days on market | 48 |
| MLS number | MFRA4708219 |
Property taxes: $11,749 (2025) is the current owner's bill. In Florida the bill usually goes up after a sale, when the homestead cap and exemption go away. See what yours would be.
About this home
Step into this highly desirable corner residence featuring three bedrooms, three full baths, and a 36’ x 11’ sunroom at The Players Club. Unique to this residence is a private garage, offering rare security and convenience plus an additional covered under-building parking space. You’ll immediately be drawn to the impressive 31’ balcony, offering sweeping views of the resort-style pool, lush, landscaped grounds, and breathtaking sunsets over the Gulf of Mexico. The outdoor space is perfect for alfresco dining, entertaining friends, or simply enjoying the tranquil Gulf breezes. An open, white eat-in kitchen is designed with custom cabinetry and extra storage that flows seamlessly into the main living and dining areas. Just off the kitchen, French doors open to a generous multipurpose sunroom that can serve as a home office, reading retreat, casual lounge, or even a fourth bedroom for guests. The primary bedroom, a private sanctuary with an en-suite bath offers a soaking tub, separate glass-enclosed shower, dual vanities, and a fitted walk-in closet. A second bedroom functions as an additional master with a fitted walk-in closet and en-suite bath with dual sinks. A true third bedroom with two separate fitted closets and an adjacent full bathroom adds flexibility for additional guests. Set on 11 acres of beachfront with 560 feet of Gulf frontage, The Players Club offers abundant green space, four Har-Tru tennis courts, a 70-foot heated saltwater pool, spa, fitness center, renovated clubhouse with catering kitchen, outdoor grilling areas, putting green, on-site management, and fully funded reserves and is located Just minutes from St. Armands Circle, downtown Longboat Key, and the Longboat Key Club - with championship golf, premier tennis, and a deep-water marina. One of the largest floor plans available in the community, this residence blends privacy, convenience, and resort-style beachfront living. Offered partially furnished.
Features
| Interior | Eat-in Kitchen, Living Room/Dining Room Combo, Primary Bedroom Main Floor, Solid Surface Counters, Stone Counters, Walk-In Closet(s), Window Treatments |
|---|---|
| Appliances | Dishwasher, Dryer, Electric Water Heater, Microwave, Range, Refrigerator, Washer |
| Flooring | Carpet, Ceramic Tile |
| Laundry | Electric Dryer Hookup, Inside, Laundry Closet |
| Windows | Blinds, Shutters, Window Treatments |
| Exterior | Lighting, Storage, Tennis Court(s) |
| Patio and porch | Covered, Porch, Rear Porch |
| Pool | Heated, In Ground, Salt Water |
| Spa | Heated, In Ground |
| View | Garden, Pool, Trees/Woods, Water, Beach, Gulf/Ocean - Partial |
| Waterfront | Beach Front, Gulf/Ocean |
| Body of water | GULF OF MEXICO |
| Parking | Assigned, Covered, Deeded, Garage Door Opener, Ground Level, Guest, Open, Basement |
| Construction | Block, Stucco |
| Roof | Other |
| Foundation | Pillar/Post/Pier, Slab |
| Style | Custom, Other |
| Levels | One |
| Faces | North |
| Heating | Central, Electric |
| Cooling | Central Air |
| Utilities | Cable Available, Electricity Available, Public, Sewer Connected, Underground Utilities, Water Connected |
| Sewer | Public Sewer |
| Water | Public |
| Community | Association Recreation - Owned, Buyer Approval Required, Clubhouse, Community Mailbox, Fitness Center, Gated Community - Guard, Pool, Tennis Court(s) |
| Association amenities | Clubhouse, Elevators, Fitness Center, Gated, Pickleball Court(s), Pool, Recreation Facilities, Security, Spa/Hot Tub, Storage, Tennis Court(s) |
| HOA fee includes | Guard - 24 Hour, Common Area Taxes, Pool, Escrow Reserves Fund, Insurance, Maintenance Structure, Maintenance Grounds, Management, Pest Control, Private Road, Recreational Facilities, Security, Sewer, Trash, Water |
| Pets | No |
| Furnished | Partially |
| Sale conditions | None |
| Elementary school | Southside Elementary |
| Middle school | Booker Middle |
| High school | Booker High |
| County | Sarasota |
Want to see this home?
Leave your name and a phone number or email and I'll set up a showing.
By sending this, you agree Michael Putnam of Putnam Realty Group may call or text you about your request. Message and data rates may apply. Reply STOP to stop texts.
Your details are never sold or shared. Privacy policy.
Listing courtesy of COLDWELL BANKER REALTY, 941-383-6411 (Ryan Ackerman, PA). Stellar MLS via MLS GRID.
Listings courtesy of Stellar MLS as distributed by MLS GRID. Information is deemed reliable but is not guaranteed accurate by Stellar MLS, MLS GRID, or Putnam Realty Group, and should be independently verified. This information is provided exclusively for consumers' personal, non-commercial use and may not be used for any purpose other than to identify prospective properties consumers may be interested in purchasing. Properties may be listed by brokerages other than Putnam Realty Group. To report an inaccuracy, contact Michael Putnam at 941-662-9941 or [email protected].