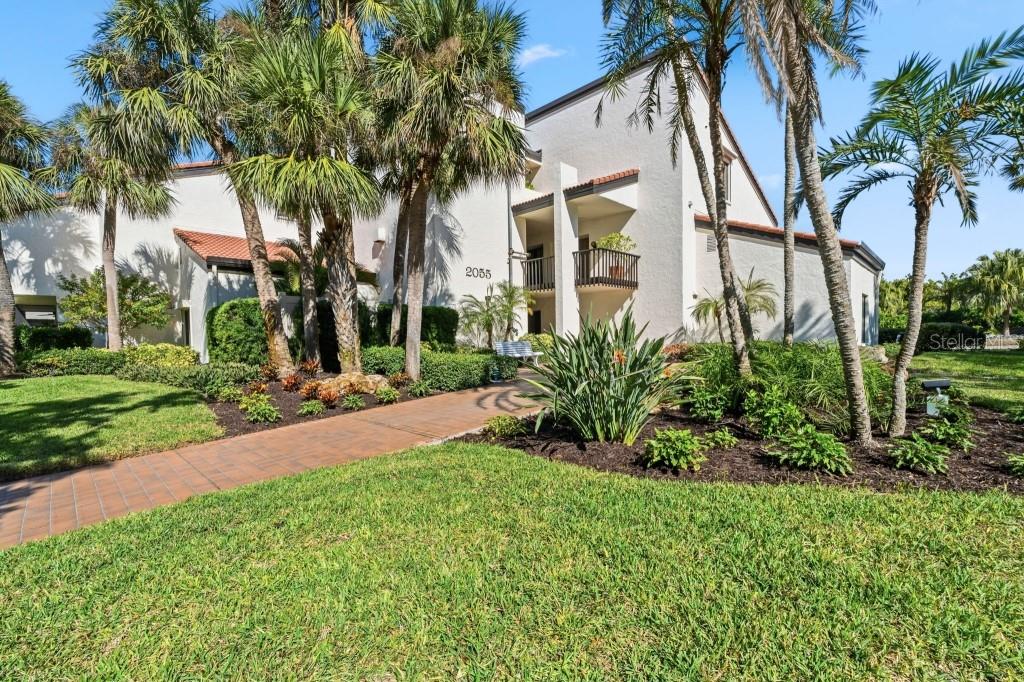
2055 GULF OF MEXICO DRIVE #G2-213
| Bedrooms | 1 |
|---|---|
| Bathrooms | 1 full, 1 half |
| Living area | 1,094 Sq. Ft. |
| Total area | 1,206 Sq. Ft. |
| Year built | 1974 |
| Stories | 2 |
| Waterfront | Yes |
| Flood zone | AE |
| Subdivision | SEAPLACE I |
| Days on market | 43 |
| MLS number | MFRTB8554048 |
Property taxes: $5,426 (2025) is the current owner's bill. In Florida the bill usually goes up after a sale, when the homestead cap and exemption go away. See what yours would be.
About this home
Gulf and greenbelt views from a completely remodeled, gulf-facing Seaplace end unit. This oversized 1 bedroom, 1.5 bath top-floor (second-floor) condo offers 1,094 sq ft plus a 112 sq ft screened lanai with custom 95% UV-blocking solar shades. Vaulted ceilings, an open layout and 178 yards from the front door to the sand. The remodel is comprehensive: new hurricane-impact sliding glass doors and bedroom window, new front door and casement window, HVAC replaced in 2022, all-new plumbing and fixtures and full electrical updates including outlets, switches and LED recessed lighting. Porcelain plank driftwood-look tile runs through the living areas and onto the lanai. Cypress pecky wood and shiplap accent walls, smooth plastered ceilings (popcorn removed), Nest programmable Wi-Fi thermostat, ceiling fans in the living room and bedroom and an LG ThinQ stacked washer and dryer. The open gourmet kitchen features KraftMaid soft-close wood cabinetry, floating shelves, Cambria quartz counters and a GE Cafe appliance suite with convection oven, warming drawer and induction cooktop. Both baths have new vanities with Carrara marble counters and tile accent walls, including Calacatta Gold marble penny tile in the half bath and a redesigned primary bath. The bedroom has custom open-concept built-in closets with soft-close drawers and doors, plus blackout shades; the living room has custom woven wood shades. Additional features include all-new solid-core interior doors, storage under the stairs, an owner's locker, dedicated bike storage adjacent to the unit, one assigned parking space and a screened lanai with quality outdoor furniture and a Wi-Fi-enabled ceiling fan. Seaplace sits on 42 acres of gated, guarded resort grounds with two Olympic-size pools, spas, about a mile of trails, three tennis courts, remodeled clubhouse, fitness center, barbecue islands and park-like grounds. One complex north of the St. Regis. Sold fully furnished and outfitted. Ideal as a vacation home, second home, investment or full-time residence. Owner has a real estate license in CA.
Features
| Interior | Built-in Features, Cathedral Ceiling(s), Ceiling Fans(s), Crown Molding, Eat-in Kitchen, High Ceilings, Living Room/Dining Room Combo, Open Floorplan, Primary Bedroom Upstairs, Solid Surface Counters, Solid Wood Cabinets, Stone Counters, Thermostat, Vaulted Ceiling(s), Window Treatments |
|---|---|
| Appliances | Convection Oven, Cooktop, Dishwasher, Disposal, Dryer, Electric Water Heater, Ice Maker, Microwave, Range, Refrigerator, Smart Appliances, Washer |
| Flooring | Tile |
| Laundry | Laundry Closet |
| Windows | Shades, Solar Screens, Window Treatments |
| Exterior | Balcony, Storage, Tennis Court(s) |
| View | Garden, Park/Greenbelt, Water, Gulf/Ocean - Partial |
| Waterfront | Beach Front |
| Parking | Assigned, Guest, Off Street |
| Construction | Stucco |
| Roof | Built-Up, Tile |
| Foundation | Slab |
| Levels | Two |
| Faces | East |
| Heating | Central, Electric, Heat Pump |
| Cooling | Central Air |
| Utilities | Cable Connected, Electricity Connected, Fiber Optics |
| Sewer | Public Sewer |
| Water | Public |
| Community | Fitness Center, Gated Community - Guard, Irrigation-Reclaimed Water, Pool, Sidewalks, Tennis Court(s) |
| Association amenities | Cable TV, Clubhouse, Elevators, Fitness Center, Gated, Laundry, Maintenance, Pool, Recreation Facilities, Security, Spa/Hot Tub, Storage, Tennis Court(s), Trail(s) |
| HOA fee includes | Guard - 24 Hour, Cable TV, Pool, Insurance, Internet, Maintenance Structure, Maintenance Grounds, Management, Pest Control, Recreational Facilities, Security, Sewer, Trash, Water |
| Pets | No |
| Furnished | Turnkey |
| Sale conditions | None |
| Elementary school | Southside Elementary |
| Middle school | Booker Middle |
| High school | Booker High |
| County | Sarasota |
Want to see this home?
Leave your name and a phone number or email and I'll set up a showing.
By sending this, you agree Michael Putnam of Putnam Realty Group may call or text you about your request. Message and data rates may apply. Reply STOP to stop texts.
Your details are never sold or shared. Privacy policy.
Listing courtesy of CONTINENTAL REAL ESTATE GROUP, 877-996-5728 (Derek Eisenberg). Stellar MLS via MLS GRID.
Listings courtesy of Stellar MLS as distributed by MLS GRID. Information is deemed reliable but is not guaranteed accurate by Stellar MLS, MLS GRID, or Putnam Realty Group, and should be independently verified. This information is provided exclusively for consumers' personal, non-commercial use and may not be used for any purpose other than to identify prospective properties consumers may be interested in purchasing. Properties may be listed by brokerages other than Putnam Realty Group. To report an inaccuracy, contact Michael Putnam at 941-662-9941 or [email protected].