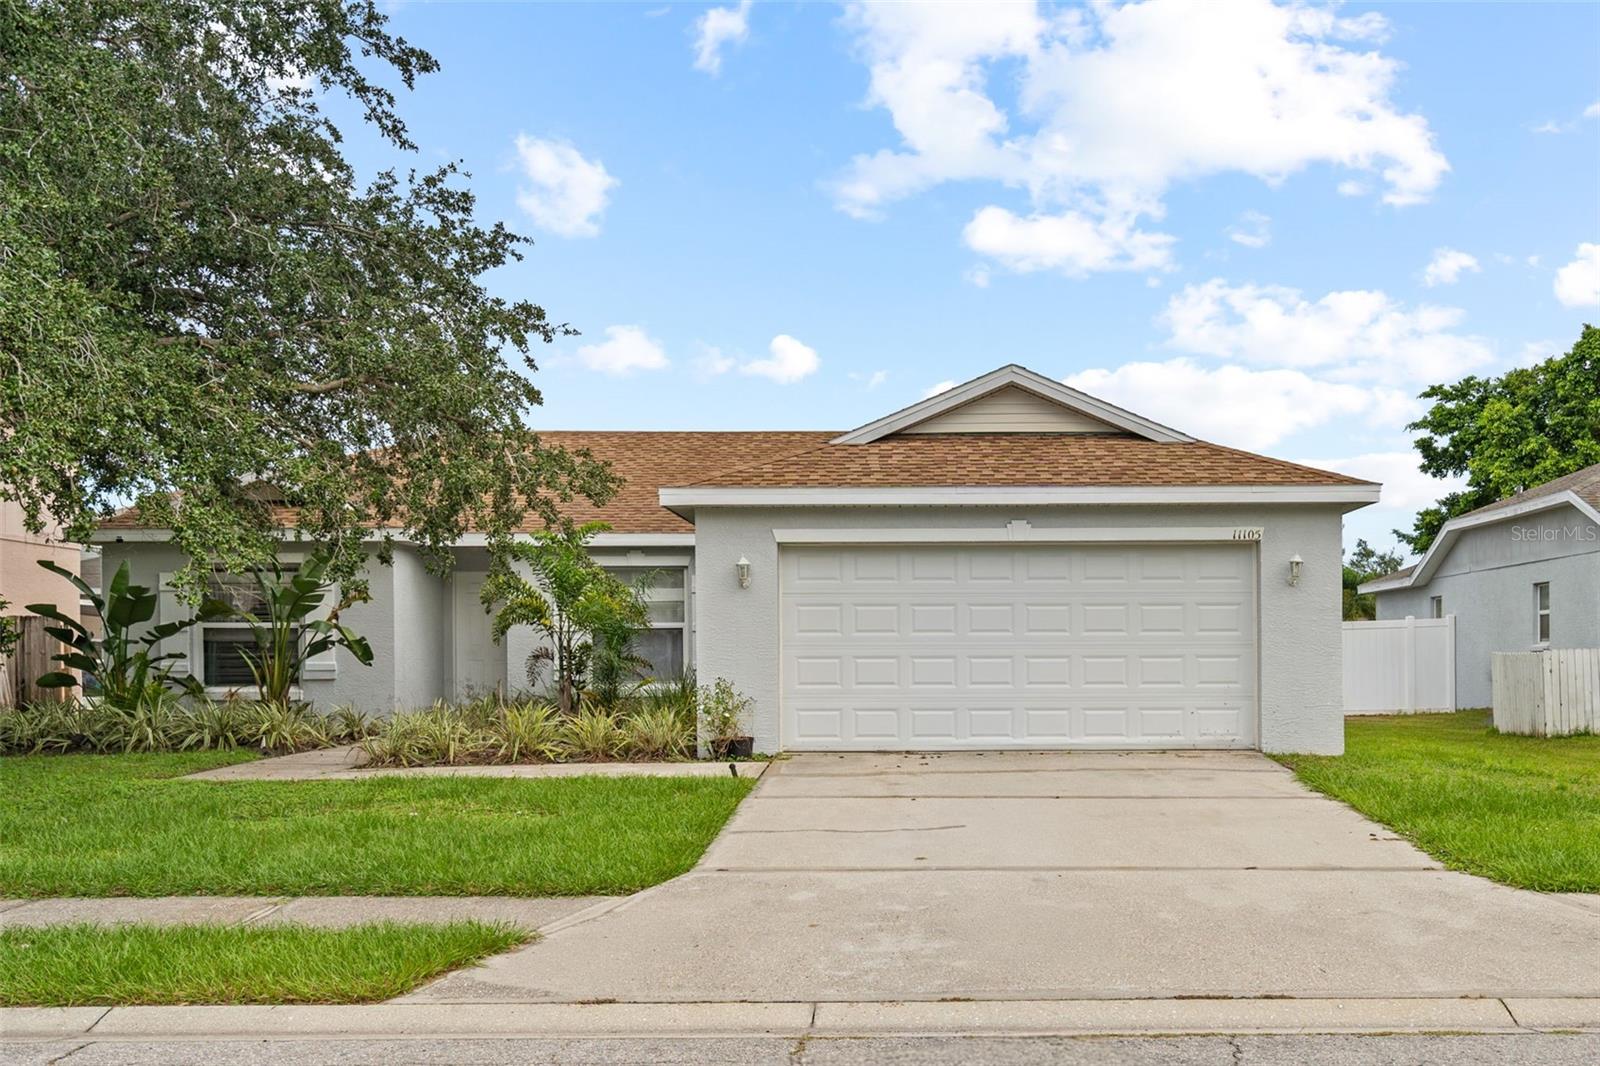
11105 3RD AVENUE
| Bedrooms | 3 |
|---|---|
| Bathrooms | 2 full |
| Living area | 1,372 Sq. Ft. |
| Total area | 1,876 Sq. Ft. |
| Year built | 1997 |
| Lot size | 0.17 acres (7,318 Sq. Ft.) |
| Garage | 2 spaces, attached |
| Private pool | Yes |
| Waterfront | Yes |
| HOA | About $62/mo |
| Flood zone | X |
| Subdivision | GATES CREEK |
| Days on market | 2 |
| MLS number | MFRC7531450 |
Property taxes: $4,730 (2025) is the current owner's bill. In Florida the bill usually goes up after a sale, when the homestead cap and exemption go away. See what yours would be.
About this home
Set along the lake in Gates Creek, this three-bedroom, two-bath pool home brings together water views, screened outdoor living and a comfortable single-story floor plan. The private 27-by-13-foot in-ground pool and approximately 50 feet of lake frontage create a setting that makes the outdoor space a defining feature of the property. Inside, 1,372 square feet of living area is arranged around an open living and dining space with high ceilings and a split-bedroom layout. The kitchen features solid wood cabinetry and connects naturally with the main living areas. The primary suite is positioned separately from the secondary bedrooms and includes a walk-in closet and en-suite bath with a built-in shower bench. Two additional bedrooms and a second full bath complete the layout. French doors extend the living space outdoors to the covered, screened porch and pool area. The screen-enclosed in-ground pool features lighting, while the lake beyond provides an attractive backdrop for relaxing, dining outdoors and enjoying the Florida lifestyle. An attached two-car garage, driveway and irrigation system add everyday functionality. Located in the Gates Creek community of Bradenton, the property combines a private pool, lakefront setting and practical one-story design in one residence. Whether enjoying the water view from home or exploring the surrounding Bradenton area, this property offers a distinctive combination of indoor and outdoor living worth experiencing in person.
Features
| Interior | Ceiling Fans(s), High Ceilings, Living Room/Dining Room Combo, Open Floorplan, Solid Wood Cabinets, Split Bedroom, Walk-In Closet(s), Window Treatments |
|---|---|
| Appliances | Dishwasher, Dryer, Microwave, Range, Refrigerator, Washer |
| Flooring | Carpet, Tile |
| Laundry | In Garage |
| Windows | Blinds |
| Exterior | Sidewalk |
| Patio and porch | Covered, Porch, Screened |
| Pool | Gunite, In Ground, Lighting, Screen Enclosure |
| View | Pool, Water |
| Waterfront | Lake Front |
| Parking | Driveway, Parking Pad |
| Construction | Block, Stucco |
| Roof | Shingle |
| Foundation | Slab |
| Levels | One |
| Faces | South |
| Heating | Central, Electric |
| Cooling | Central Air |
| Utilities | Cable Connected, Electricity Connected, Public, Sewer Connected, Water Connected |
| Sewer | Public Sewer |
| Water | Public |
| Pets | Cats OK, Dogs OK |
| Furnished | Furnished |
| Sale conditions | None |
| Elementary school | Freedom Elementary |
| Middle school | Carlos E. Haile Middle |
| High school | Parrish Community High |
| County | Manatee |
Want to see this home?
Leave your name and a phone number or email and I'll set up a showing.
Your details are never sold or shared. Privacy policy.
Listing courtesy of REALTY ONE GROUP MVP, 800-896-8790 (Oleg Lisitsyn). Stellar MLS via MLS GRID.
Listings courtesy of Stellar MLS as distributed by MLS GRID. Information is deemed reliable but is not guaranteed accurate by Stellar MLS, MLS GRID, or Putnam Realty Group, and should be independently verified. This information is provided exclusively for consumers' personal, non-commercial use and may not be used for any purpose other than to identify prospective properties consumers may be interested in purchasing. Properties may be listed by brokerages other than Putnam Realty Group. To report an inaccuracy, contact Michael Putnam at 941-662-9941 or [email protected].