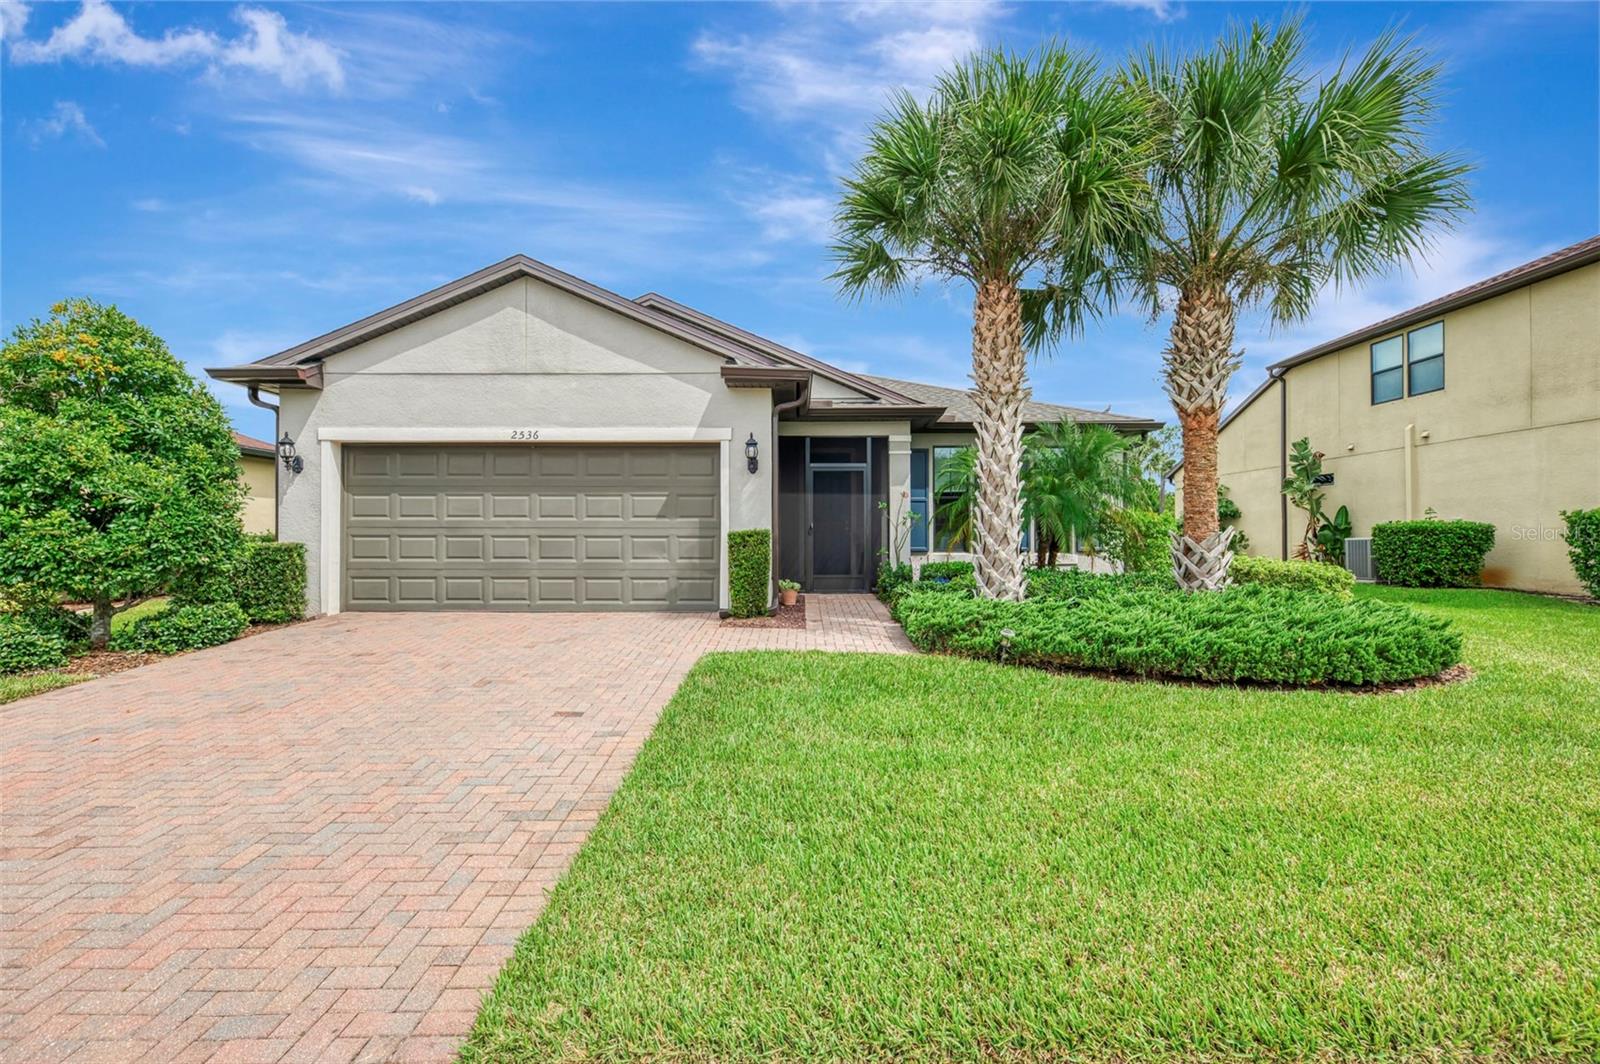
2536 MARTON OAK BOULEVARD
| Bedrooms | 3 |
|---|---|
| Bathrooms | 2 full |
| Living area | 1,972 Sq. Ft. |
| Total area | 2,568 Sq. Ft. |
| Year built | 2018 |
| Lot size | 0.17 acres (7,475 Sq. Ft.) |
| Lot dimensions | 65x115 |
| Garage | 2 spaces, attached |
| Stories | 1 |
| Waterfront | Yes |
| HOA | About $252/mo |
| CDD | Yes |
| Flood zone | X |
| Subdivision | CEDAR GROVE PH 1B |
| Days on market | 5 |
| MLS number | MFRC7531449 |
Property taxes: $3,237 (2025) is the current owner's bill. In Florida the bill usually goes up after a sale, when the homestead cap and exemption go away. See what yours would be.
About this home
LOCATION, LOCATION, LOCATION! Welcome to an exceptional UPGRADED LAKEFRONT home in Cedar Grove at The Woodlands, one of the most desired affordable family neighborhoods in the area. All ages welcomed! This spacious 3/4-bedroom, 2-bath split-plan home offers 1,972 square feet under air, a 2-car oversized deep 23.5' garage, HURRICANE SHUTTERS, plenty of room between homes and a SPECTACULAR LAKEFRONT VIEW from most rooms. Best of all, this home is NOT IN A FLOOD ZONE! Step inside and enjoy an open floor plan filled with natural light, tall volume ceilings, 9-foot doors, CROWN MOLDING, and TRAY CEILINGS. From the newly screened front entry and impressive 8-foot front foyer, the view draws you straight through the Great Room to the screened lanai and sparkling lake beyond. Beautiful 21-inch ceramic tile, laid diagonally throughout the main living areas, adds style and makes the spacious layout feel even more open. The STUNNING UPGRADED KITCHEN is a true centerpiece, featuring solid white wood farmhouse-style cabinetry, under-cabinet lighting, a large GRANITE CENTER ISLAND with pull-out drawers, pendant lighting, and plenty of workspace. New stainless steel appliances and disposal add fresh convenience, while the convection oven is only 3 years old. The kitchen opens directly to the dining and Great Room areas, creating an inviting space for everyday living and entertaining. The large master suite offers plenty of room for furniture, a huge walk-in closet, dual sinks with a GRANITE COUNTERTOP and vanity, and a UPGRADED SEAMLESS GLASS walk-in shower. Both guest bedrooms are spacious, with second bedroom offering a convenient walk-in closet. The guest bath features a granite vanity and a tiled tub/shower combination. Modern remote-controlled ceiling fans are found in most rooms. The home's outdoor space is a showstopper! Enjoy the expanded brick-paver patio, screened lanai, and additional screened cage area—perfect for grilling, relaxing, soaking up the sun, or watching peaceful lake sunsets. A beautiful array of palm trees completes the backyard setting. The oversized deep garage is ready for large trucks or SUVs and includes a workbench, storage rack, wet sink, extra storage, and programmable garage door opener. Additional features include a NEW ROOF(2023), Lennox A/C, ACCORDION HURRICANE SHUTTERS for the rear lanai and master bedroom, shutters on all windows, EXTRA INSULATION in the back of the home, built-in shelving, updated lighting, and so much more. Cedar Grove at The Woodlands offers a clubhouse, community pool, sidewalks, playground, and a warm, welcoming setting. Conveniently located minutes from shopping, schools, golf courses, churches, and a short 20-minute drive to the sandy white Gulf beaches. This home truly offers upgraded lakefront living in a fantastic location. Call today for your private viewing!
Features
| Interior | Ceiling Fans(s), Crown Molding, Eat-in Kitchen, High Ceilings, Kitchen/Family Room Combo, Open Floorplan, Primary Bedroom Main Floor, Solid Wood Cabinets, Split Bedroom, Stone Counters, Thermostat, Tray Ceiling(s), Walk-In Closet(s) |
|---|---|
| Appliances | Convection Oven, Dishwasher, Disposal, Electric Water Heater, Ice Maker, Microwave, Range, Refrigerator |
| Flooring | Carpet, Ceramic Tile |
| Laundry | Electric Dryer Hookup, Inside, Laundry Room, Washer Hookup |
| Windows | Rods |
| Exterior | Hurricane Shutters, Lighting, Rain Gutters, Sidewalk |
| Patio and porch | Front Porch, Screened |
| View | Water |
| Waterfront | Lake Front |
| Parking | Driveway, Garage Door Opener, Oversized, Workshop in Garage |
| Construction | Block, Stucco |
| Roof | Shingle |
| Foundation | Slab |
| Style | Florida |
| Levels | One |
| Faces | Southwest |
| Heating | Central |
| Cooling | Central Air |
| Utilities | Cable Available, Electricity Connected, Public, Sewer Connected, Sprinkler Recycled, Underground Utilities, Water Connected |
| Sewer | Public Sewer |
| Water | Public |
| Community | Association Recreation - Owned, Clubhouse, Deed Restrictions, Irrigation-Reclaimed Water, Park, Playground, Pool, Street Lights |
| Association amenities | Clubhouse, Maintenance, Park, Playground, Pool, Recreation Facilities |
| HOA fee includes | Common Area Taxes, Pool, Escrow Reserves Fund, Maintenance Grounds, Management, Recreational Facilities |
| Pets | Yes |
| Furnished | Unfurnished |
| Sale conditions | None |
| Elementary school | Toledo Blade Elementary |
| Middle school | Woodland Middle School |
| High school | North Port High |
| County | Sarasota |
Want to see this home?
Leave your name and a phone number or email and I'll set up a showing.
Your details are never sold or shared. Privacy policy.
Listing courtesy of KW PEACE RIVER PARTNERS, 941-875-9060 (Rhonda Gustitus). Stellar MLS via MLS GRID.
Listings courtesy of Stellar MLS as distributed by MLS GRID. Information is deemed reliable but is not guaranteed accurate by Stellar MLS, MLS GRID, or Putnam Realty Group, and should be independently verified. This information is provided exclusively for consumers' personal, non-commercial use and may not be used for any purpose other than to identify prospective properties consumers may be interested in purchasing. Properties may be listed by brokerages other than Putnam Realty Group. To report an inaccuracy, contact Michael Putnam at 941-662-9941 or [email protected].