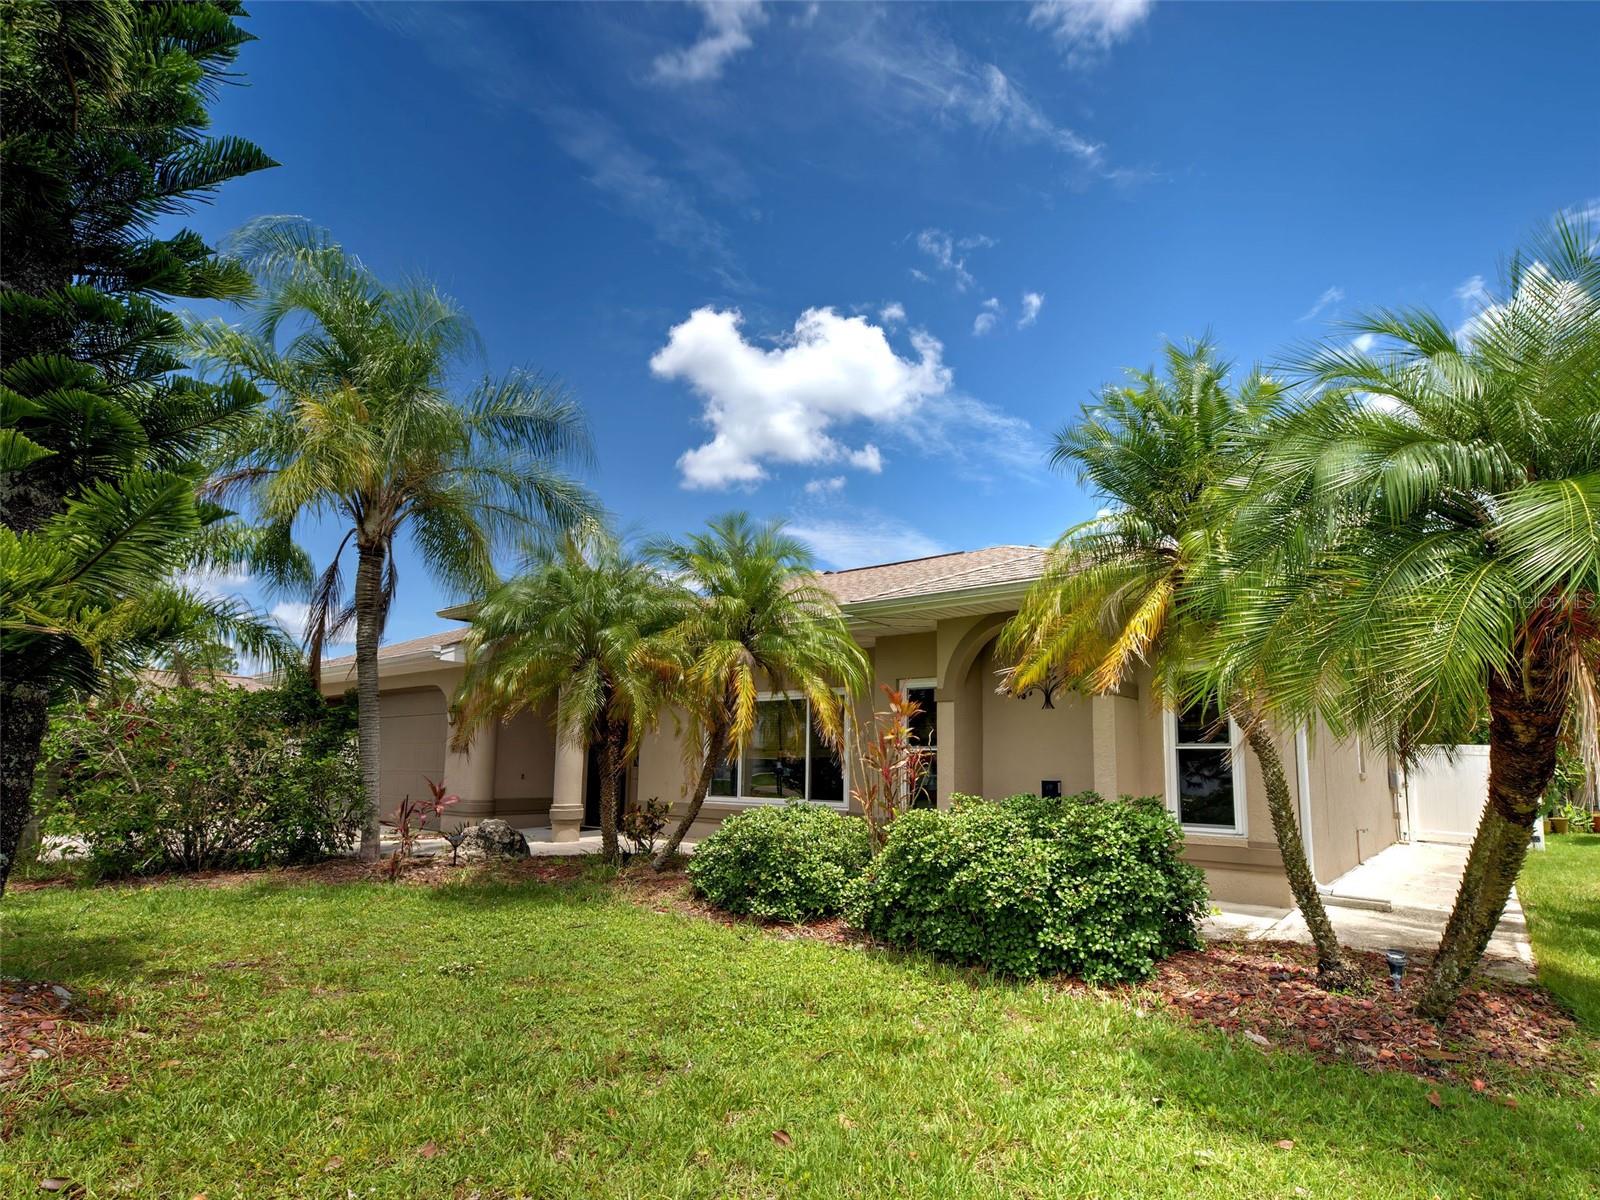
23102 MADELYN AVENUE
| Bedrooms | 3 |
|---|---|
| Bathrooms | 2 full |
| Living area | 1,958 Sq. Ft. |
| Total area | 2,710 Sq. Ft. |
| Year built | 1993 |
| Lot size | 0.23 acres (9,999 Sq. Ft.) |
| Lot dimensions | 80x125 |
| Garage | 2 spaces, attached |
| Stories | 1 |
| Flood zone | X |
| Subdivision | PORT CHARLOTTE SEC 015 |
| Days on market | 5 |
| MLS number | MFRN6146018 |
Property taxes: $4,639 (2025) is the current owner's bill. In Florida the bill usually goes up after a sale, when the homestead cap and exemption go away. See what yours would be.
About this home
Move right in and enjoy the thoughtful upgrades throughout this beautifully maintained 3-bedroom, 2-bath home. With no HOA or CDD fees and a location NOT in a designated FLOOD ZONE, this property offers comfortable Florida living with added peace of mind. IMPACT WINDOWS installed in 2024, an HVAC in 2023, and Roof installed in 2016 add to its appeal. Inside, cathedral ceilings and abundant natural light enhance the inviting open floor plan. The spacious great room features a designer accent wall, built-in shelving, and a dry bar an ideal setting for everyday relaxation or entertaining. The kitchen offers solid wood cabinetry, stone countertops, a dedicated ice maker, and generous workspace. The SPLIT BEDROOM layout provides privacy, while the spacious primary suite includes a walk-in closet and an ensuite bath with a classic claw-foot soaking tub. ACCESSIBILITY MINDED FEATURES include EXTRA WIDE DOORWAYS, an OPEN LAYOUT, and an OVERSIZED WALK-IN SHOWER. Outdoor living is equally inviting, with a fully FENCED BACKYARD, screened lanai, expansive brick paver patio, and gas fire pit. Whether you’re hosting friends, dining outdoors, or enjoying a quiet evening, there’s plenty of space to make the most of the Florida lifestyle. Convenient to shopping, dining, parks, golf, Punta Gorda Airport and the Interstate, this home brings together comfort, practical upgrades, and inviting spaces inside and out. Schedule your private showing today!
Features
| Interior | Cathedral Ceiling(s), Ceiling Fans(s), Dry Bar, High Ceilings, Kitchen/Family Room Combo, Living Room/Dining Room Combo, Open Floorplan, Primary Bedroom Main Floor, Solid Wood Cabinets, Split Bedroom, Stone Counters, Walk-In Closet(s), Window Treatments |
|---|---|
| Appliances | Dishwasher, Dryer, Electric Water Heater, Ice Maker, Microwave, Range, Refrigerator |
| Flooring | Tile |
| Laundry | Laundry Room |
| Exterior | Lighting, Rain Gutters |
| Patio and porch | Covered, Patio, Screened |
| Parking | Driveway, Garage Door Opener, Off Street, On Street, Parking Pad |
| Construction | Block, Stucco |
| Roof | Shingle |
| Foundation | Slab |
| Style | Florida |
| Levels | One |
| Faces | South |
| Heating | Central, Electric |
| Cooling | Central Air |
| Utilities | Cable Available, Electricity Connected, Sewer Connected, Water Connected |
| Sewer | Public Sewer |
| Water | Public |
| Furnished | Unfurnished |
| Sale conditions | None |
| Elementary school | Kingsway |
| Middle school | Port Charlotte Middle |
| High school | Port Charlotte High |
| County | Charlotte |
Want to see this home?
Leave your name and a phone number or email and I'll set up a showing.
Your details are never sold or shared. Privacy policy.
Listing courtesy of RE/MAX ALLIANCE GROUP, 941-486-8686 (Kimberly Werla, PA). Stellar MLS via MLS GRID.
Listings courtesy of Stellar MLS as distributed by MLS GRID. Information is deemed reliable but is not guaranteed accurate by Stellar MLS, MLS GRID, or Putnam Realty Group, and should be independently verified. This information is provided exclusively for consumers' personal, non-commercial use and may not be used for any purpose other than to identify prospective properties consumers may be interested in purchasing. Properties may be listed by brokerages other than Putnam Realty Group. To report an inaccuracy, contact Michael Putnam at 941-662-9941 or [email protected].