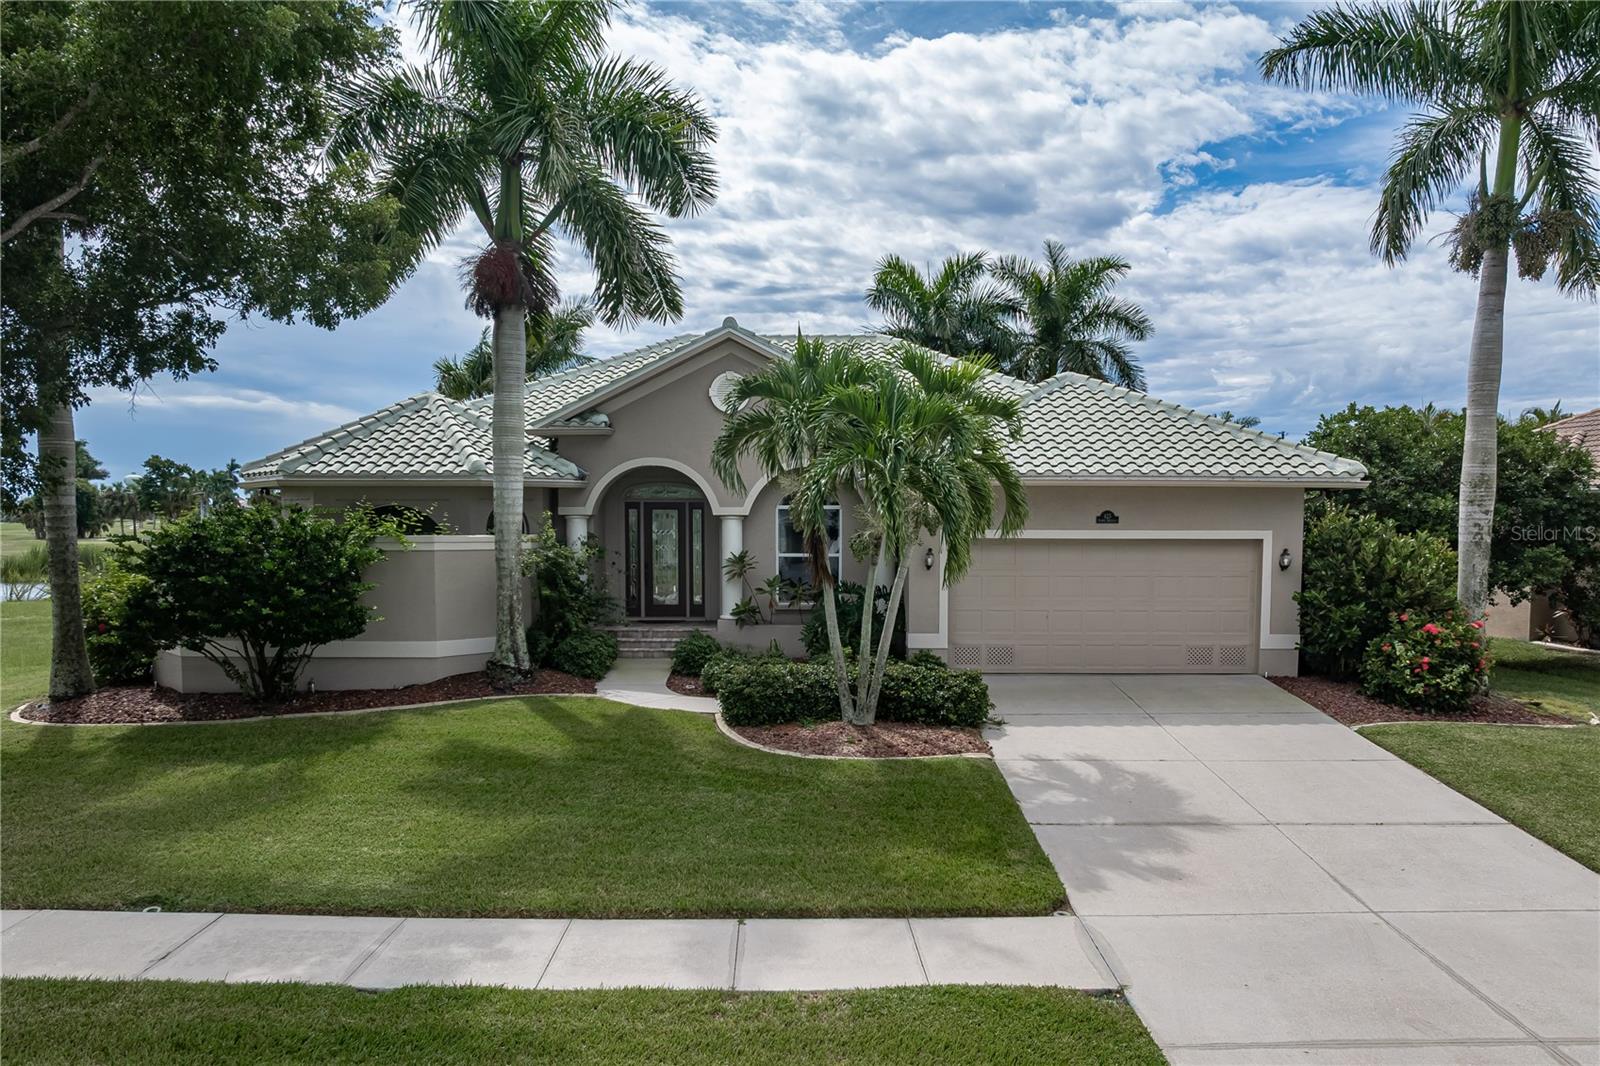
425 MADRID BOULEVARD
| Bedrooms | 3 |
|---|---|
| Bathrooms | 2 full |
| Living area | 2,189 Sq. Ft. |
| Total area | 3,062 Sq. Ft. |
| Year built | 2001 |
| Lot size | 0.25 acres (10,952 Sq. Ft.) |
| Lot dimensions | 105x120x74x121 |
| Garage | 2 spaces, attached |
| Private pool | Yes |
| HOA | About $4/mo |
| Flood zone | AE |
| Subdivision | PUNTA GORDA ISLES SEC 15 |
| Days on market | 1 |
| MLS number | MFRC7531444 |
Property taxes: $8,242 (2025) is the current owner's bill. In Florida the bill usually goes up after a sale, when the homestead cap and exemption go away. See what yours would be.
About this home
BURNT STORE ISLES POOL HOME W/NEW TILE ROOF & SPECTACULAR GOLF COURSE VIEWS - Enjoy the best of the Burnt Store Isles lifestyle from this custom, 3 bed/2 bath pool home overlooking a golf course lake & the 4th green of Twin Isles Country Club. Situated on an oversized lot, the home offers 2,189 sq ft of living space plus a southern rear exposure that brings abundant Florida sunshine to the outdoor living area. Mature tropical landscaping adds privacy without sacrificing the beautiful lake & golf course views. A NEW TILE ROOF (2023) completes the package. Inside, the spacious, open floor plan features a great room, formal dining area, centrally located kitchen & large breakfast area. Architectural details found throughout the home include crown molding, tile flooring throughout the main living areas & tall solid-core interior doors. The great room stands out w/a double tray ceiling & custom entertainment wall w/lighted display shelves and electric fireplace. Zero-corner sliding glass doors open the great room, kitchen and dining area to the lanai, seamlessly extending the living space outside while framing the pool & lake beyond. The kitchen offers granite counters, raised-panel cabinetry, built-in double convection ovens, cooktop, tiled backsplash, under-cabinet lighting, pantry storage & a long breakfast bar w/seating. The adjacent breakfast area is surrounded by windows overlooking the pool and golf course. The split-bedroom design provides privacy for owners & guests alike. The spacious master suite features a tray ceiling, walk-out access to the lanai, large walk-in closet & spa-like master bath. The bath offers dual sinks, soaking tub and an oversized tiled walk-in shower w/dual shower heads plus large arched windows overlooking a private garden. Two generously sized guest bedrooms are located on the opposite side of the home, where a pocket door closes off the guest wing from the main living area for added privacy. Outside, the screened lanai is ready for year-round Florida living w/an in-ground, heated, saltwater pool and plenty of room for lounging & entertaining. The large, covered dining/seating area features an electric fireplace and offers a front-row view of the lake & 4th green. Start the morning w/coffee by the pool, spend the afternoon soaking up the Florida sunshine or gather for dinner on the lanai as golfers make their way around the course. Other amenities include whole-house hurricane protection & an oversized garage. Burnt Store Isles is a deed-restricted waterfront & golf community centered around Twin Isles Country Club, where golf & social memberships are available. Golfers will love having the club practically in their backyard, while Burnt Store Marketplace at the entrance to the community makes everyday errands easy w/Publix, Home Depot plus additional shops & restaurants. Historic downtown Punta Gorda, Fishermen's Village, waterfront parks, dining & entertainment are just a short drive away. Enjoy golf, year-round outdoor living & the convenience of one of Punta Gorda's most established communities. Make an appointment today! FURNITURE NEGOTIABLE/TURNKEY NEGOTIABLE
Features
| Interior | Ceiling Fans(s), High Ceilings, Open Floorplan, Split Bedroom, Stone Counters, Tray Ceiling(s), Walk-In Closet(s) |
|---|---|
| Appliances | Bar Fridge, Built-In Oven, Convection Oven, Dishwasher, Disposal, Dryer, Electric Water Heater, Kitchen Reverse Osmosis System, Microwave, Refrigerator, Washer |
| Flooring | Carpet, Laminate, Tile |
| Laundry | Inside, Laundry Room |
| Windows | Blinds, Window Treatments |
| Exterior | Hurricane Shutters, Rain Gutters |
| Patio and porch | Screened |
| Pool | Gunite, Heated, In Ground, Salt Water, Screen Enclosure |
| View | Golf Course |
| Parking | Garage Door Opener |
| Construction | Block, Stucco |
| Roof | Tile |
| Foundation | Slab, Stem Wall |
| Style | Custom, Florida |
| Levels | One |
| Faces | North |
| Heating | Central, Electric |
| Cooling | Central Air |
| Utilities | BB/HS Internet Available, Cable Available, Electricity Connected, Sewer Connected, Water Connected |
| Sewer | Public Sewer |
| Water | Public |
| Community | Special Community Restrictions, Street Lights |
| Pets | Cats OK, Dogs OK, Yes |
| Furnished | Turnkey |
| Sale conditions | None |
| Elementary school | Sallie Jones Elementary |
| Middle school | Punta Gorda Middle |
| High school | Charlotte High |
| County | Charlotte |
Want to see this home?
Leave your name and a phone number or email and I'll set up a showing.
Your details are never sold or shared. Privacy policy.
Listing courtesy of RE/MAX HARBOR REALTY, 941-639-8500 (Luke Andreae). Stellar MLS via MLS GRID.
Listings courtesy of Stellar MLS as distributed by MLS GRID. Information is deemed reliable but is not guaranteed accurate by Stellar MLS, MLS GRID, or Putnam Realty Group, and should be independently verified. This information is provided exclusively for consumers' personal, non-commercial use and may not be used for any purpose other than to identify prospective properties consumers may be interested in purchasing. Properties may be listed by brokerages other than Putnam Realty Group. To report an inaccuracy, contact Michael Putnam at 941-662-9941 or [email protected].