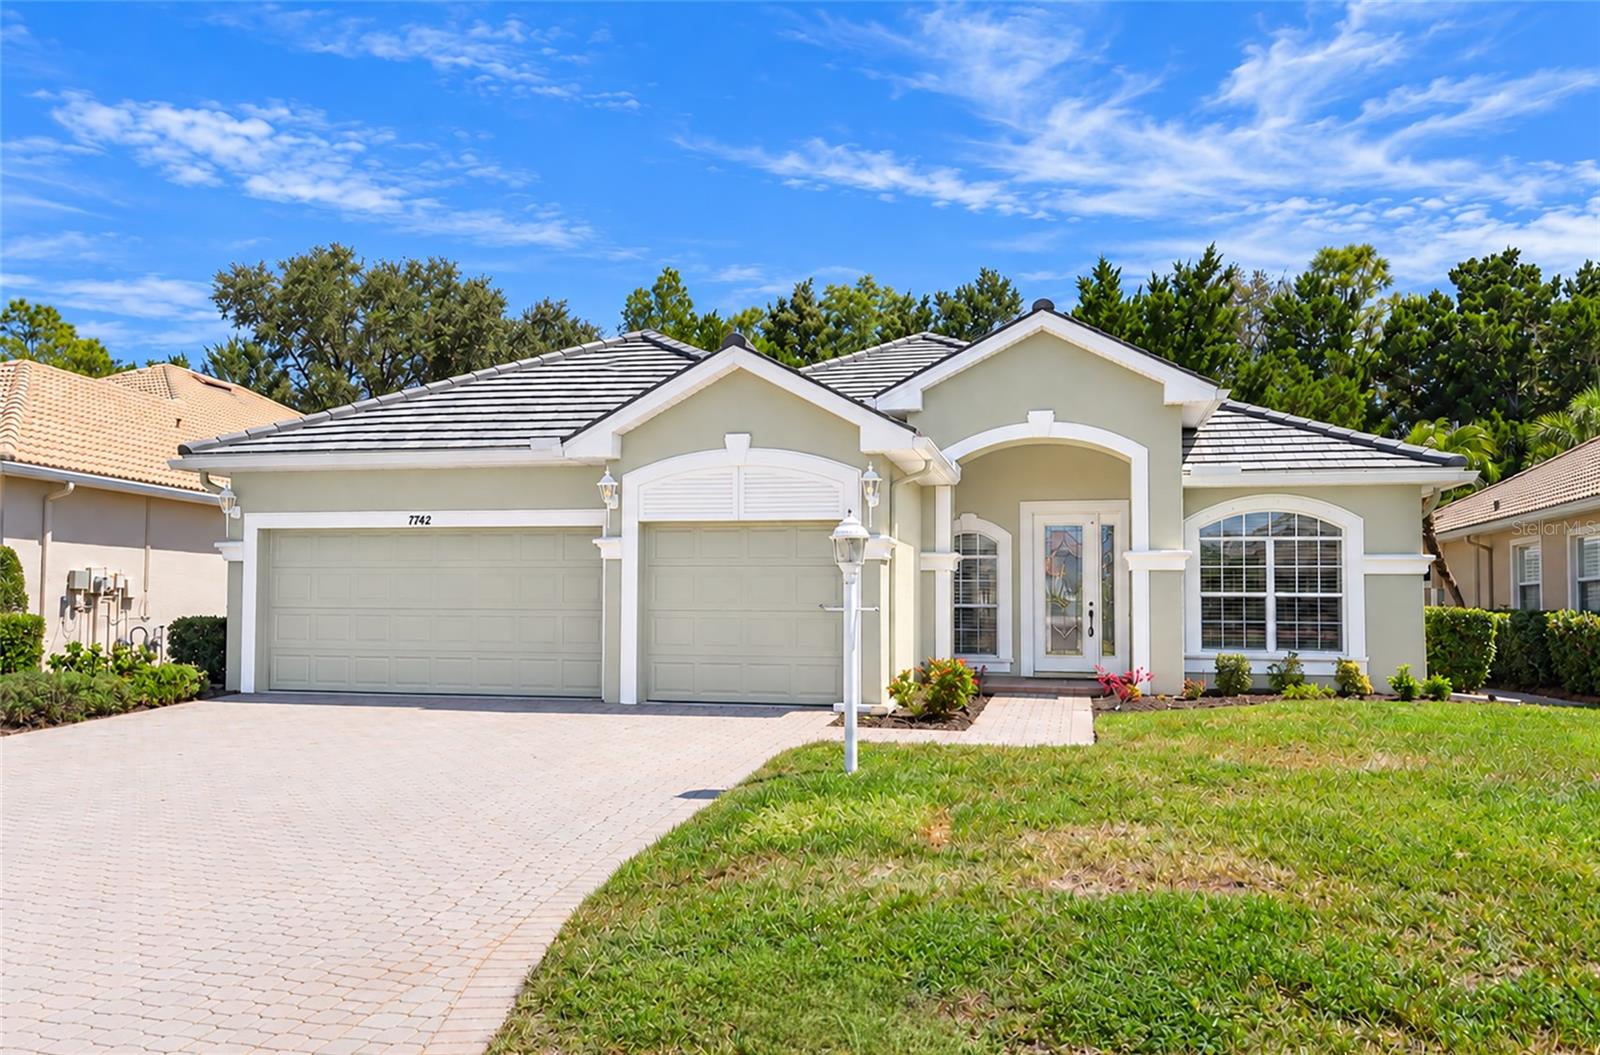
7742 US OPEN LOOP
| Bedrooms | 4 |
|---|---|
| Bathrooms | 2 full |
| Living area | 2,266 Sq. Ft. |
| Total area | 3,311 Sq. Ft. |
| Year built | 2002 |
| Lot size | 0.18 acres (7,753 Sq. Ft.) |
| Garage | 3 spaces, attached |
| Private pool | Yes |
| HOA | About $49/mo |
| CDD | Yes |
| Flood zone | X |
| Subdivision | LAKEWOOD RANCH CC SP D UN 3B &4 |
| Days on market | 7 |
| MLS number | MFRA4708109 |
Property taxes: $8,184 (2025) is the current owner's bill. In Florida the bill usually goes up after a sale, when the homestead cap and exemption go away. See what yours would be.
About this home
There's something pretty nice about coming home to a place where the major projects are already done. Located in Lakewood Ranch Country Club, this beautifully updated 4-bedroom, 2-bath pool home with a 3-car garage offers a new roof and new AC in 2026, a great floor plan and maintenance-free living. The kitchen was renovated in 2021 with quartz countertops, a deep sink and updated appliances, including a 2023 gas range. Both bathrooms were remodeled in 2022 with lighted smart mirrors, and the primary bath adds a freestanding soaking tub and frameless glass walk-in shower. The primary closet features custom built-ins. The family room has been refreshed with an accent wall and recessed lighting, and one bedroom includes a built-in desk that works perfectly as a home office. Tile runs throughout, with hardwood in the front room. Outside, the screened lanai has a summer kitchen with a grill, hood and beverage fridge, overlooking a pool freshly resurfaced with Marcite in 2026 (with a newer pump motor) and a private, wooded backdrop. Additional updates include a 2021 water heater, newer washer and dishwasher, new garage door tracks, updated exterior lighting and drainage improvements along both sides of the home. Just move in, enjoy the pool and take advantage of everything Lakewood Ranch has to offer.
Features
| Interior | Ceiling Fans(s), Crown Molding, Kitchen/Family Room Combo, Living Room/Dining Room Combo, Open Floorplan, Primary Bedroom Main Floor, Solid Wood Cabinets, Tray Ceiling(s), Walk-In Closet(s), Window Treatments |
|---|---|
| Appliances | Dishwasher, Disposal, Dryer, Gas Water Heater, Microwave, Range, Refrigerator, Washer |
| Flooring | Ceramic Tile, Wood |
| Laundry | Inside |
| Windows | Blinds, Window Treatments |
| Exterior | Hurricane Shutters, Lighting, Rain Gutters |
| Patio and porch | Enclosed, Screened |
| Pool | Child Safety Fence, Gunite, In Ground, Other, Screen Enclosure, Tile |
| View | Trees/Woods |
| Parking | Garage Door Opener |
| Construction | Stucco |
| Roof | Tile |
| Foundation | Slab |
| Style | Custom |
| Levels | One |
| Faces | West |
| Heating | Central, Electric |
| Cooling | Central Air |
| Utilities | Cable Connected, Electricity Connected, Fire Hydrant, Public, Sprinkler Recycled |
| Sewer | Public Sewer |
| Water | Public |
| Community | Deed Restrictions |
| Association amenities | Fence Restrictions, Gated |
| HOA fee includes | Maintenance Grounds |
| Pets | Yes |
| Furnished | Negotiable |
| Sale conditions | None |
| Elementary school | Robert E Willis Elementary |
| Middle school | Nolan Middle |
| High school | Lakewood Ranch High |
| County | Manatee |
Want to see this home?
Leave your name and a phone number or email and I'll set up a showing.
Your details are never sold or shared. Privacy policy.
Listing courtesy of COLDWELL BANKER REALTY, 941-907-1033 (Joe Murphy). Stellar MLS via MLS GRID.
Listings courtesy of Stellar MLS as distributed by MLS GRID. Information is deemed reliable but is not guaranteed accurate by Stellar MLS, MLS GRID, or Putnam Realty Group, and should be independently verified. This information is provided exclusively for consumers' personal, non-commercial use and may not be used for any purpose other than to identify prospective properties consumers may be interested in purchasing. Properties may be listed by brokerages other than Putnam Realty Group. To report an inaccuracy, contact Michael Putnam at 941-662-9941 or [email protected].