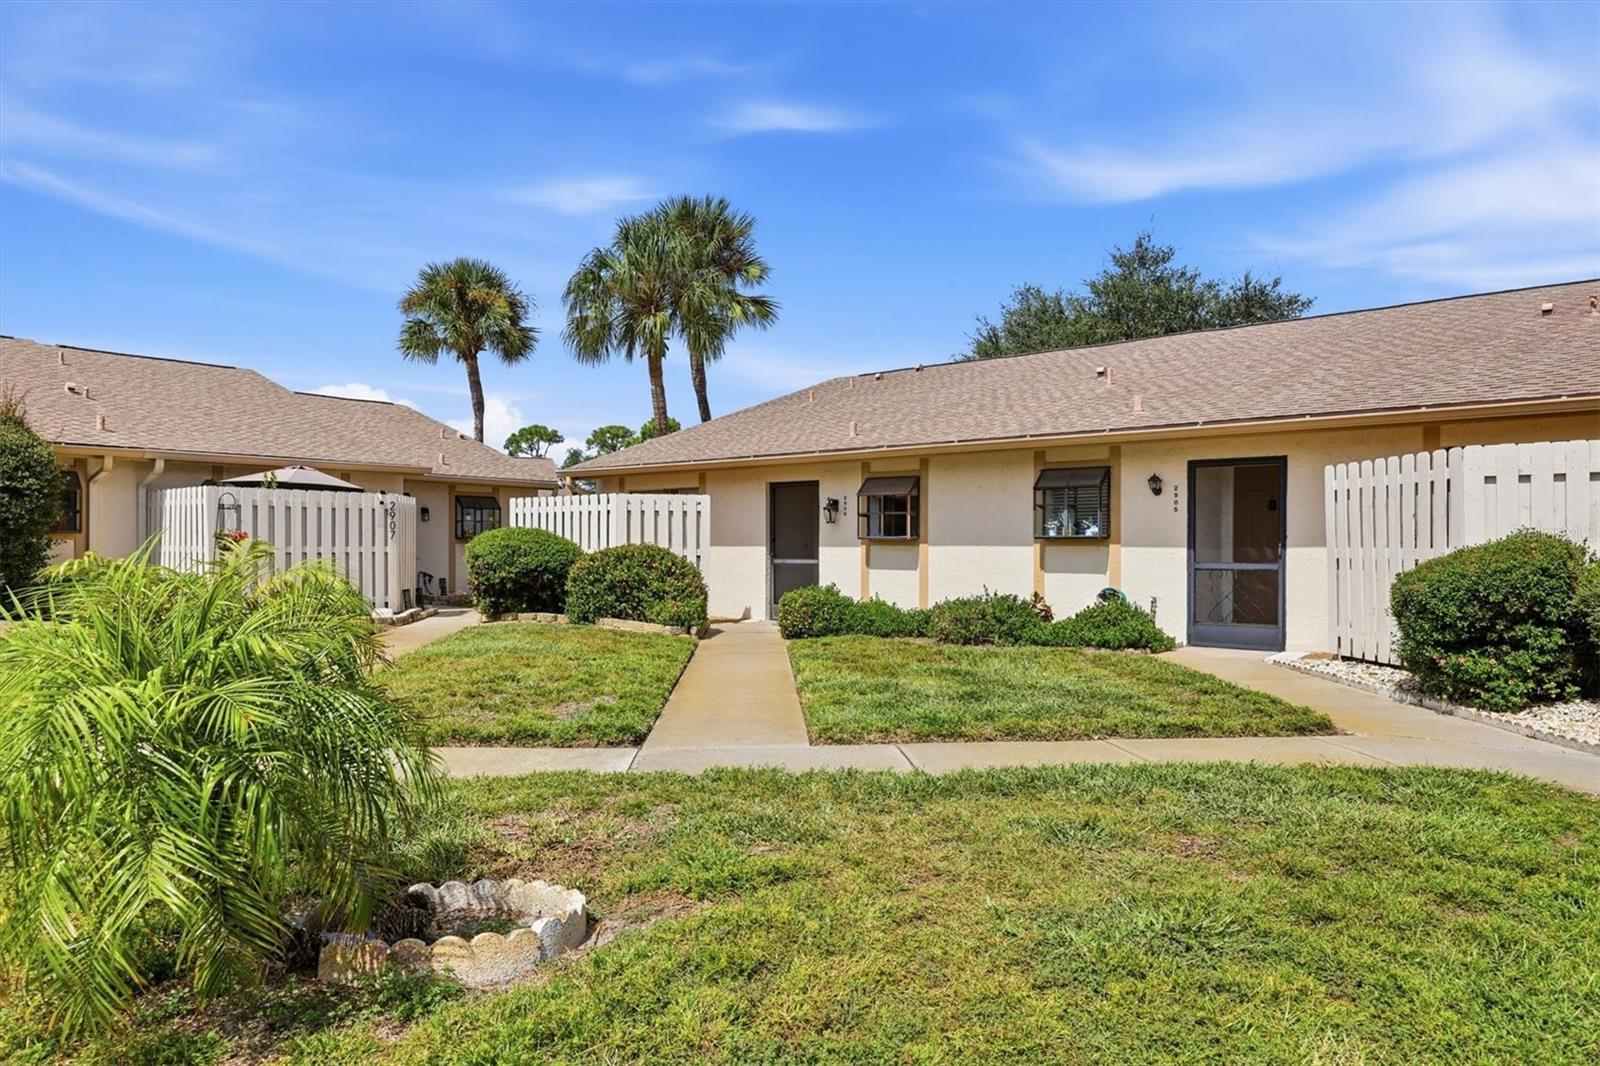
2906 63RD STREET #206
| Bedrooms | 2 |
|---|---|
| Bathrooms | 2 full |
| Living area | 1,135 Sq. Ft. |
| Total area | 1,196 Sq. Ft. |
| Year built | 1986 |
| Stories | 1 |
| Flood zone | X |
| Subdivision | MORNINGSIDE PH IV |
| Days on market | 1 |
| MLS number | MFRA4708047 |
Property taxes: $3,207 (2026) is the current owner's bill. In Florida the bill usually goes up after a sale, when the homestead cap and exemption go away. See what yours would be.
About this home
This West Bradenton condo shows like a MODEL HOME and offers exceptional value! Beautifully updated and meticulously maintained, this spacious 2-bedroom, 2-bath condo features Luxury Vinyl Plank flooring throughout, soaring cathedral ceilings, and two skylights that fill the open-concept living space with natural light. The great room flows effortlessly into a large enclosed, air-conditioned lanai with a generous storage closet and potential for a third bedroom, office, or flex space, overlooking a paved outdoor patio. The updated kitchen features wood cabinetry, glass-tile backsplash, Corian countertops, a breakfast bar for two, Tile floors and a versatile space perfect for a desk or décor. The primary suite offers a walk-in closet and private ensuite bath, tile floors and updated vanity while the second bedroom is conveniently located near the hall bath with a walk-in shower with sub way tile, updated vanity. and tile floors Enjoy a fenced front porch, stackable washer and dryer, and a heated community pool with bathrooms. And this is NOT a 55+ community! No age restrictions, plus up to two pets are welcome, each up to 35 pounds. One of the best values in the area, the low monthly HOA fee $460.00 a month includes cable, water, sewer, trash, exterior and grounds, Maintenance-Free, pool access, and reserves. Ideally located in West Bradenton, close to Bradenton Beach, shopping, dining, and everyday conveniences. Perfect as a full-time residence, Florida getaway, or investment property—this one is a must-see! Schedule your private showing today.
Features
| Interior | Living Room/Dining Room Combo, Open Floorplan, Vaulted Ceiling(s), Walk-In Closet(s) |
|---|---|
| Appliances | Dishwasher, Disposal, Dryer, Microwave, Range, Refrigerator, Washer |
| Flooring | Carpet, Ceramic Tile |
| Laundry | Inside |
| Windows | Skylight(s) |
| Exterior | Other |
| Patio and porch | Patio |
| Pool | Gunite |
| Spa | In Ground |
| View | Park/Greenbelt |
| Construction | Block |
| Roof | Shingle |
| Foundation | Slab |
| Levels | One |
| Faces | South |
| Heating | Central |
| Cooling | Central Air |
| Utilities | Cable Connected, Electricity Available, Electricity Connected, Public, Sewer Available, Sewer Connected, Water Connected |
| Sewer | Public Sewer |
| Water | None |
| Community | Pool, Street Lights |
| HOA fee includes | Cable TV, Common Area Taxes, Pool, Escrow Reserves Fund, Fidelity Bond, Insurance, Internet, Maintenance Structure, Maintenance Grounds, Maintenance, Private Road, Recreational Facilities, Sewer, Trash, Water |
| Furnished | Negotiable |
| Sale conditions | None |
| Elementary school | Sea Breeze Elementary |
| Middle school | W.D. Sugg Middle |
| High school | Bayshore High |
| County | Manatee |
Want to see this home?
Leave your name and a phone number or email and I'll set up a showing.
Your details are never sold or shared. Privacy policy.
Listing courtesy of MEDWAY REALTY, 941-375-2456 (Sheryl O'Keefe). Stellar MLS via MLS GRID.
Listings courtesy of Stellar MLS as distributed by MLS GRID. Information is deemed reliable but is not guaranteed accurate by Stellar MLS, MLS GRID, or Putnam Realty Group, and should be independently verified. This information is provided exclusively for consumers' personal, non-commercial use and may not be used for any purpose other than to identify prospective properties consumers may be interested in purchasing. Properties may be listed by brokerages other than Putnam Realty Group. To report an inaccuracy, contact Michael Putnam at 941-662-9941 or [email protected].