 View all 73 photos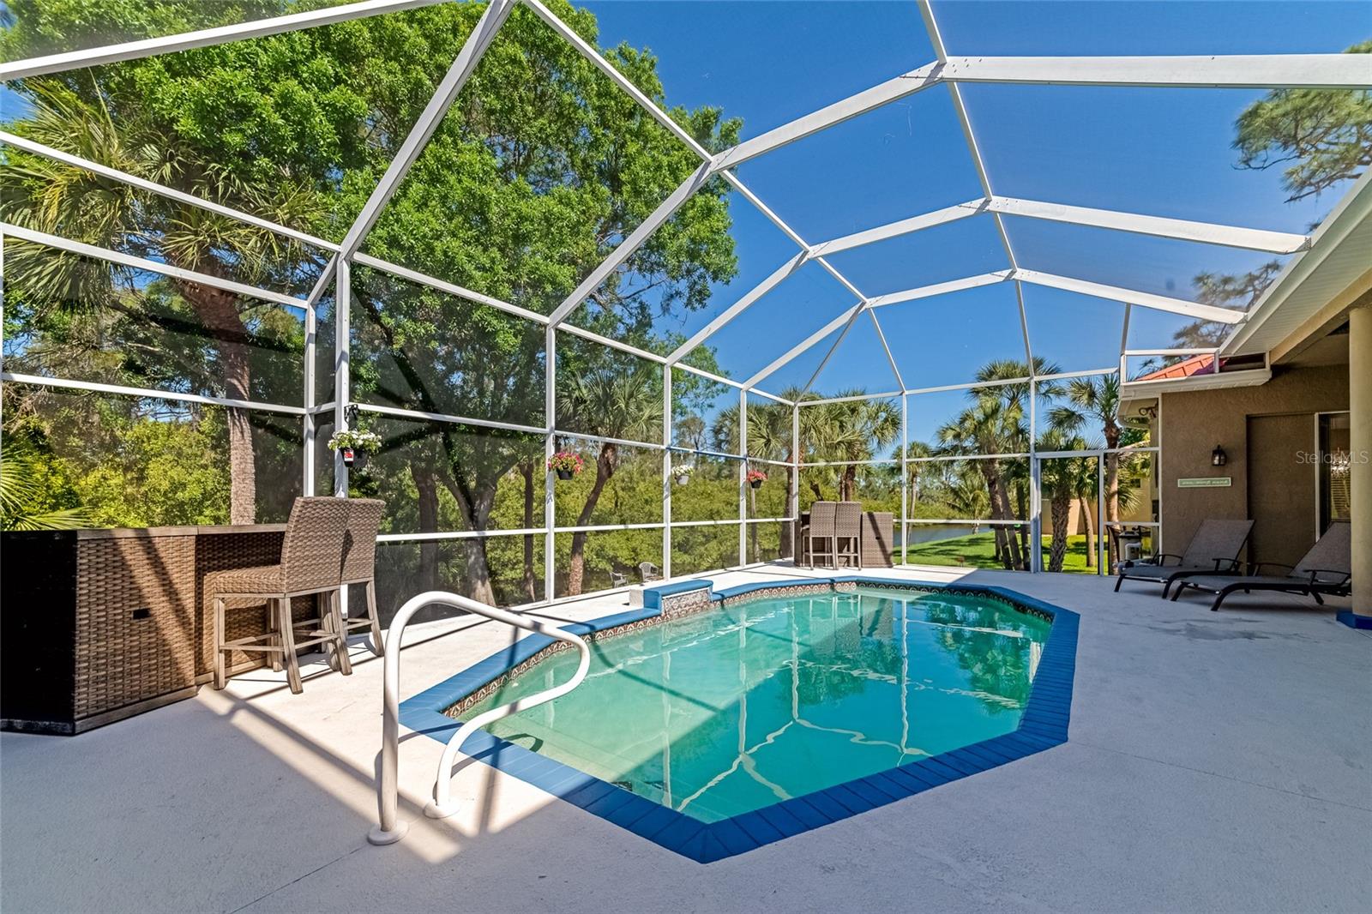
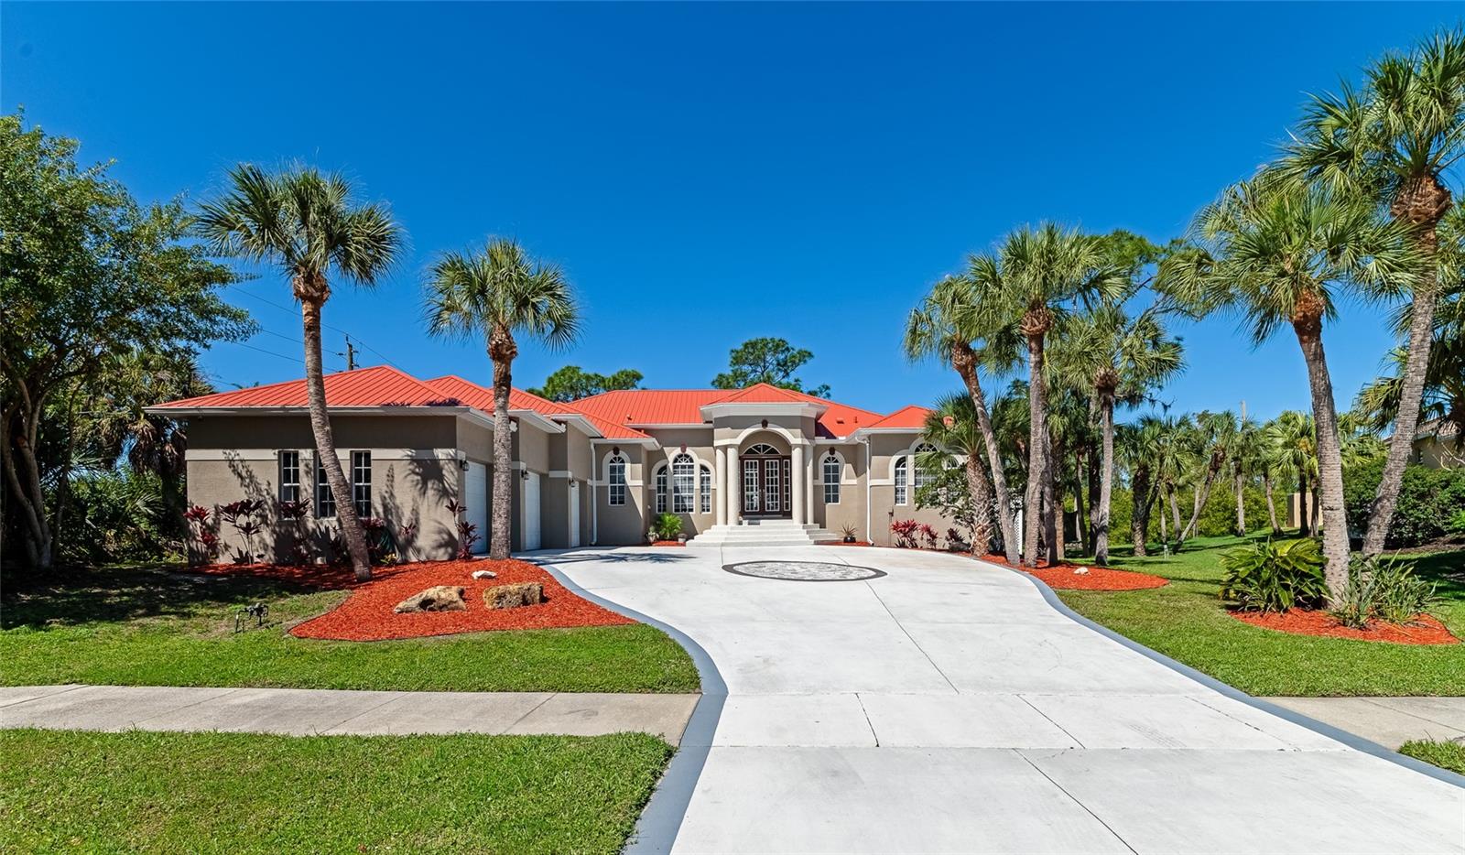
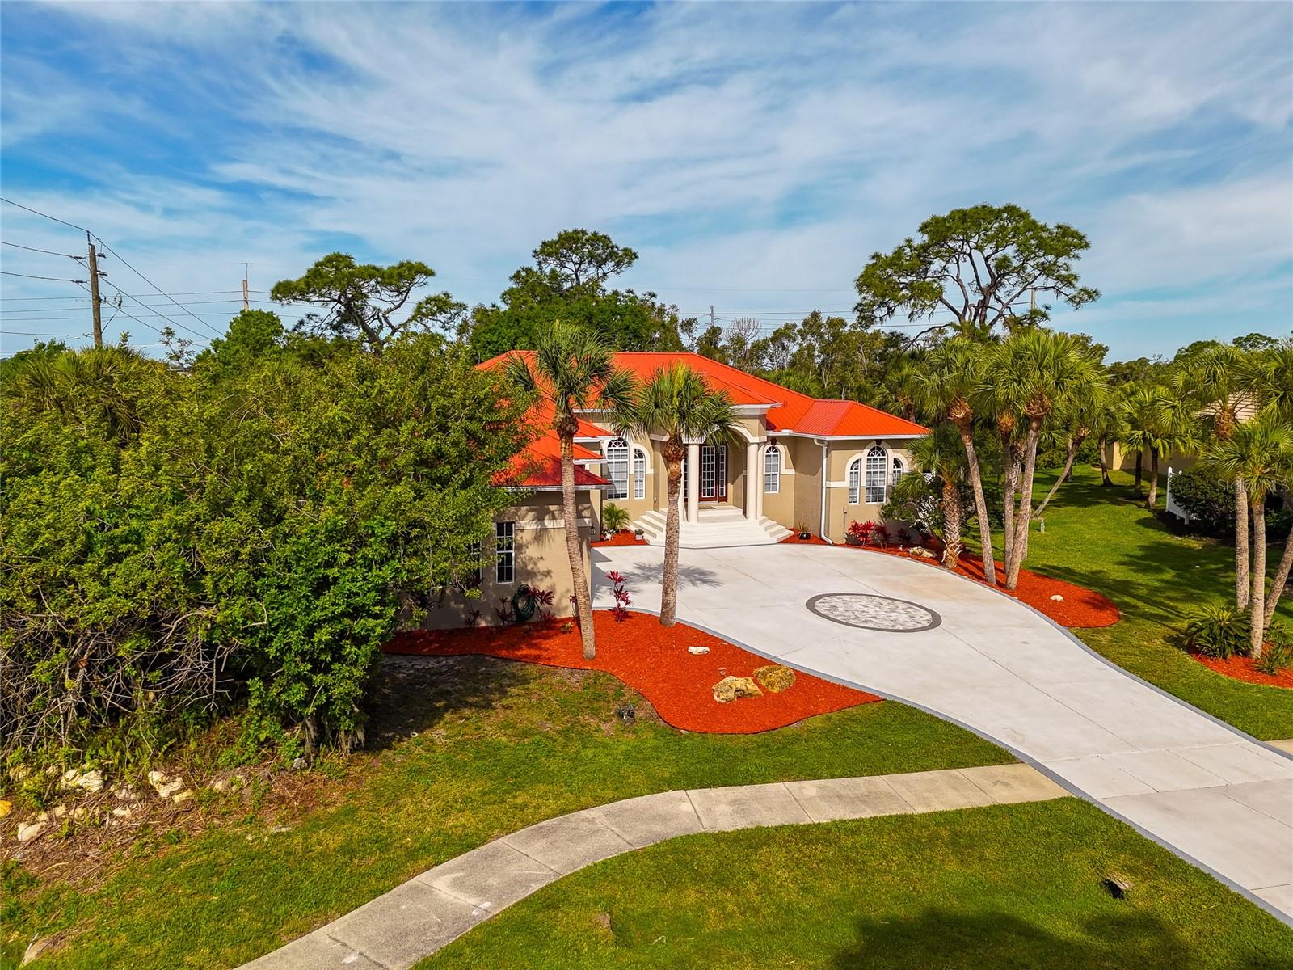
1101 KINGS WAY DRIVE
| Bedrooms | 4 |
|---|---|
| Bathrooms | 3 full, 1 half |
| Living area | 2,637 Sq. Ft. |
| Total area | 3,837 Sq. Ft. |
| Year built | 1997 |
| Lot size | 0.64 acres (27,826 Sq. Ft.) |
| Garage | 3 spaces, attached |
| Stories | 1 |
| Private pool | Yes |
| HOA | About $67/mo |
| Flood zone | AE |
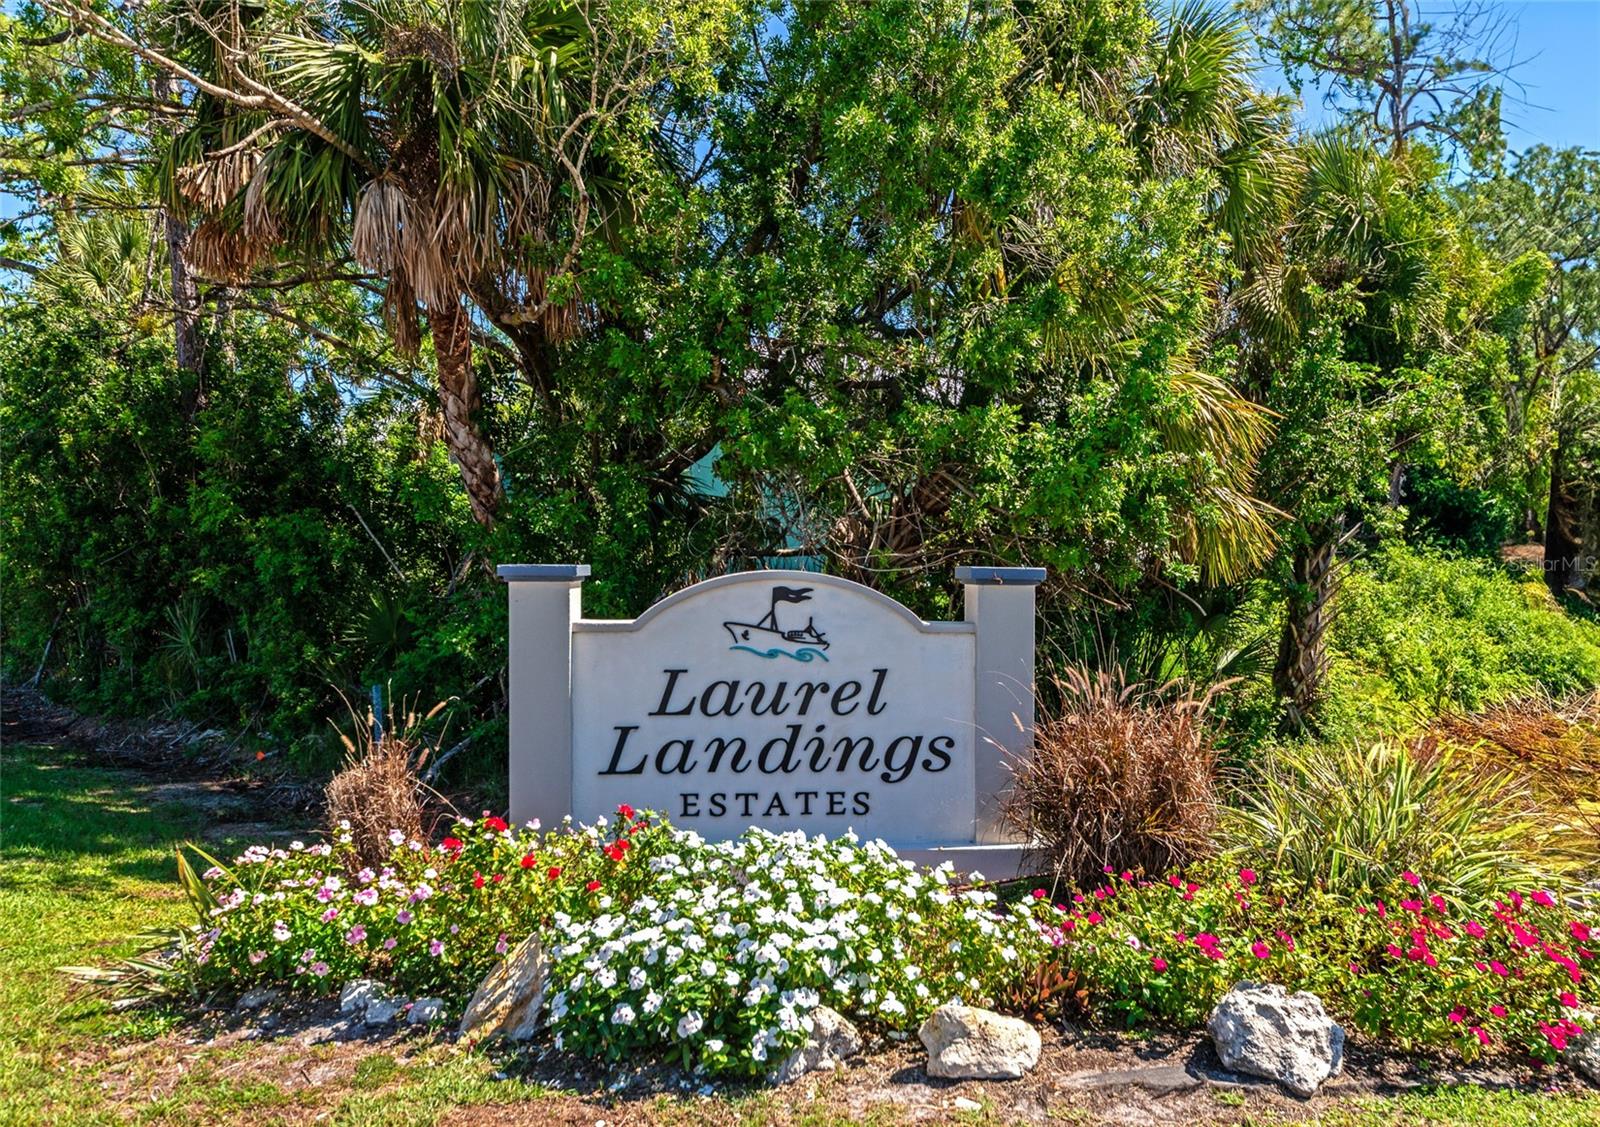
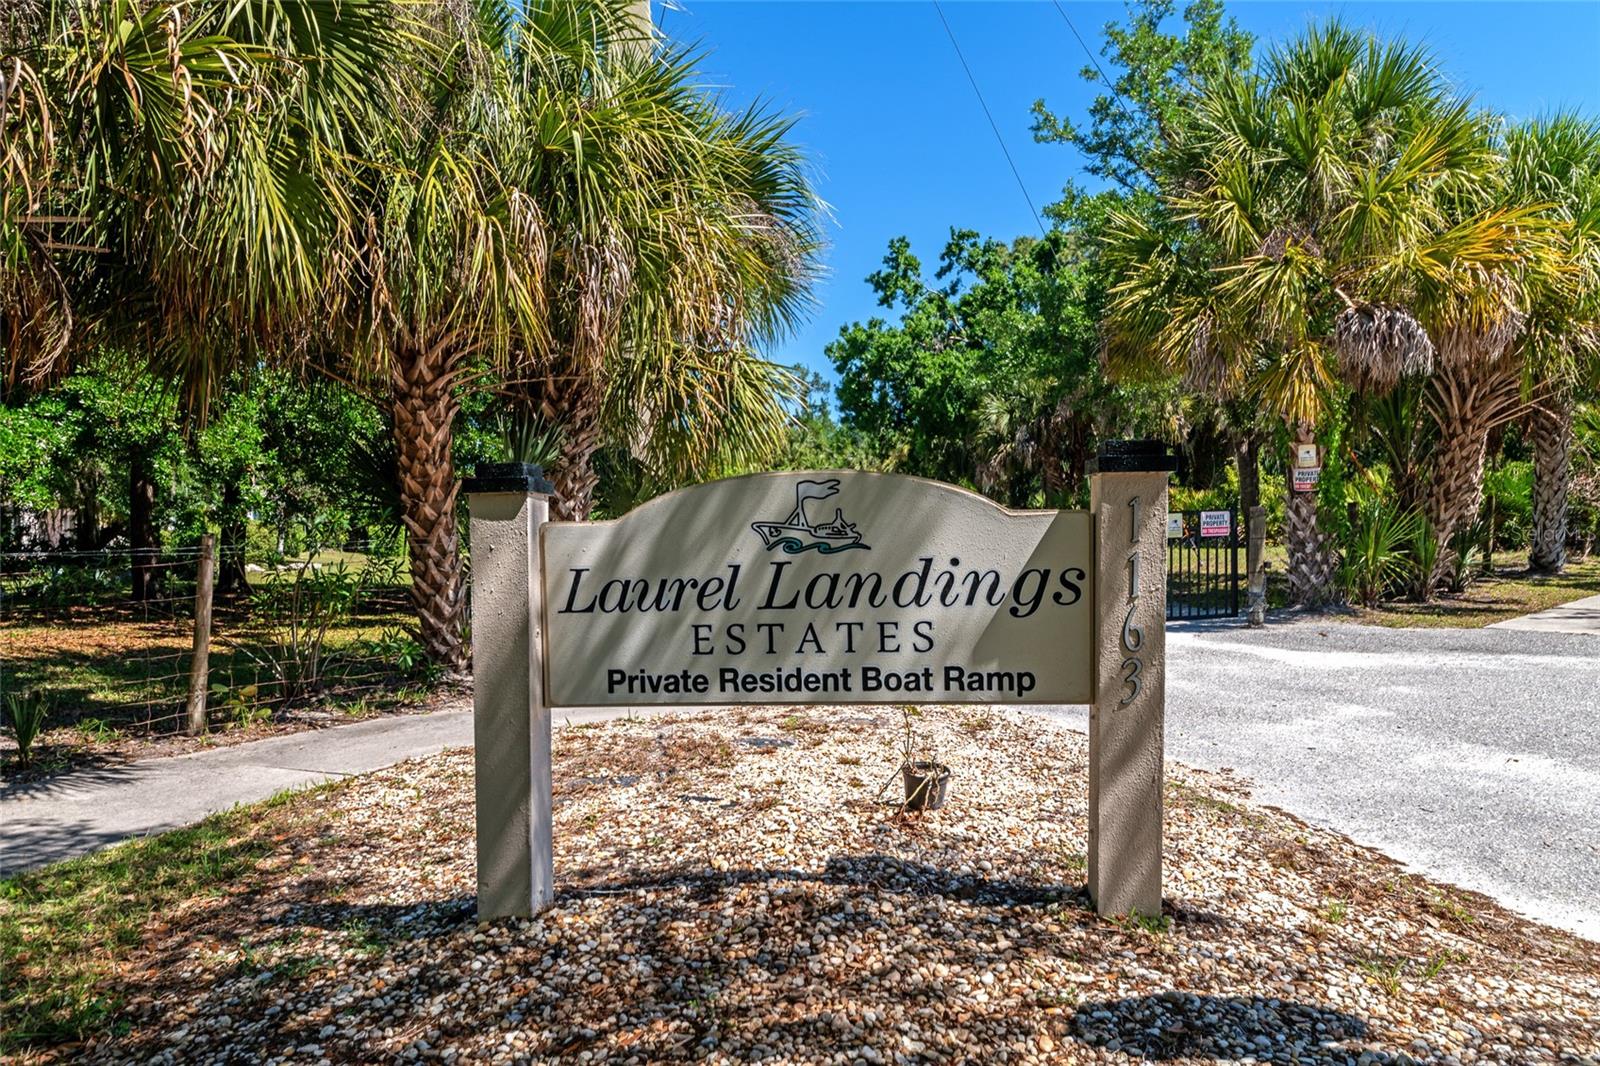
| Subdivision | LAUREL LANDINGS ESTATES |
| Days on market | 3 |
| MLS number | MFRA4708035 |
Property taxes: $7,598 (2025) is the current owner's bill. In Florida the bill usually goes up after a sale, when the homestead cap and exemption go away. See what yours would be.
About this home
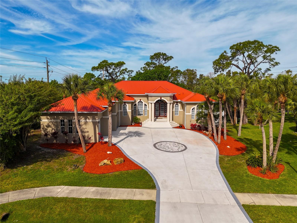
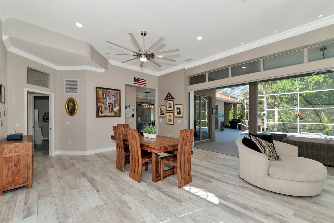
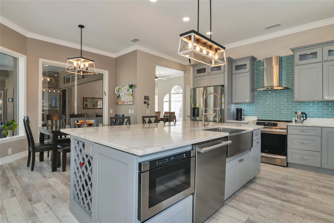
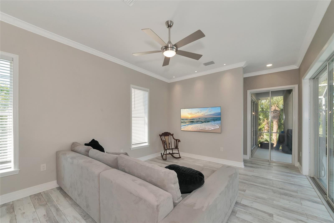
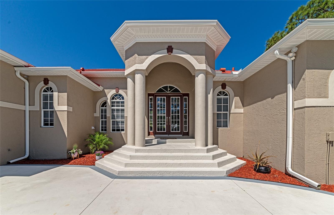
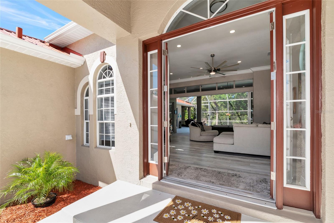
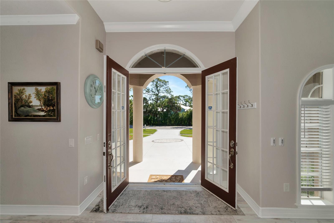
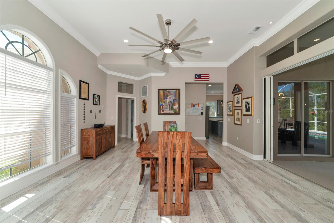
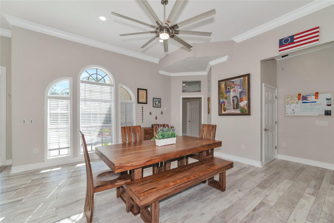
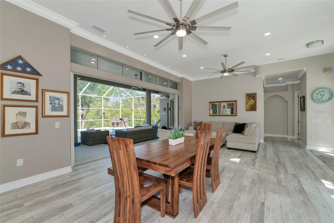
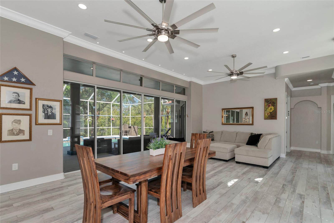
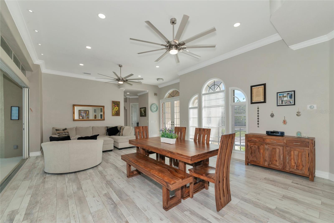
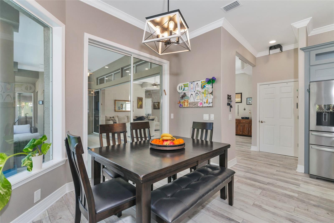
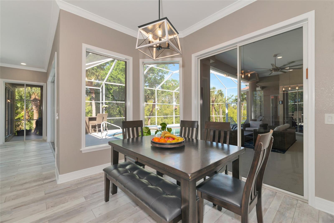
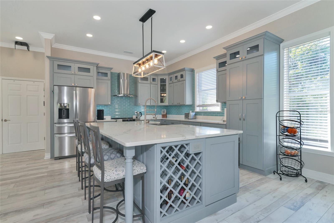
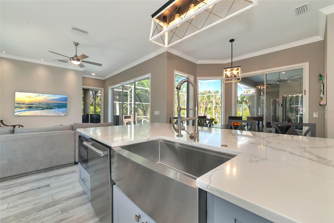
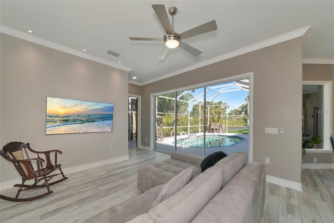
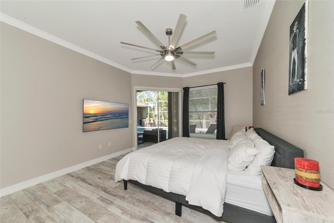
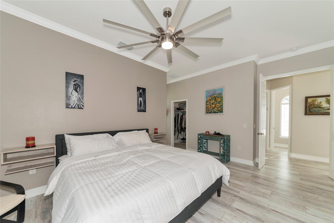
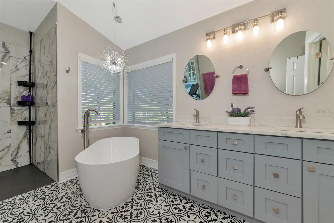
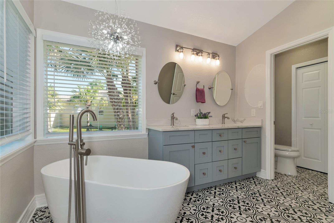
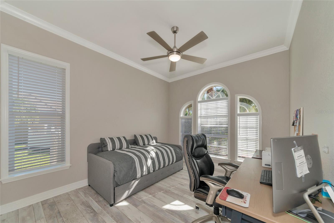
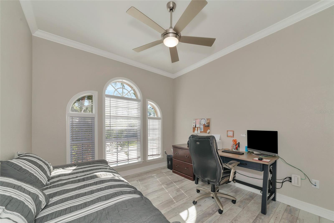
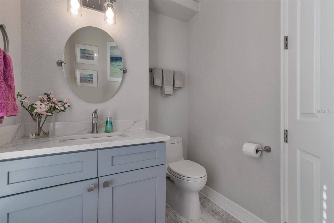
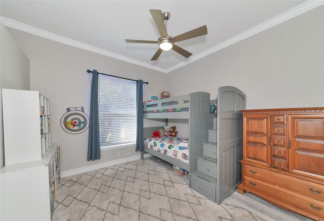
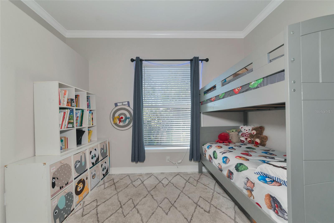
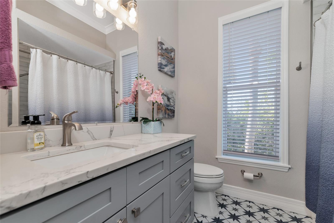
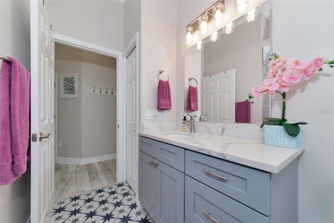
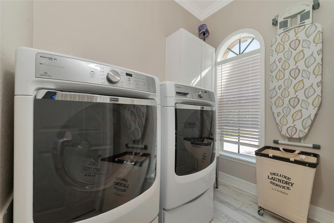
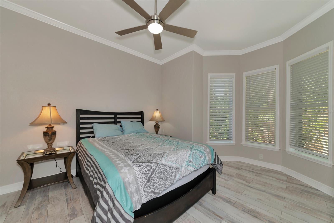
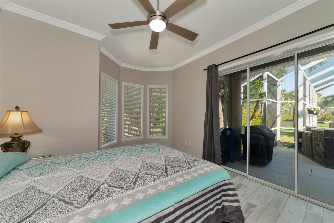
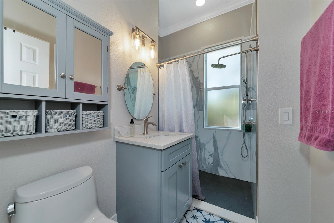
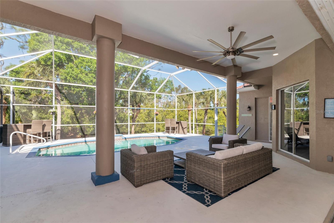
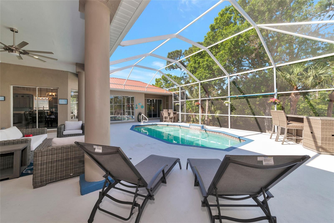
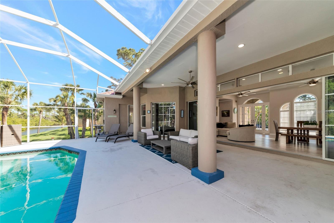
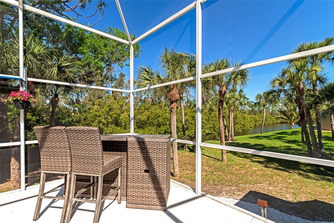
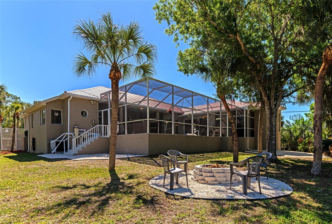
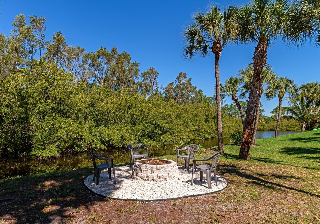
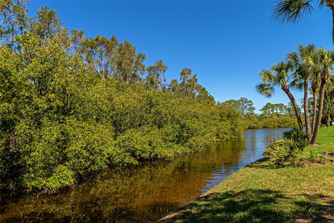
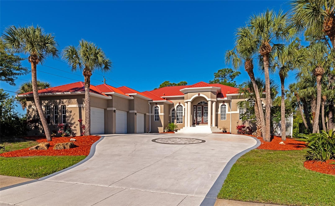
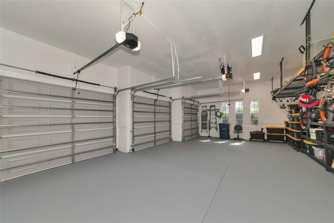
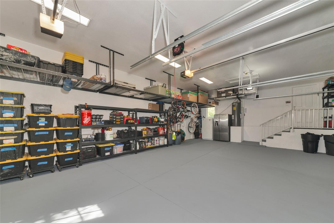
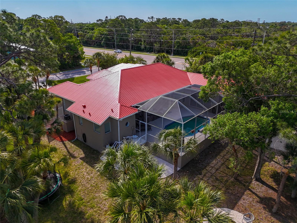
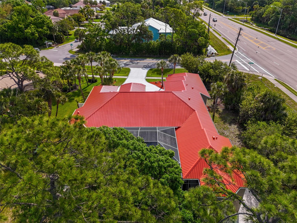
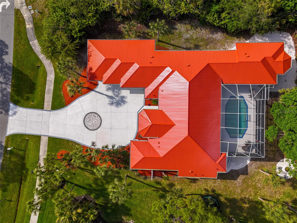
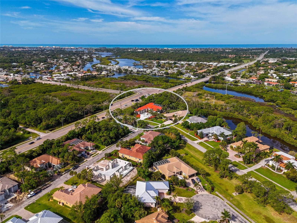
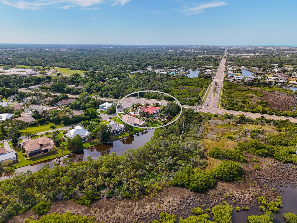
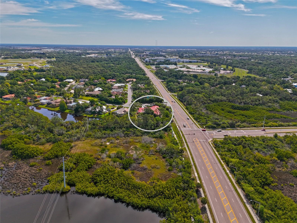
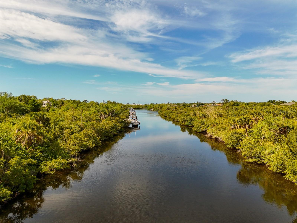
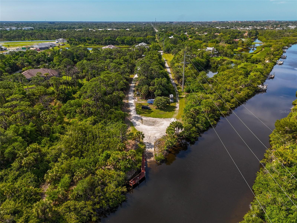
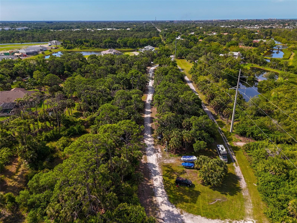
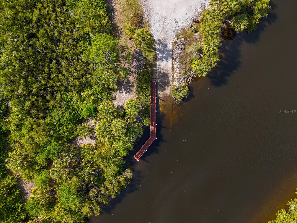
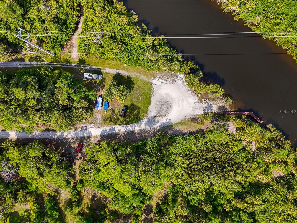
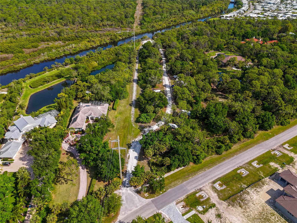
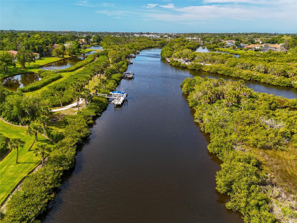
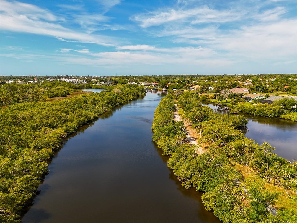
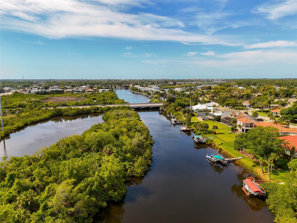
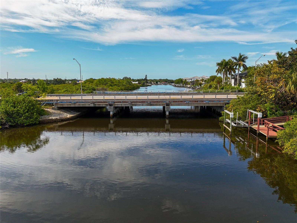
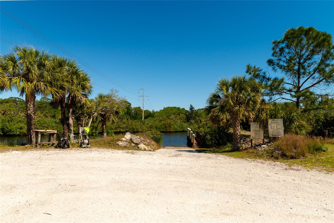
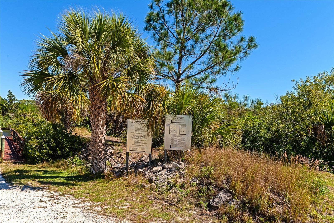
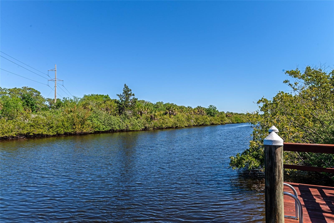
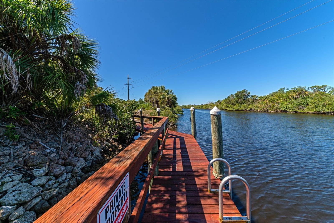
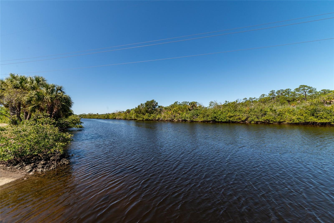
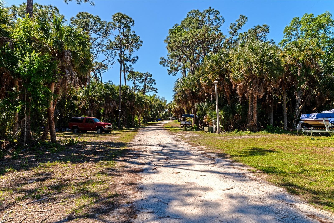
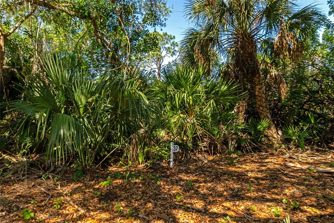
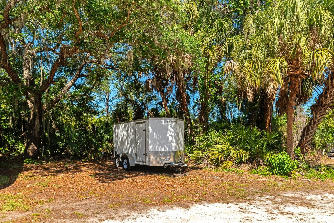
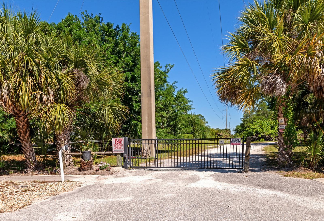
Welcome to your ultimate Florida oasis with access to the Intracoastal Waterway! This exquisite 4-bedroom, 3.5-bath home was thoughtfully renovated in 2022 with a focus on comfort, style, and modern living. A metal roof installed in 2024 provides added peace of mind. Inside, enjoy the contemporary elegance of luxury vinyl flooring, modern tile accents, and high-end ceiling fans throughout. The beautifully appointed kitchen features soft-close cabinetry, a custom quartzite countertop and island, and a custom walk-in pantry, creating a stylish and functional space for everyday living and entertaining. The kitchen also features quality appliances, including a washer and dryer, while two water heaters and two AC units provide year-round comfort. The spacious primary suite offers a private retreat with an ensuite bathroom featuring dual vanities, a walk-in shower, and an oversized soaking tub. The home's exceptional indoor-outdoor design makes Florida living effortless, with sliding glass doors from the living room, kitchen, family room, primary bedroom, and fourth bedroom opening directly to the screened pool area. Pool equipment was upgraded in 2024, screened lanai repainted in 2025, with screws replaced and upgraded to specialty fine-mesh screening designed to keep out even tiny insects, while lush landscaping and a custom fire pit create the perfect setting for relaxing evenings overlooking the water. The three-car garage offers epoxy flooring and custom storage solutions, along with a refrigerator and standalone freezer, included in the sale as-is. Ideally located near schools, shopping, Sarasota Memorial Hospital, and just 3.3 miles from Nokomis Beach, this home offers the perfect blend of convenience and coastal living. Residents also enjoy gated private community boat storage and dock access to the Intracoastal Waterway, along with a gated community RV and boat storage lot for vacation and work vehicles. Beautifully renovated, thoughtfully designed, and ideally situated to enjoy everything the Florida lifestyle has to offer, this exceptional Nokomis home is ready to welcome its next owner.
Features
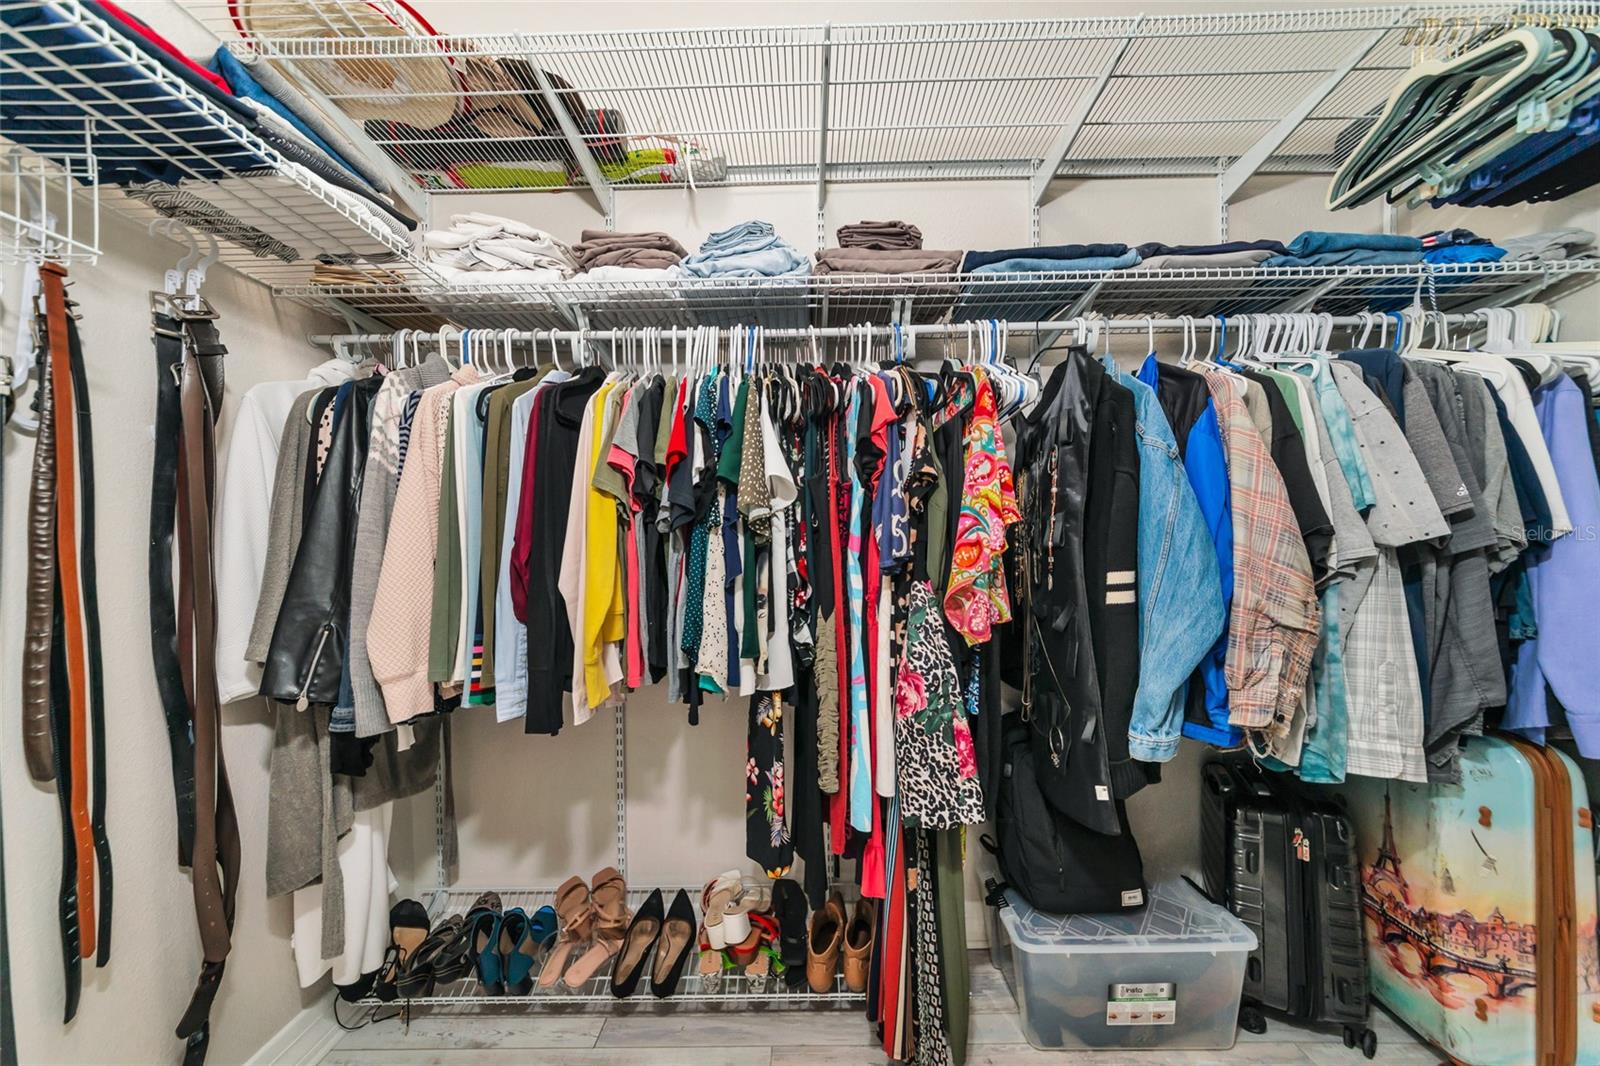
| Interior | Ceiling Fans(s), Crown Molding, Eat-in Kitchen, High Ceilings, Kitchen/Family Room Combo, Living Room/Dining Room Combo, Primary Bedroom Main Floor, Solid Wood Cabinets, Stone Counters, Walk-In Closet(s), Window Treatments |
|---|---|
| Appliances | Convection Oven, Dishwasher, Disposal, Dryer, Electric Water Heater, Freezer, Microwave, Range, Range Hood, Refrigerator, Washer |
| Flooring | Hardwood |
| Laundry | Laundry Room |
| Exterior | Garden, Private Mailbox, Rain Gutters, Sidewalk |
| Patio and porch | Patio, Rear Porch, Screened |
| Pool | Gunite, In Ground, Lighting, Screen Enclosure |
| View | Trees/Woods, Water |
| Construction | Block, Stucco |
| Roof | Metal |
| Foundation | Slab |
| Levels | One |
| Faces | East |
| Heating | Central |
| Cooling | Central Air |
| Utilities | Cable Available, Electricity Connected, Sewer Connected, Water Connected |
| Sewer | Public Sewer |
| Water | Public |
| Community | Street Lights |
| Pets | Yes |
| Furnished | Negotiable |
| Sale conditions | None |
| Elementary school | Laurel Nokomis Elementary |
| Middle school | Laurel Nokomis Middle |
| High school | Venice Senior High |
| County | Sarasota |
Want to see this home?
Leave your name and a phone number or email and I'll set up a showing.
Your details are never sold or shared. Privacy policy.
Listing courtesy of KW COASTAL LIVING III, 941-900-4151 (Brandi Furlan). Stellar MLS via MLS GRID.
Listings courtesy of Stellar MLS as distributed by MLS GRID. Information is deemed reliable but is not guaranteed accurate by Stellar MLS, MLS GRID, or Putnam Realty Group, and should be independently verified. This information is provided exclusively for consumers' personal, non-commercial use and may not be used for any purpose other than to identify prospective properties consumers may be interested in purchasing. Properties may be listed by brokerages other than Putnam Realty Group. To report an inaccuracy, contact Michael Putnam at 941-662-9941 or [email protected].