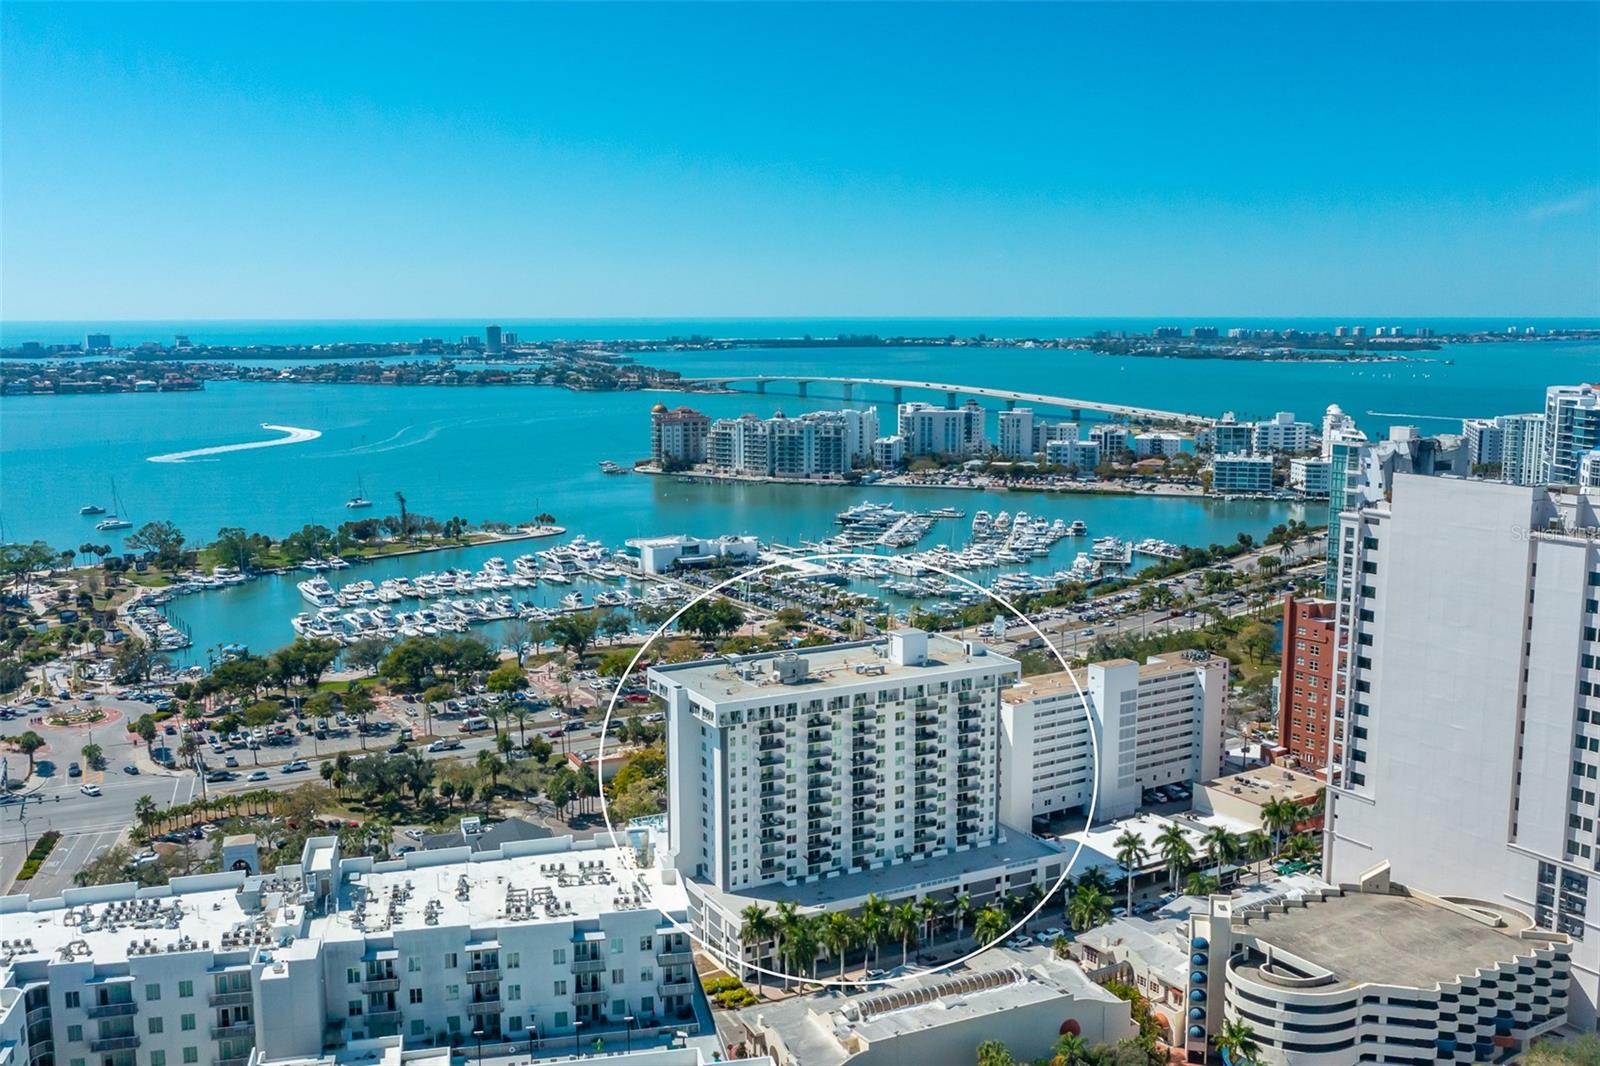
101 GULFSTREAM AVENUE #12C
| Bedrooms | 1 |
|---|---|
| Bathrooms | 2 full |
| Living area | 985 Sq. Ft. |
| Total area | 1,081 Sq. Ft. |
| Year built | 1974 |
| Garage | 1 spaces |
| Stories | 16 |
| Flood zone | AE |
| Subdivision | DOLPHIN TOWER |
| Days on market | 6 |
| MLS number | MFRA4708031 |
Property taxes: $5,691 (2025) is the current owner's bill. In Florida the bill usually goes up after a sale, when the homestead cap and exemption go away. See what yours would be.
About this home
LUXURY DOWNTOWN LIVING AT AN EXCEPTIONAL VALUE. Perched on the 12th floor of The 101 Condominium, this updated 1-bedroom, 2-bath residence offers nearly 1,000 square feet of light-filled interiors, a spacious private terrace, and vibrant city views in one of downtown Sarasota’s most coveted locations. As Sarasota’s skyline continues to evolve with new luxury towers, Unit 12C offers a rare opportunity to enjoy an established downtown address, refined amenities, and an enviable location at an attractive price point. Overlooking historic Palm Avenue, the residence is just steps from acclaimed galleries, boutiques, restaurants, and Sarasota’s cultural scene. Inside, the open floor plan features generous living and dining spaces, an eat-in kitchen with pass-through, a spacious primary suite with ensuite bath and walk-in closet, and a second full bath for guests. Directly across the street, Sarasota Bay, the Bayfront, and Marina Jack offer waterfront dining, boating, and deep-water docking, while Main Street is just one block away for even more dining, shopping, and nightlife. The 101 has recently completed an approximately $8 million modernization, including hurricane-rated sliding doors and windows, a redesigned lobby, and extensive structural improvements. Residents enjoy a heated pool, outdoor grilling area, fitness center and yoga room, library, movie theater, social room, and on-site management and maintenance. Just minutes from Lido Key, Longboat Key, and Siesta Key, Unit 12C delivers a compelling blend of luxury, location, and lifestyle in the heart of downtown Sarasota.
Features
| Interior | Ceiling Fans(s), Kitchen/Family Room Combo, Open Floorplan, Stone Counters |
|---|---|
| Appliances | Dishwasher, Dryer, Microwave, Range, Refrigerator, Washer |
| Flooring | Ceramic Tile, Luxury Vinyl |
| Laundry | Inside, Laundry Room |
| Exterior | Balcony, Sidewalk |
| Pool | In Ground |
| View | City |
| Body of water | SARASOTA BAY |
| Parking | Assigned, Covered, Deeded, Electric Vehicle Charging Station(s), Garage Door Opener, Guest, On Street, Basement |
| Construction | Concrete |
| Roof | Built-Up |
| Foundation | Slab |
| Levels | One |
| Faces | East |
| Heating | Central |
| Cooling | Central Air |
| Utilities | BB/HS Internet Available, Cable Available, Cable Connected, Electricity Connected, Phone Available, Public, Water Connected |
| Sewer | Public Sewer |
| Water | Public |
| Community | Buyer Approval Required, Fitness Center, Pool |
| Association amenities | Cable TV, Elevators, Fitness Center, Laundry, Lobby Key Required, Maintenance, Pool, Storage |
| HOA fee includes | Pool, Maintenance Grounds, Security, Trash |
| Pets | Yes |
| Furnished | Furnished |
| Sale conditions | None |
| Elementary school | Southside Elementary |
| Middle school | Booker Middle |
| High school | Sarasota High |
| County | Sarasota |
Want to see this home?
Leave your name and a phone number or email and I'll set up a showing.
Your details are never sold or shared. Privacy policy.
Listing courtesy of MICHAEL SAUNDERS & COMPANY, 941-388-4447 (Stacey King). Stellar MLS via MLS GRID.
Listings courtesy of Stellar MLS as distributed by MLS GRID. Information is deemed reliable but is not guaranteed accurate by Stellar MLS, MLS GRID, or Putnam Realty Group, and should be independently verified. This information is provided exclusively for consumers' personal, non-commercial use and may not be used for any purpose other than to identify prospective properties consumers may be interested in purchasing. Properties may be listed by brokerages other than Putnam Realty Group. To report an inaccuracy, contact Michael Putnam at 941-662-9941 or [email protected].