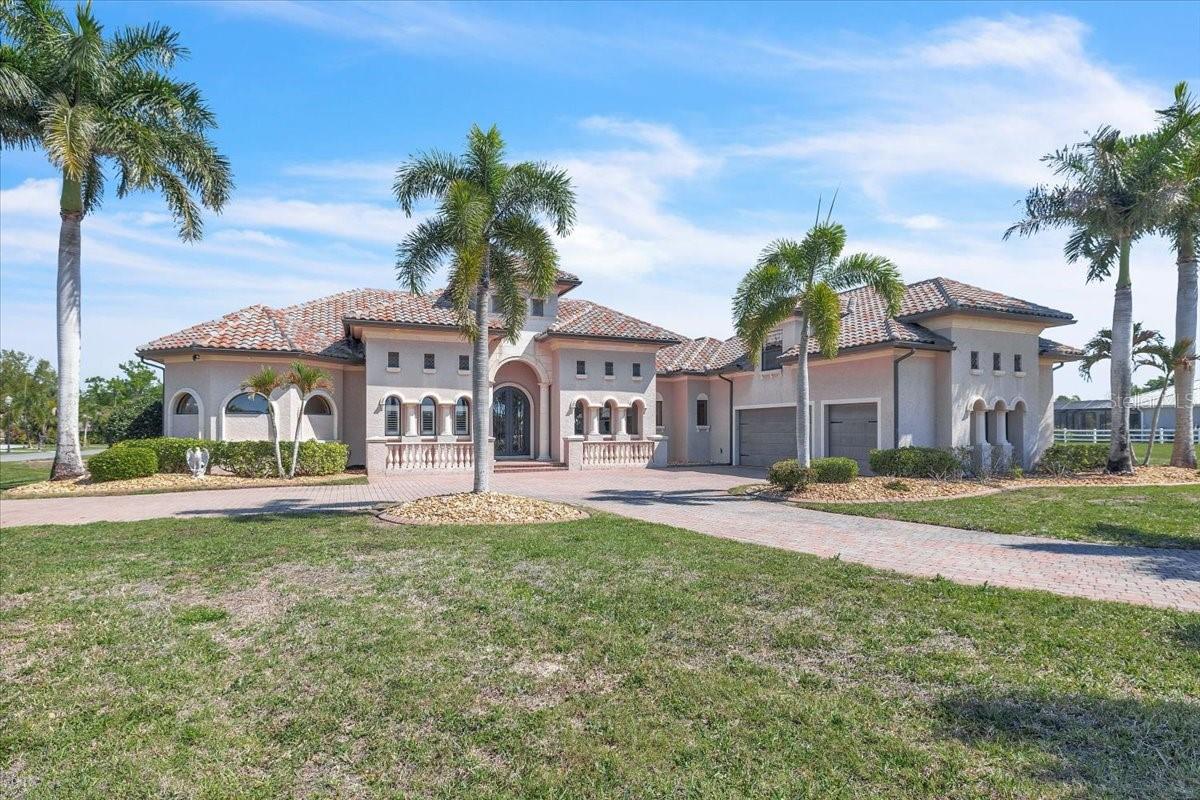
28959 SMUGGLERS LANE
| Bedrooms | 4 |
|---|---|
| Bathrooms | 4 full, 1 half |
| Living area | 4,621 Sq. Ft. |
| Total area | 6,587 Sq. Ft. |
| Year built | 2008 |
| Lot size | 1.43 acres (62,177 Sq. Ft.) |
| Lot dimensions | 117X416X152X449 |
| Garage | 3 spaces, attached |
| Stories | 2 |
| Private pool | Yes |
| Waterfront | Yes |
| HOA | About $255/mo |
| Flood zone | AE |
| Subdivision | PEACE RIVER ESTS |
| Days on market | 1 |
| MLS number | MFRC7531417 |
Property taxes: $14,091 (2025) is the current owner's bill. In Florida the bill usually goes up after a sale, when the homestead cap and exemption go away. See what yours would be.
About this home
Welcome to this stunning custom residence, where timeless architecture meets the relaxed elegance of Florida living. Perfectly framed by towering palm trees and a sweeping brick paver driveway, this home makes an unforgettable first impression with its grand façade, arched entryway, and beautifully manicured landscaping. Architectural details shine throughout, from stately columns and decorative balustrades to the tile roof and refined exterior finishes that reflect a Mediterranean-inspired design. An oversized driveway and multiple garage bays provide ample space for guests and storage, while the lush surroundings create a private, estate-like setting. Situated within the exclusive, private gated enclave of The Estates on the Peace River, this extraordinary waterfront estate offers over 4,400 square feet of luxurious living on more than an acre, showcasing endless views of the Peace River and protected preserves. This custom-built, two-story Mediterranean masterpiece features 4 spacious bedrooms, 4.5 baths, a dedicated office, formal living and dining rooms, and a laundry room on the main level, with an upstairs fourth bedroom and full bathroom that can also serve as a media or game room. Exquisitely crafted, the home boasts soaring 16- to 20-foot coffered ceilings, 20-inch polished travertine flooring, 8-foot doors, solid wood cabinetry, granite countertops, stainless steel appliances, and a central vacuum system. The luxurious primary suite offers coffered ceilings, dual walk-in closets, and a spa-like bath complete with dual vanities, a jetted tub, and an expansive walk-through shower. Exceptional resort-style outdoor living awaits! This expansive screened lanai features a heated swimming pool with a built-in spa, offering the perfect blend of relaxation and year-round enjoyment. Designed for entertaining, the outdoor space includes ample lounging and seating areas set on elegant paver flooring, all protected by a full screen enclosure. The highlight is the tiki hut with a full kitchen, creating the ultimate outdoor entertaining and dining experience. Seamless indoor-outdoor flow and generous covered areas make this backyard a true private oasis—ideal for hosting gatherings or enjoying Florida’s outdoor lifestyle in comfort and style. Outdoors, the lush tropical landscaping is supported by a well-based irrigation system, while a three-car garage, brick paver motor court, and authentic clay tile roof complete this truly glamorous waterfront estate on the Peace River. Community amenities include boat ramp, boat slip for each home site, fishing pier, and tiki hut for casual get-togethers. For added opportunity and privacy, this property can also be combined with the adjacent Lot 20, available for an additional $150,000. **PLEASE ENJOY THE 3D INTERACTIVE VIRTUAL TOUR ASSOCIATED WITH THIS LISTING**
Features
| Interior | Built-in Features, Ceiling Fans(s), Central Vaccum, Coffered Ceiling(s), Crown Molding, Eat-in Kitchen, High Ceilings, Living Room/Dining Room Combo, Open Floorplan, Primary Bedroom Main Floor, Split Bedroom, Stone Counters, Tray Ceiling(s), Walk-In Closet(s) |
|---|---|
| Appliances | Built-In Oven, Convection Oven, Cooktop, Dishwasher, Disposal, Dryer, Electric Water Heater, Exhaust Fan, Microwave, Refrigerator, Washer |
| Flooring | Carpet, Tile, Travertine |
| Laundry | Electric Dryer Hookup, Inside, Laundry Room, Washer Hookup |
| Windows | Shutters |
| Exterior | Hurricane Shutters, Lighting, Outdoor Grill, Outdoor Kitchen, Rain Gutters |
| Patio and porch | Covered, Screened |
| Pool | Gunite, Heated, In Ground, Outside Bath Access, Screen Enclosure |
| Spa | Heated, In Ground |
| View | Pool, Water |
| Waterfront | Lake Front |
| Parking | Circular Driveway, Covered, Driveway, Garage Door Opener, Garage Faces Side, Ground Level, Off Street, Oversized |
| Construction | Block, Concrete, Stucco |
| Roof | Tile |
| Foundation | Slab |
| Style | Mediterranean |
| Levels | Two |
| Faces | South |
| Heating | Central |
| Cooling | Central Air |
| Utilities | Cable Available, Cable Connected, Electricity Available, Electricity Connected, Propane, Public, Sprinkler Well, Underground Utilities |
| Sewer | Public Sewer |
| Water | Public, Well |
| Community | Gated Community - No Guard, Street Lights |
| Pets | Yes |
| Furnished | Unfurnished |
| Sale conditions | None |
| County | Charlotte |
Want to see this home?
Leave your name and a phone number or email and I'll set up a showing.
Your details are never sold or shared. Privacy policy.
Listing courtesy of MARINA PARK REALTY LLC, 941-205-0888 (Brian Ziegler). Stellar MLS via MLS GRID.
Listings courtesy of Stellar MLS as distributed by MLS GRID. Information is deemed reliable but is not guaranteed accurate by Stellar MLS, MLS GRID, or Putnam Realty Group, and should be independently verified. This information is provided exclusively for consumers' personal, non-commercial use and may not be used for any purpose other than to identify prospective properties consumers may be interested in purchasing. Properties may be listed by brokerages other than Putnam Realty Group. To report an inaccuracy, contact Michael Putnam at 941-662-9941 or [email protected].