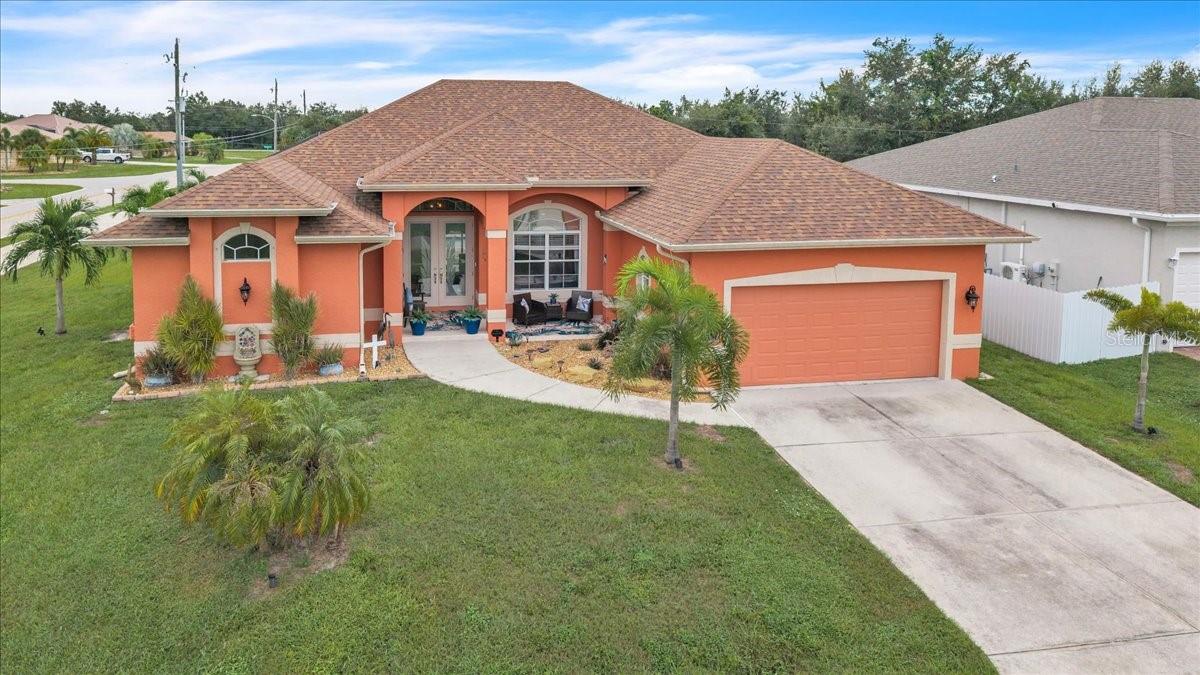
9685 ARNAZ CIRCLE
| Bedrooms | 3 |
|---|---|
| Bathrooms | 2 full |
| Living area | 2,375 Sq. Ft. |
| Total area | 3,040 Sq. Ft. |
| Year built | 2006 |
| Lot size | 0.24 acres (10,490 Sq. Ft.) |
| Lot dimensions | 125X85X113X85 |
| Garage | 1 spaces, attached |
| Stories | 1 |
| Private pool | Yes |
| Flood zone | AE |
| Subdivision | PORT CHARLOTTE SEC 081 |
| Days on market | 1 |
| MLS number | MFRC7531416 |
Property taxes: $5,041 (2025) is the current owner's bill. In Florida the bill usually goes up after a sale, when the homestead cap and exemption go away. See what yours would be.
About this home
WELCOME TO SOUTH GULF COVE! Offering 2,375 SQUARE FEET OF LIVING SPACE, this beautifully maintained 3-bedroom, 2-bath home features a versatile bonus room, attached 2-car garage, and HEATED SALTWATER POOL. Situated on a spacious corner lot with attractive tropical landscaping, this inviting residence combines architectural charm, a desirable split-bedroom floor plan, and exceptional indoor-outdoor living. Beautiful curb appeal welcomes you with a warm-toned exterior, dimensional shingle roof, decorative arched windows, mature palms, and a curved walkway leading to the covered front entrance. Step through the double doors into an impressive interior showcasing soaring ceilings, crown molding, decorative columns, elegant archways, architectural display shelves, and ceramic tile flooring throughout the main living areas. The spacious great room features a dramatic tray ceiling with a decorative ceiling fan, while expansive sliding glass doors topped by transom windows fill the space with natural light and open directly to the screened lanai. An adjoining area, currently arranged as a cozy sitting room, provides additional flexibility for relaxing or entertaining. The well-appointed kitchen features rich wood cabinetry with decorative molding, granite countertops and backsplash, stainless steel appliances, a built-in wall oven, glass cooktop, recessed lighting, and abundant storage. A generous wraparound breakfast bar with seating for four overlooks the main living area, making it ideal for casual gatherings. Just beyond the kitchen, a charming dinette is surrounded by an aquarium-style window offering picturesque views of the tropical landscaping and pool area. For more formal occasions, the separate dining room features an elegant tray ceiling with lighting, crown molding, decorative chandelier, and French doors opening to the lanai, creating an inviting setting for meals and entertaining. The spacious primary suite offers a private retreat with luxury vinyl plank flooring, TWO WALK-IN CLOSETS, and sliding glass doors providing direct access to the pool area. The en suite bath features dual vanities, a relaxing garden tub, and a separate walk-in shower. On the opposite side of the home, two comfortable guest bedrooms share a full bathroom with a tub/shower combination, providing privacy for family and overnight visitors. An additional bonus room with direct access to the lanai offers endless possibilities as a home office, den, hobby room, playroom, or additional gathering space. Step outside to your own PRIVATE BACKYARD OASIS, where the HEATED SALTWATER POOL and screened enclosure, both added in 2023, provide the perfect setting for enjoying Southwest Florida's beautiful weather year-round. The vinyl-fenced backyard offers added privacy and includes a storage shed installed in 2022 and a full irrigation system. MAJOR IMPROVEMENTS INCLUDE A NEW A/C IN 2022 AND NEW ROOF IN 2022, providing valuable updates for the next owner. Located in the popular waterfront community of South Gulf Cove, residents can enjoy community parks, playgrounds, a clubhouse, and boat ramp, with an optional HOA currently stated at just $10 per month. Conveniently situated near shopping, dining, golf courses, boating, and fishing, this location also offers easy access to the beautiful Gulf beaches of Boca Grande and Englewood.
Features
| Interior | Ceiling Fans(s), Crown Molding, Eat-in Kitchen, High Ceilings, Open Floorplan, Stone Counters, Thermostat, Tray Ceiling(s), Walk-In Closet(s), Window Treatments |
|---|---|
| Appliances | Built-In Oven, Cooktop, Dishwasher, Disposal, Dryer, Electric Water Heater, Microwave, Refrigerator, Washer, Water Softener |
| Flooring | Ceramic Tile, Laminate, Luxury Vinyl |
| Laundry | Electric Dryer Hookup, Inside, Laundry Room, Washer Hookup |
| Windows | Blinds |
| Exterior | Hurricane Shutters, Lighting, Private Mailbox, Private Yard, Rain Gutters, Sidewalk, Storage |
| Patio and porch | Covered, Enclosed, Patio, Screened |
| Pool | In Ground, Gunite, Heated, Salt Water, Screen Enclosure, Waterfall |
| Fencing | Vinyl |
| View | Pool |
| Parking | Driveway, Ground Level, Off Street |
| Construction | Block, Stucco |
| Roof | Shingle |
| Foundation | Slab |
| Levels | One |
| Faces | West |
| Heating | Central, Electric |
| Cooling | Central Air |
| Utilities | BB/HS Internet Available, Cable Available, Electricity Connected, Phone Available, Public, Sewer Connected, Water Connected |
| Sewer | Public Sewer |
| Water | Public |
| Community | Clubhouse, Park, Playground |
| Association amenities | Basketball Court, Clubhouse, Park, Playground |
| Pets | Yes |
| Furnished | Negotiable |
| Sale conditions | None |
| Elementary school | Myakka River Elementary |
| Middle school | L.A. Ainger Middle |
| High school | Lemon Bay High |
| County | Charlotte |
Want to see this home?
Leave your name and a phone number or email and I'll set up a showing.
Your details are never sold or shared. Privacy policy.
Listing courtesy of MARINA PARK REALTY LLC, 941-205-0888 (Brandi Van Schoyck). Stellar MLS via MLS GRID.
Listings courtesy of Stellar MLS as distributed by MLS GRID. Information is deemed reliable but is not guaranteed accurate by Stellar MLS, MLS GRID, or Putnam Realty Group, and should be independently verified. This information is provided exclusively for consumers' personal, non-commercial use and may not be used for any purpose other than to identify prospective properties consumers may be interested in purchasing. Properties may be listed by brokerages other than Putnam Realty Group. To report an inaccuracy, contact Michael Putnam at 941-662-9941 or [email protected].