 View all 100 photos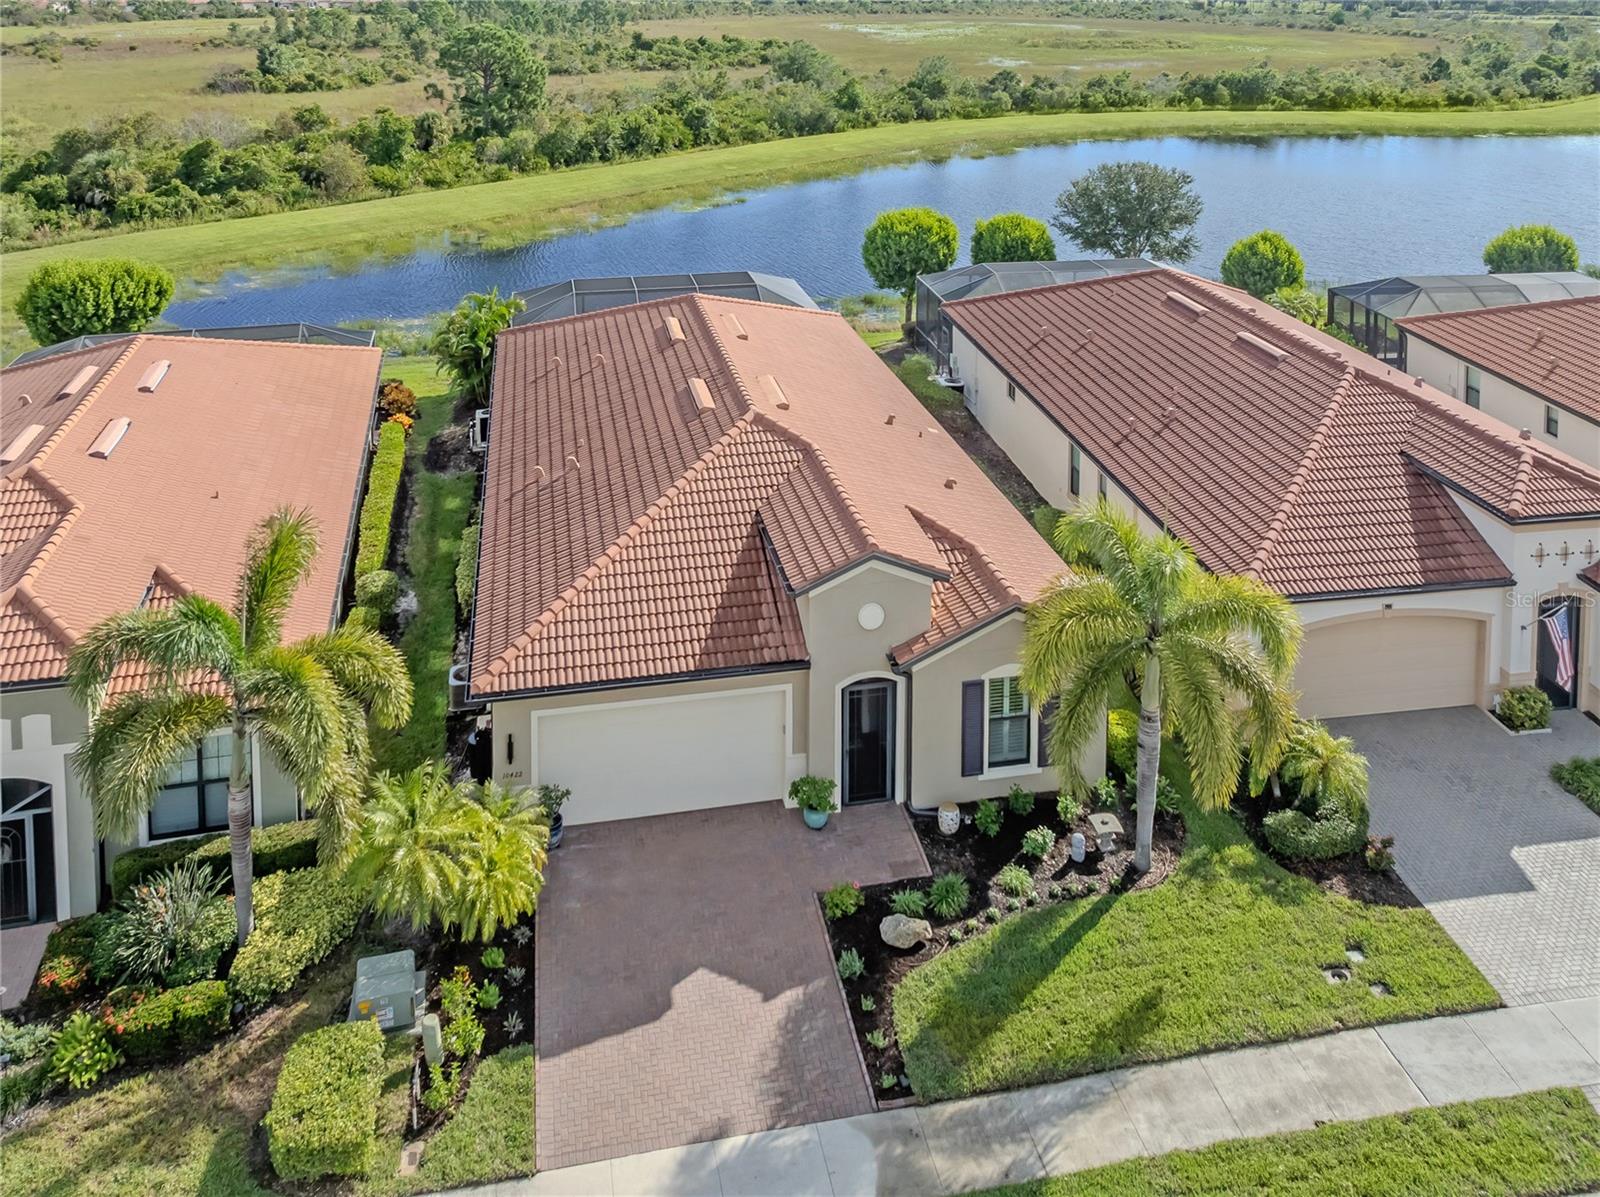

10422 MEDJOOL DRIVE
| Bedrooms | 3 |
|---|---|
| Bathrooms | 3 full, 1 half |
| Living area | 2,386 Sq. Ft. |
| Total area | 3,152 Sq. Ft. |
| Year built | 2017 |
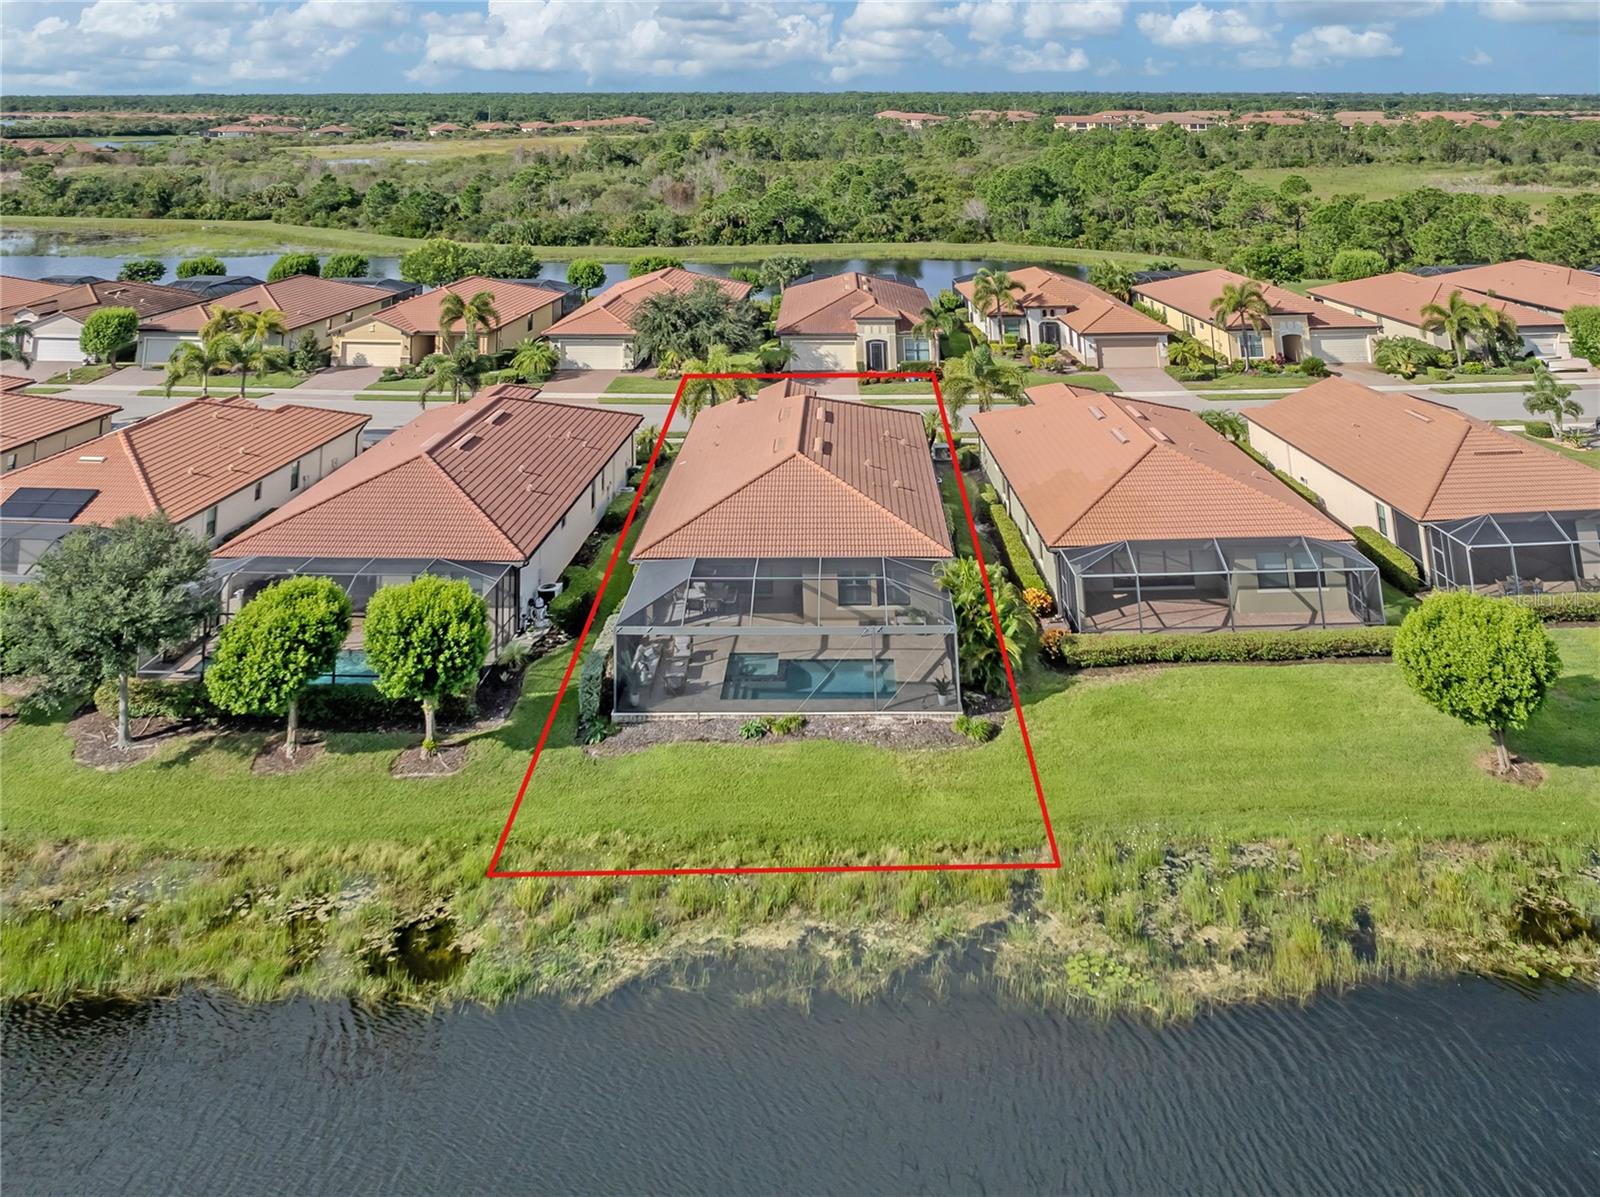
| Lot size | 0.17 acres (7,368 Sq. Ft.) |
| Lot dimensions | 51x135x58x135 |
| Garage | 2 spaces, attached |
| Stories | 1 |
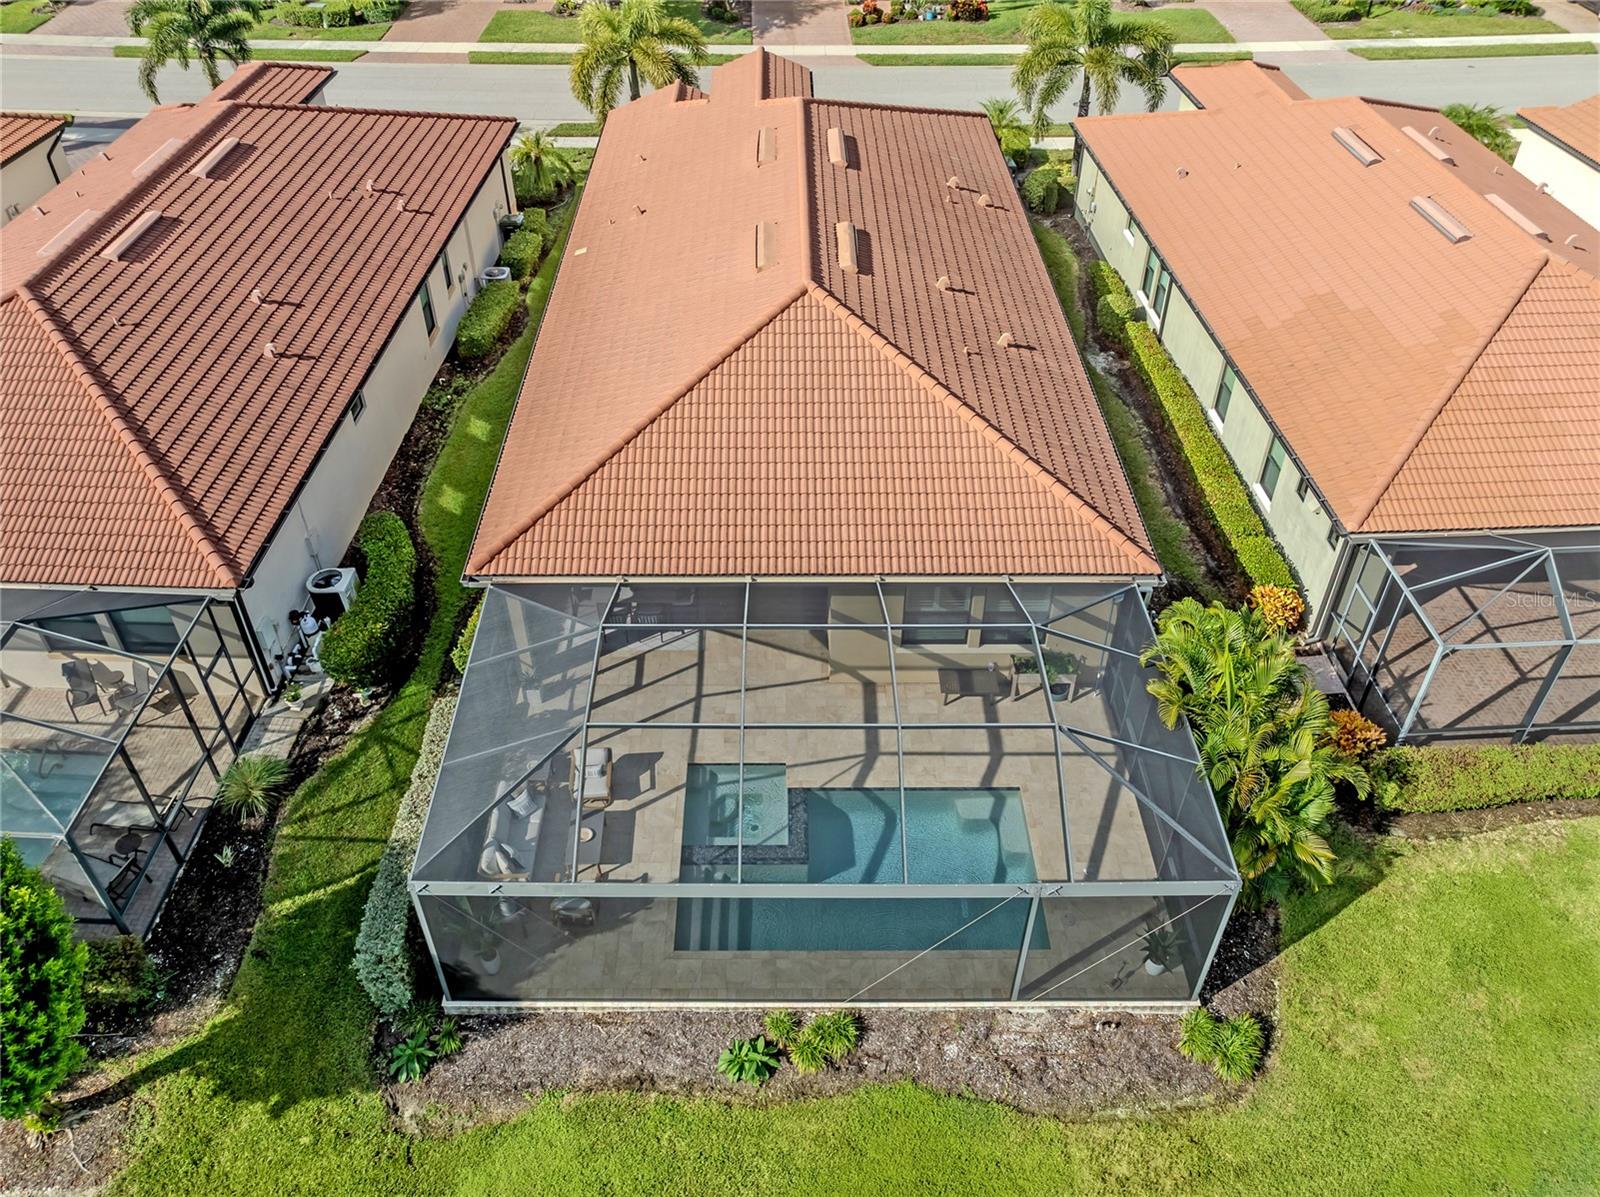
| Private pool | Yes |
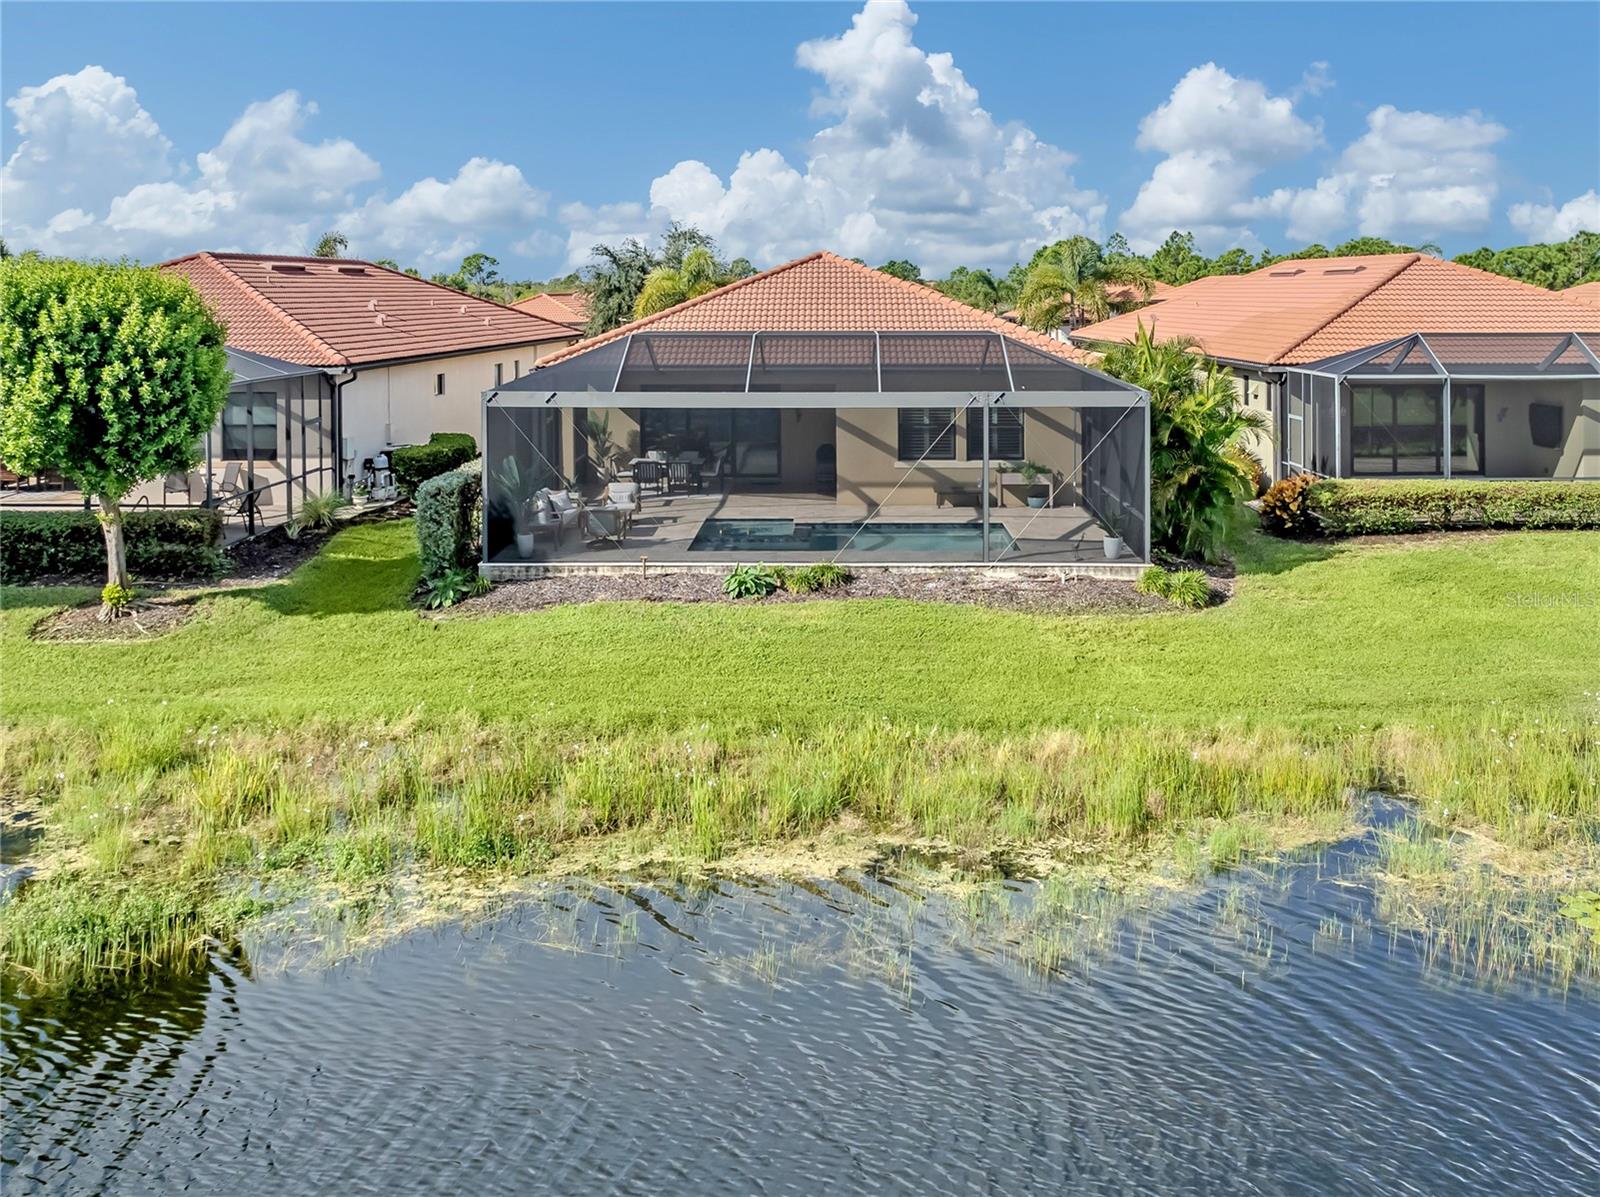
| Waterfront | Yes |
| HOA | About $510/mo |
| CDD | Yes |
| Flood zone | X500 |
| Subdivision | SARASOTA NATIONAL PH 3 |
| Days on market | 6 |
| MLS number | MFRN6146010 |
Property taxes: $6,059 (2025) is the current owner's bill. In Florida the bill usually goes up after a sale, when the homestead cap and exemption go away. See what yours would be.
About this home
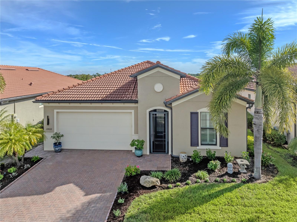
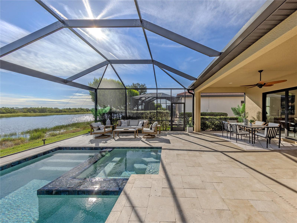
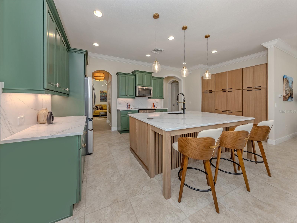
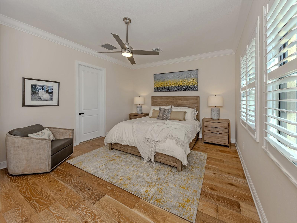
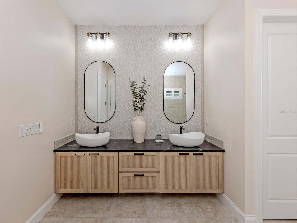
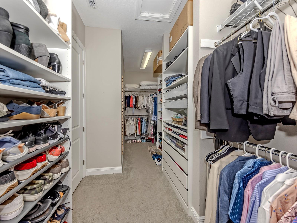
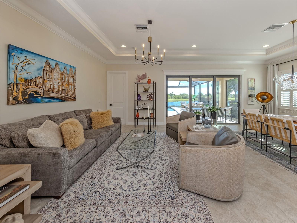
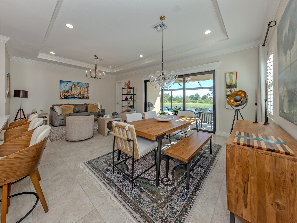
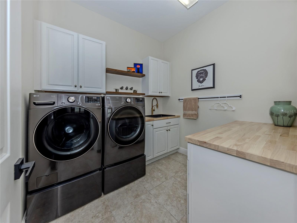
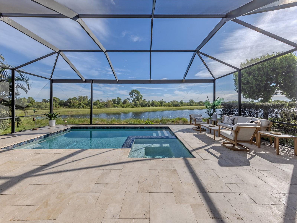
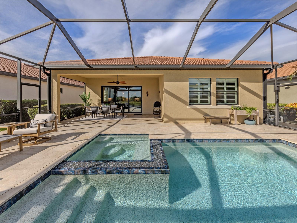
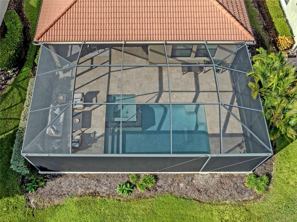
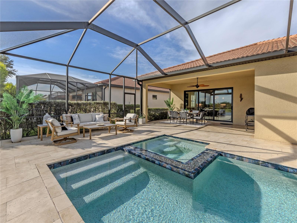
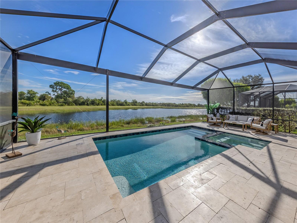
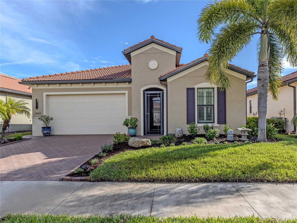
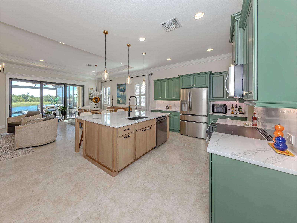
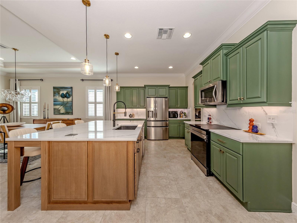
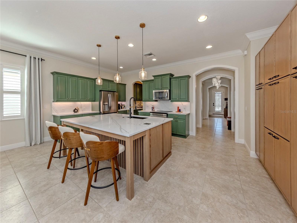
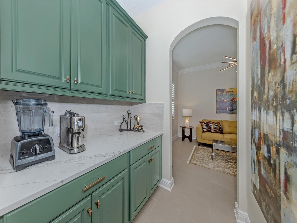
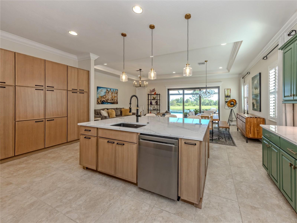
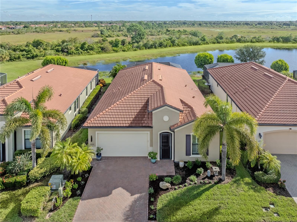
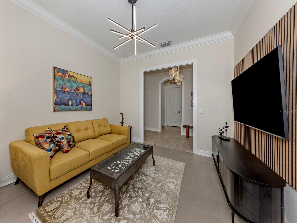
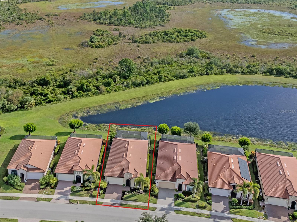
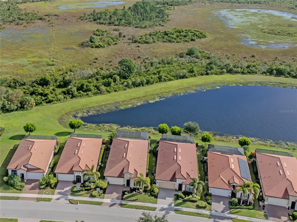
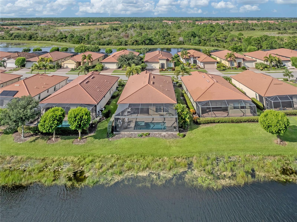
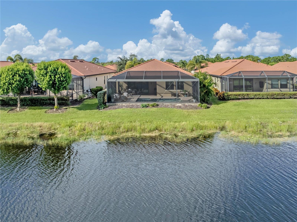
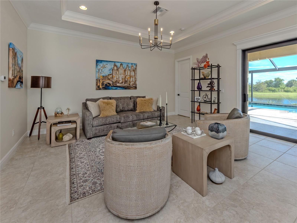
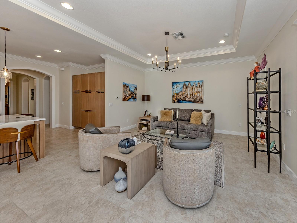
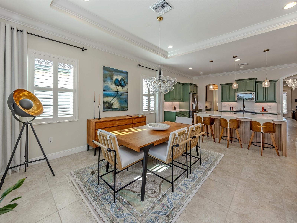
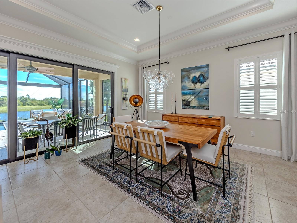
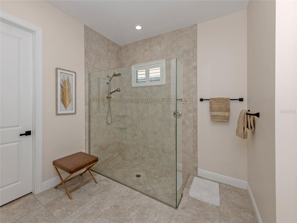
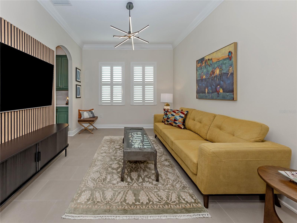
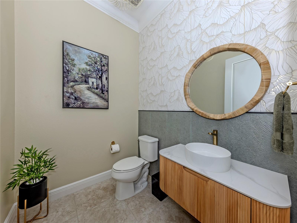
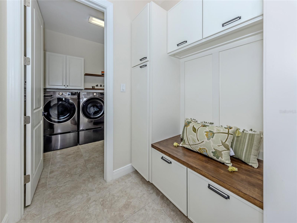
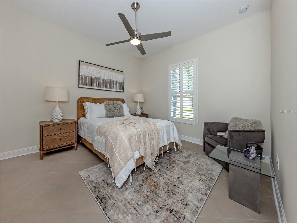
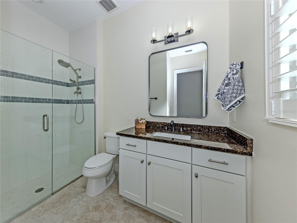
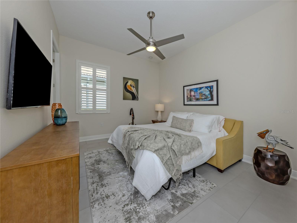
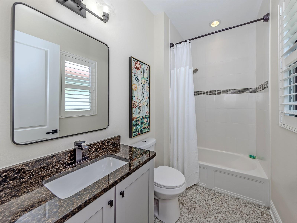
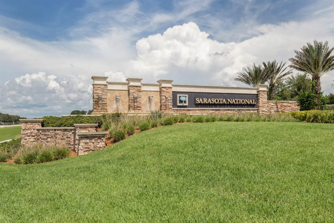
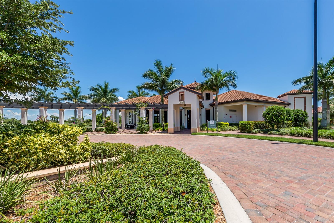
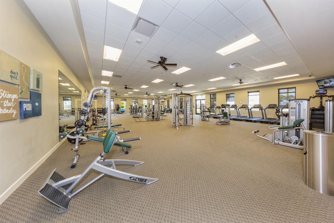
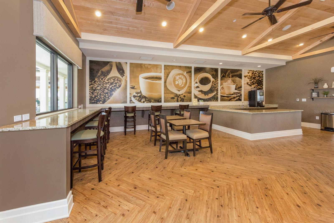
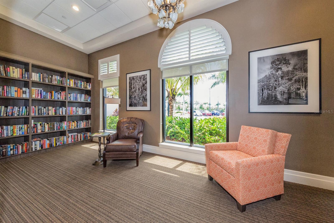
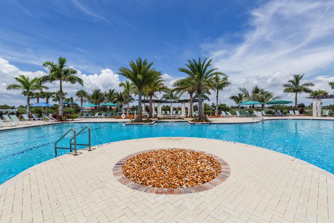
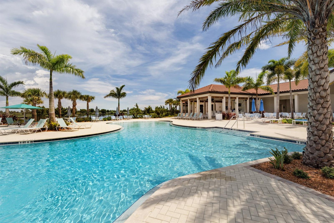
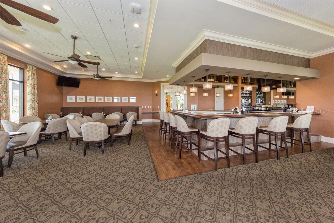
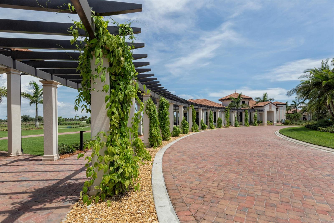
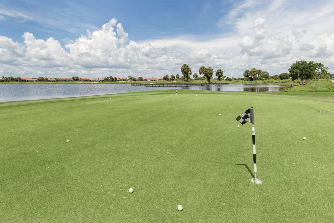
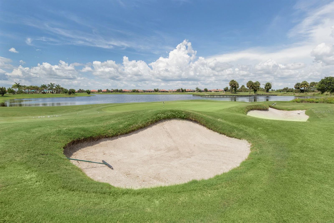
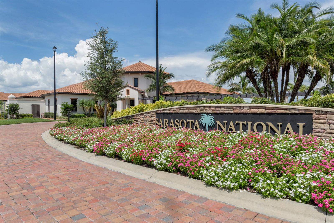
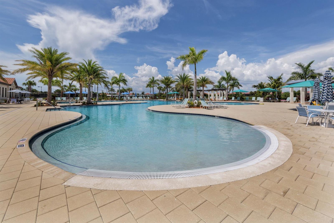
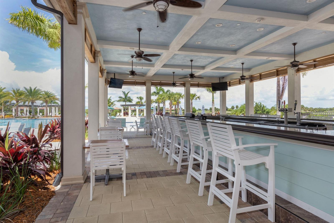
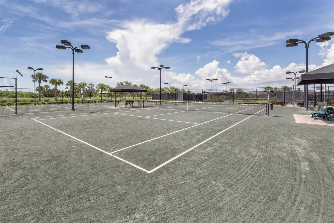
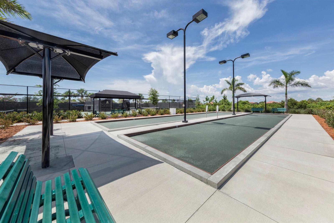
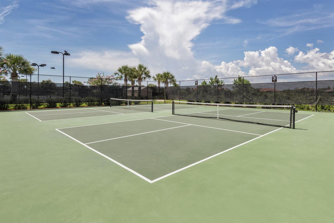
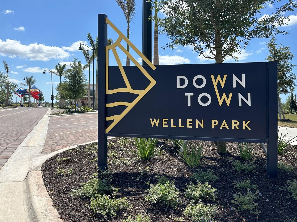
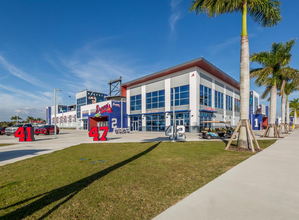
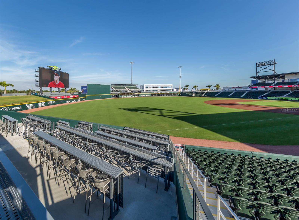
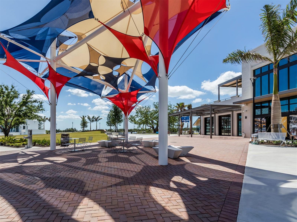
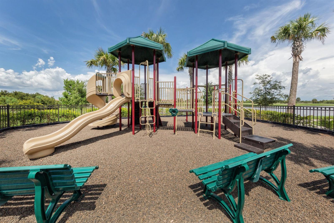
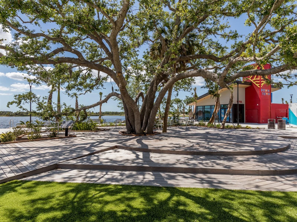
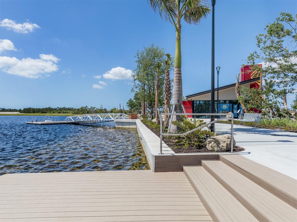
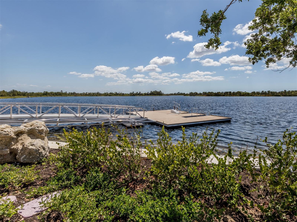
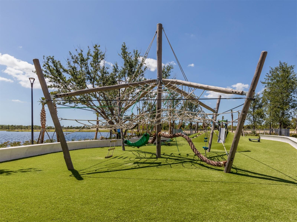
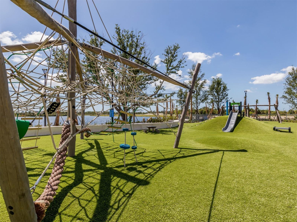
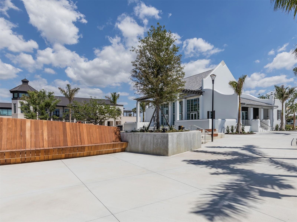
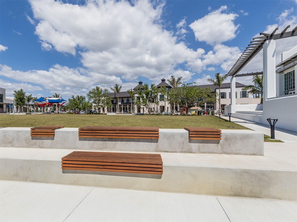
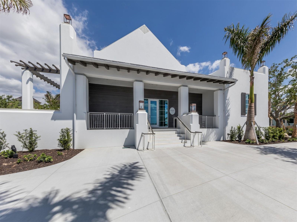
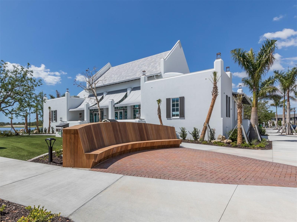
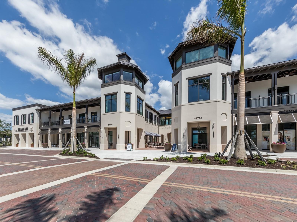
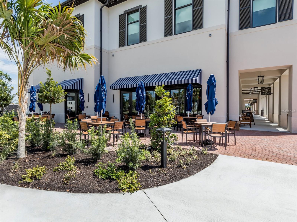
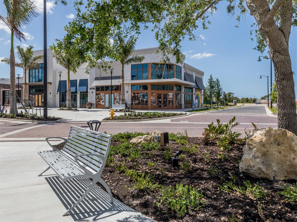
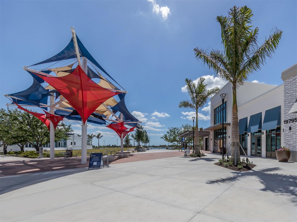
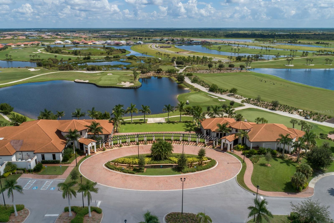
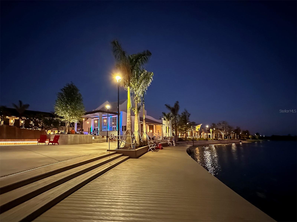
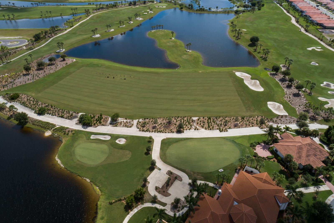
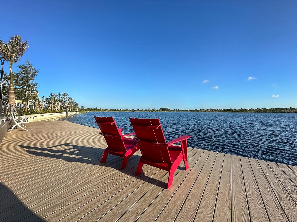
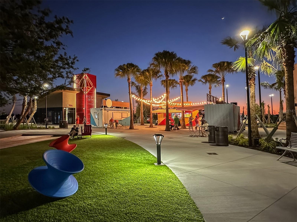
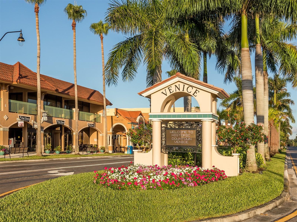
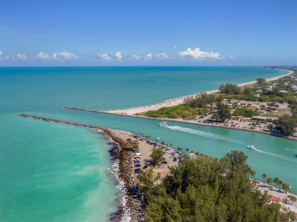
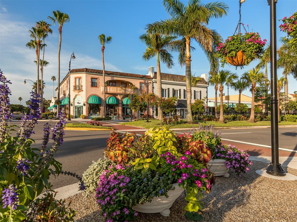
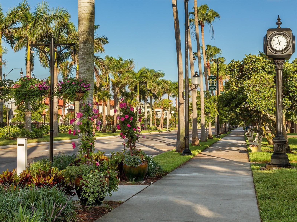
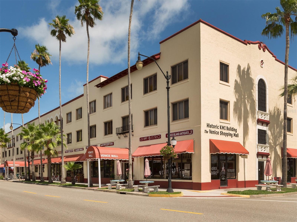
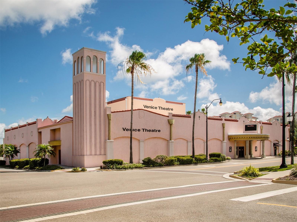
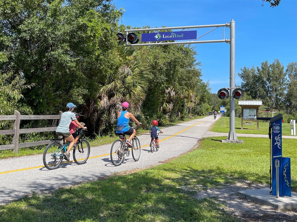
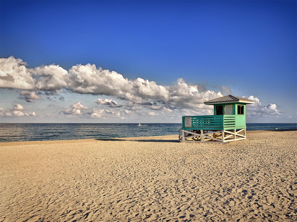
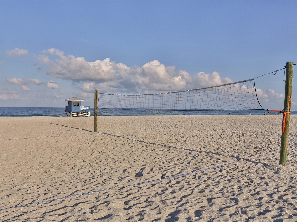
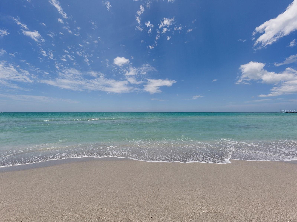
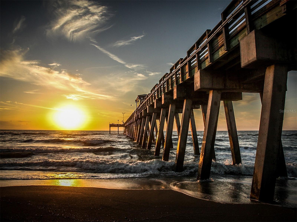
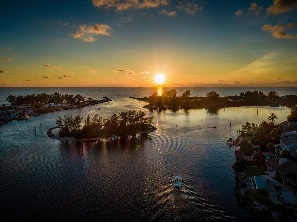
Experience waterfront Florida living in the Lakes portion of Sarasota National, where resort-style amenities, natural beauty and an exceptional Venice location come together without the added expense of mandatory golf membership and associated golf fees. Set on a quiet cul-de-sac street with sweeping lake and preserve views, this extensively updated WCI-built Key Largo showcases one of WCI's most sought-after floor plans, offering approximately 2,400 square feet with three bedrooms and a flex room, and 3.5 baths. Nearly every room has been substantially upgraded from its original finish, including a newly remodeled kitchen and baths. Quartz counter tops, a butler's pantry, architectural and custom designer finishes, and a freshly repainted interior, create a home that feels personalized just for you. The open kitchen, now complemented by new appliances, flows effortlessly into the great room and outdoor living area. Ten-foot ceilings, 8-foot doors and abundant natural light enhance the spacious feel while keeping the water and preserve views front and center. Step onto the travertine lanai and discover your own private Florida retreat: a heated saltwater pool and spa framed by a panoramic-view screen enclosure and tranquil lake and preserve beyond. Best of all, no neighbors are staring back at you. Start the morning with coffee by the water, spend the afternoon floating in the pool, then settle in for sunset cocktails and dinner with friends. Here, outdoor living isn't an occasional luxury; it's part of everyday life. The private primary suite features a beautifully remodeled bath and oversized custom closet. Two additional bedrooms offer en-suite baths, while the flex room, provides flexibility for guests, hobbies or working from home. Additional features include impact-resistant windows and doors, crown molding, custom architectural trim, plantation shutters, upgraded cabinetry and countertops, dimmable lighting, ceiling fans, surge protection and overhead garage storage. Pool equipment was refreshed in 2025 with a new pump, chlorinator and filter housing. Beyond your front door, Sarasota National unfolds across approximately 2,400 acres, with more than 1,300 acres devoted to preservation, conservation and open space. The Audubon International Silver Signature community pairs natural surroundings with an impressive resort lifestyle. Enjoy a resort-style pool and tiki bar, fitness center, Palm Club dining, coffee room and library, spa services, pickleball, tennis and bocce. A staffed guardhouse provides the comfort of gated-community living, while HOA-provided lawn and landscape maintenance leaves more time for the things you moved to Florida to enjoy. Best of all, this home is in the Lakes portion of Sarasota National, allowing you to enjoy this amenity-rich lifestyle without mandatory golf membership and associated golf fees. Beaches, boating, fishing, historic Downtown Venice, shopping, dining and Downtown Wellen Park are all within easy reach. This is more than an updated home with a beautiful view. It's an invitation to spend less time maintaining and more time living. (Annual CDD fee of $1497. is included in Annual Taxes of $6058.)
Features
| Interior | Ceiling Fans(s), Crown Molding, Eat-in Kitchen, High Ceilings, Open Floorplan, Primary Bedroom Main Floor, Solid Surface Counters, Split Bedroom, Stone Counters, Thermostat, Walk-In Closet(s), Window Treatments |
|---|---|
| Appliances | Dishwasher, Disposal, Electric Water Heater, Microwave, Range, Refrigerator |
| Flooring | Ceramic Tile, Hardwood, Tile |
| Laundry | Electric Dryer Hookup, Inside, Laundry Room, Washer Hookup |
| Windows | Shutters, Storm Window(s), Window Treatments |
| Exterior | Rain Gutters, Sidewalk |
| Patio and porch | Covered, Enclosed, Patio, Porch, Rear Porch, Screened |
| Pool | Chlorine Free, Gunite, Heated, In Ground, Lighting, Salt Water, Screen Enclosure |
| Spa | Heated, In Ground |
| View | Pool, Trees/Woods, Water |
| Waterfront | Pond |
| Parking | Garage Door Opener, Ground Level |
| Construction | Block, Stucco |
| Roof | Tile |
| Foundation | Slab |
| Style | Ranch |
| Levels | One |
| Faces | Southwest |
| Heating | Central, Electric, Heat Pump |
| Cooling | Central Air |
| Utilities | BB/HS Internet Available, Cable Connected, Electricity Connected, Fire Hydrant, Public, Sewer Connected, Underground Utilities, Water Connected |
| Sewer | Public Sewer |
| Water | Public |
| Community | Clubhouse, Community Mailbox, Deed Restrictions, Fitness Center, Gated Community - Guard, Golf, Irrigation-Reclaimed Water, Pool, Restaurant, Sidewalks, Tennis Court(s), Wheelchair Access, Street Lights |
| Association amenities | Clubhouse, Fitness Center, Gated, Golf Course, Pickleball Court(s), Pool, Recreation Facilities, Security, Tennis Court(s) |
| HOA fee includes | Guard - 24 Hour, Common Area Taxes, Pool, Escrow Reserves Fund, Fidelity Bond, Maintenance Grounds, Management, Recreational Facilities, Security |
| Pets | Breed Restrictions, Cats OK, Dogs OK |
| Furnished | Unfurnished |
| Sale conditions | None |
| Elementary school | Taylor Ranch Elementary |
| Middle school | Venice Area Middle |
| High school | Wellen Park High |
| County | Sarasota |
Want to see this home?
Leave your name and a phone number or email and I'll set up a showing.
Your details are never sold or shared. Privacy policy.
Listing courtesy of GULF SHORES REALTY ERA POWERED, 941-445-4555 (Wayne Welsh). Stellar MLS via MLS GRID.
Listings courtesy of Stellar MLS as distributed by MLS GRID. Information is deemed reliable but is not guaranteed accurate by Stellar MLS, MLS GRID, or Putnam Realty Group, and should be independently verified. This information is provided exclusively for consumers' personal, non-commercial use and may not be used for any purpose other than to identify prospective properties consumers may be interested in purchasing. Properties may be listed by brokerages other than Putnam Realty Group. To report an inaccuracy, contact Michael Putnam at 941-662-9941 or [email protected].