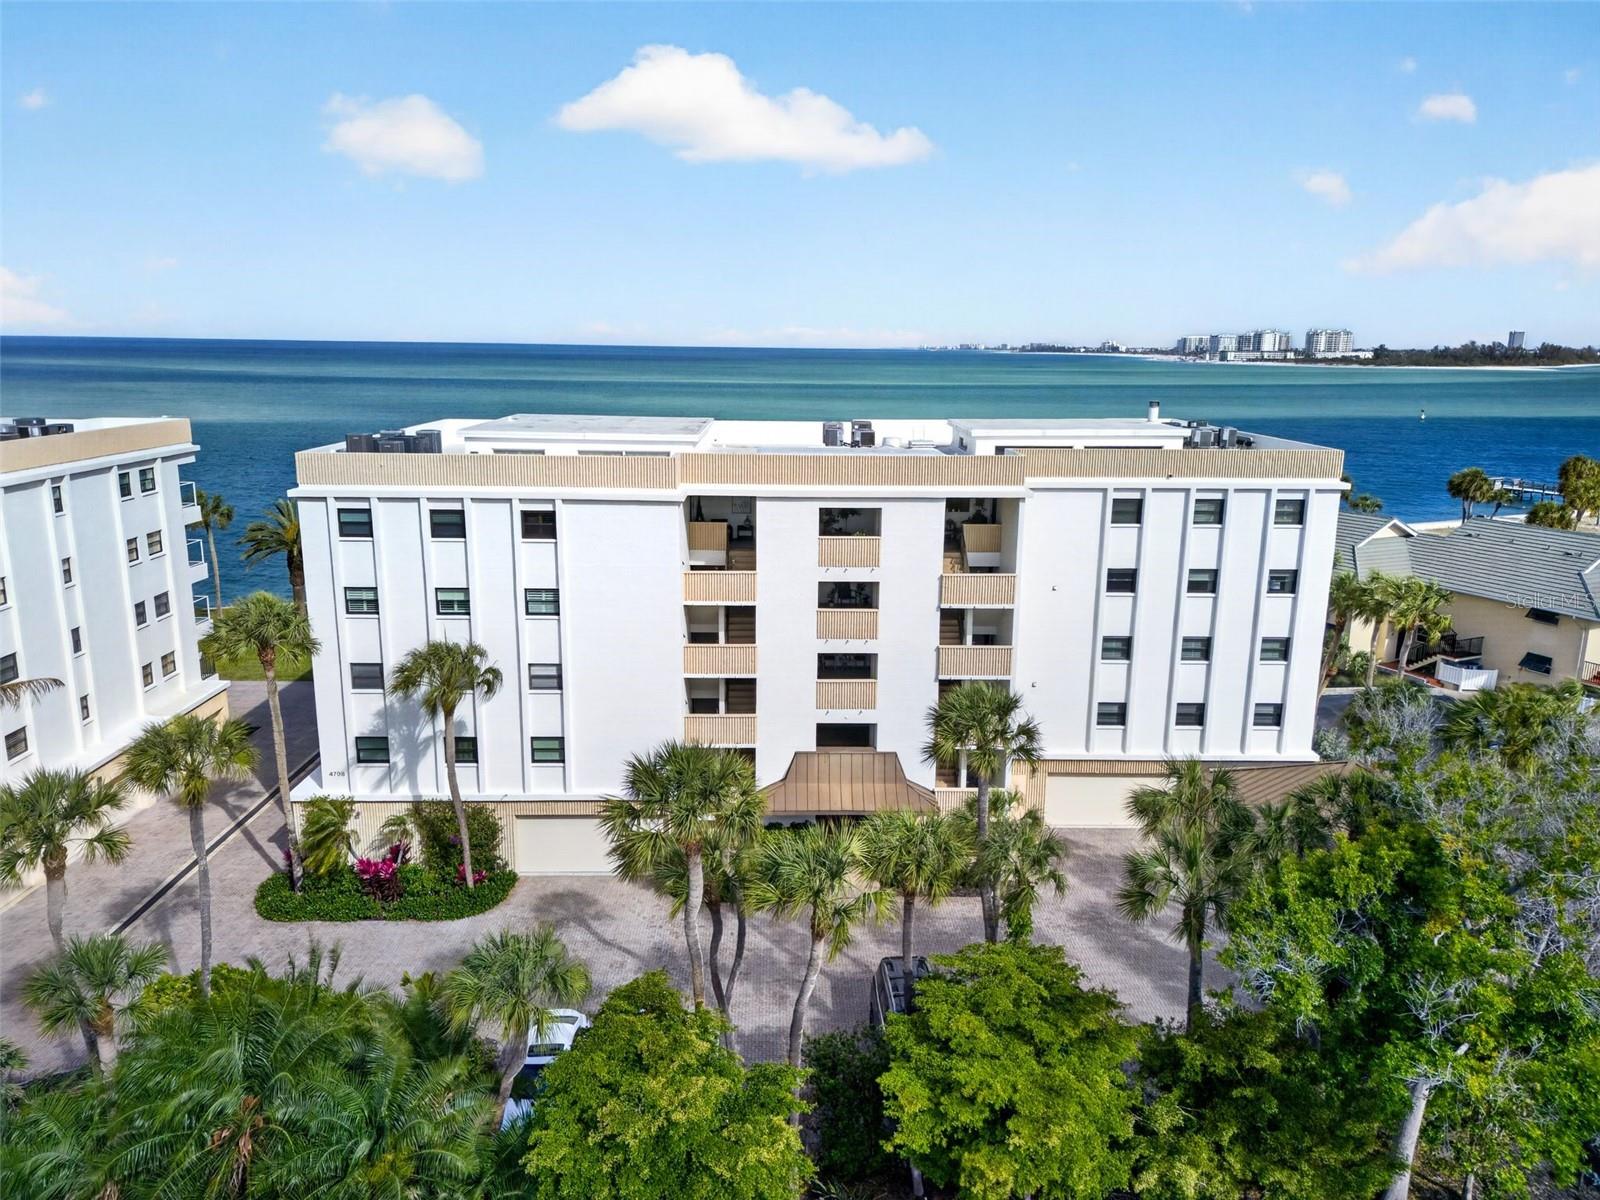
4708 OCEAN BOULEVARD #E4
| Bedrooms | 3 |
|---|---|
| Bathrooms | 3 full |
| Living area | 2,277 Sq. Ft. |
| Total area | 2,337 Sq. Ft. |
| Year built | 1981 |
| Garage | 2 spaces, attached |
| Stories | 5 |
| Waterfront | Yes |
| Flood zone | AE |
| Subdivision | WINDWARD PASSAGE |
| Days on market | 4 |
| MLS number | MFRA4707998 |
Property taxes: $16,662 (2025) is the current owner's bill. In Florida the bill usually goes up after a sale, when the homestead cap and exemption go away. See what yours would be.
About this home
Expansive floor-to-ceiling sliders open wide to welcome refreshing Gulf breezes and showcase unobstructed, panoramic water views, turning your open-floorplan living space into an indoor/outdoor oasis. With over 2,300 square feet, this light-filled condominium lives like a private home suspended above shimmering waters. The gourmet kitchen is both elegant and functional, featuring quartz countertops, custom wood cabinetry, and premium appliances, including a Thermador refrigerator and freezer, Wolf double ovens, Wolf microwave, and a Thermador induction cooktop. Panel-ready finishes, a built-in beverage cooler, and exceptional storage make this space ideal for both everyday living and entertaining. Rich acacia engineered wood flooring adds warmth and sophistication throughout the main living areas. The spacious primary suite captures sweeping Gulf views and offers a serene escape, complete with a beautifully renovated spa-inspired bath featuring split vanities and a large walk-in shower. Two additional bedrooms and stylishly updated baths are thoughtfully positioned on the opposite side of the residence for added privacy. Impact-rated windows and sliders provide peace of mind, eliminating the need for hurricane shutters. A private two-car garage with ample storage adds to the home’s convenience. Windward Passage features a Gulf-side pool, lushly landscaped grounds, and a pet-friendly setting. Perfectly positioned on the sought-after north end of the key, you’re just a short walk to the Village for charming boutiques, dining, and live entertainment.
Features
| Interior | Built-in Features, Ceiling Fans(s), Open Floorplan, Solid Surface Counters, Solid Wood Cabinets, Split Bedroom, Stone Counters, Thermostat, Walk-In Closet(s), Window Treatments |
|---|---|
| Appliances | Built-In Oven, Convection Oven, Cooktop, Dishwasher, Disposal, Dryer, Electric Water Heater, Freezer, Microwave, Refrigerator, Washer, Wine Refrigerator |
| Flooring | Hardwood, Tile |
| Laundry | Inside |
| Windows | Shades |
| Exterior | Balcony |
| Patio and porch | Covered |
| Pool | Heated, In Ground |
| View | Pool, Water, Gulf/Ocean - Full |
| Waterfront | Gulf/Ocean |
| Body of water | GULF OF MEXICO AND BIG PASS |
| Parking | Assigned, Garage Door Opener, Ground Level, Guest, Basement |
| Construction | Concrete |
| Roof | Concrete |
| Foundation | Slab |
| Levels | One |
| Faces | Southeast |
| Heating | Central, Electric |
| Cooling | Central Air, Zoned |
| Utilities | Cable Connected, Electricity Connected, Public, Sewer Connected, Water Connected |
| Sewer | Public Sewer |
| Water | Public |
| Community | Association Recreation - Owned, Buyer Approval Required, Pool |
| Association amenities | Cable TV, Elevators, Pool |
| HOA fee includes | Cable TV, Common Area Taxes, Pool, Escrow Reserves Fund, Maintenance Structure, Maintenance Grounds, Pest Control, Recreational Facilities, Sewer, Trash, Water |
| Pets | Number Limit, Yes |
| Furnished | Unfurnished |
| Sale conditions | None |
| Elementary school | Phillippi Shores Elementary |
| Middle school | Brookside Middle |
| High school | Sarasota High |
| County | Sarasota |
Want to see this home?
Leave your name and a phone number or email and I'll set up a showing.
Your details are never sold or shared. Privacy policy.
Listing courtesy of MICHAEL SAUNDERS & COMPANY, 941-349-3444 (Mina Johnson). Stellar MLS via MLS GRID.
Listings courtesy of Stellar MLS as distributed by MLS GRID. Information is deemed reliable but is not guaranteed accurate by Stellar MLS, MLS GRID, or Putnam Realty Group, and should be independently verified. This information is provided exclusively for consumers' personal, non-commercial use and may not be used for any purpose other than to identify prospective properties consumers may be interested in purchasing. Properties may be listed by brokerages other than Putnam Realty Group. To report an inaccuracy, contact Michael Putnam at 941-662-9941 or [email protected].