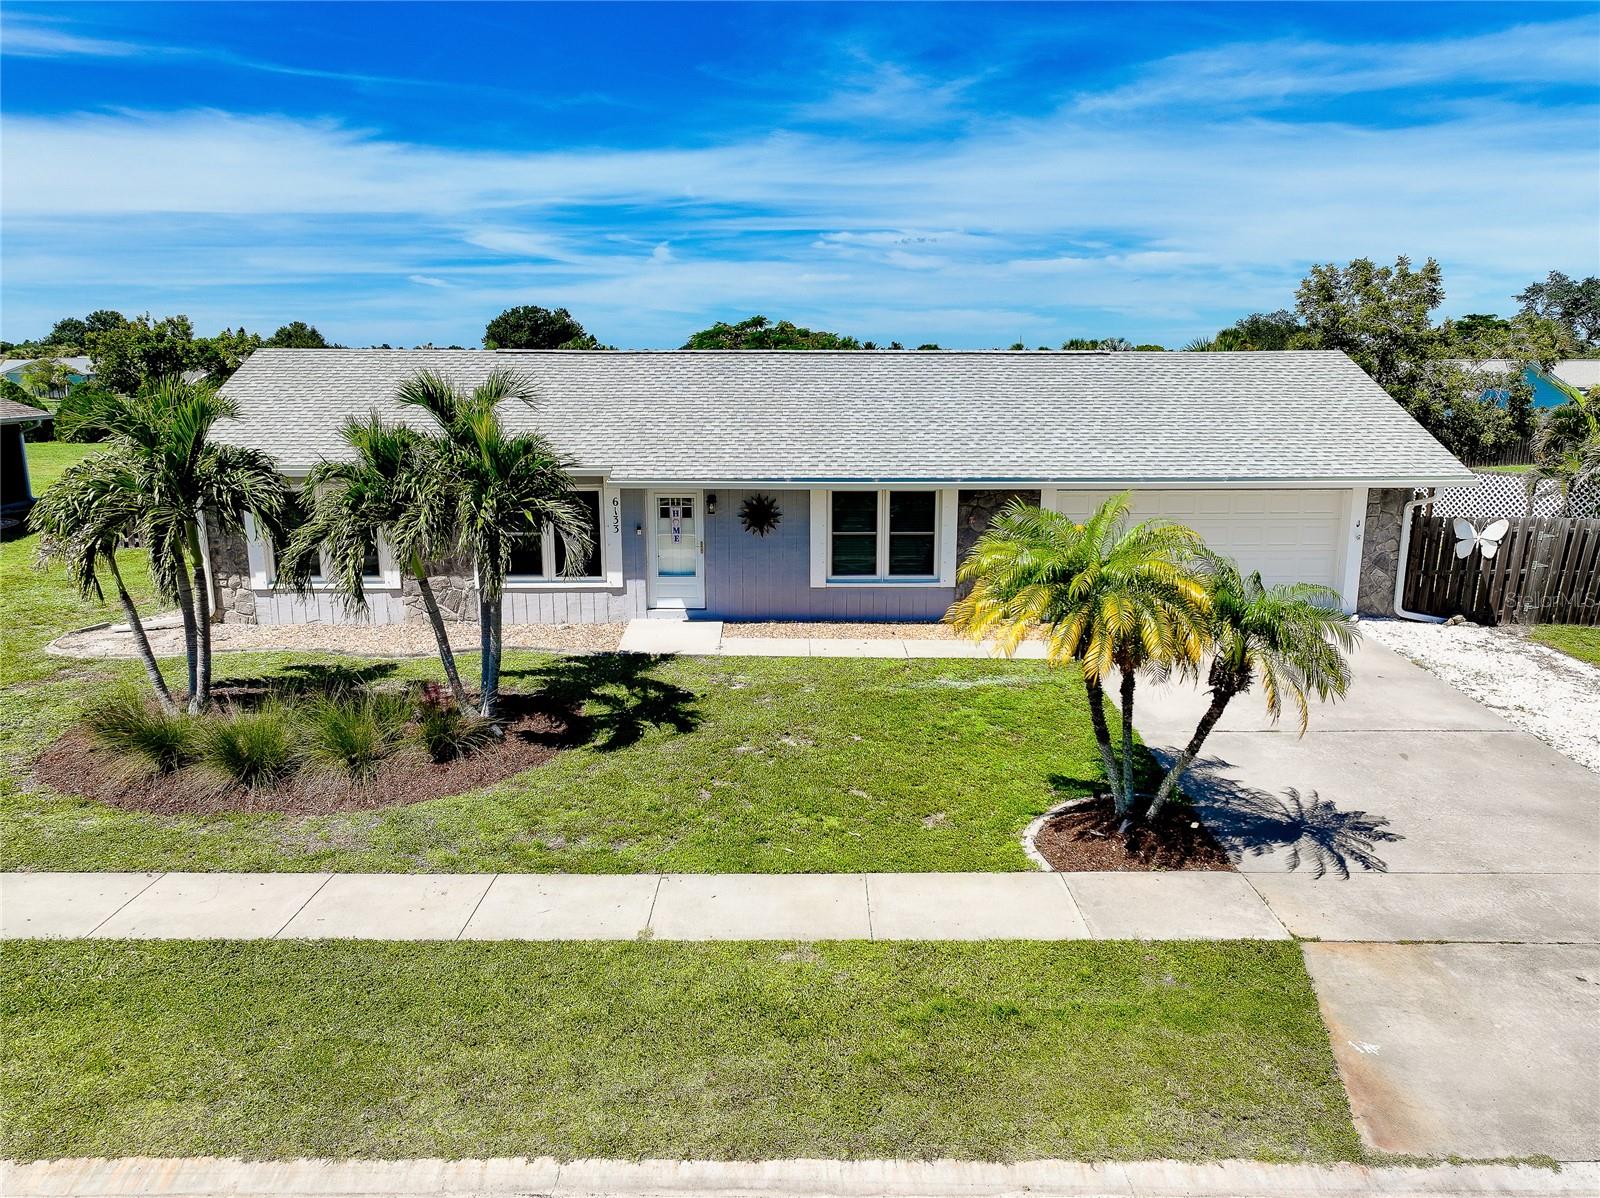
6133 THORMAN ROAD
| Bedrooms | 2 |
|---|---|
| Bathrooms | 2 full |
| Living area | 1,245 Sq. Ft. |
| Total area | 1,795 Sq. Ft. |
| Year built | 1980 |
| Lot size | 0.37 acres (16,134 Sq. Ft.) |
| Lot dimensions | 53x169x196x130 |
| Garage | 2 spaces, attached |
| Stories | 1 |
| HOA | About $39/mo |
| Flood zone | AE |
| Subdivision | PORT CHARLOTTE SEC 095 |
| 55+ community | Yes |
| Days on market | 7 |
| MLS number | MFRN6146007 |
Property taxes: $2,235 (2025) is the current owner's bill. In Florida the bill usually goes up after a sale, when the homestead cap and exemption go away. See what yours would be.
About this home
Just bring your belongings and settle in! This move-in-ready home offers relaxed Florida living in Port Charlotte’s established Gardens of Gulf Cove community. Freshly painted inside and out, the home features two spacious bedrooms, two bathrooms, newer appliances, a new roof and A/C system installed in 2023, and a two-car garage. You will love the kitchen space with plenty of cabinets. Step outside to your own private retreat. The extra-large lot features a fully fenced backyard, mature trees, and beautiful gardens, with plenty of space to relax or entertain. There is also plenty of room for a pool. Enjoy the covered outdoor living space and a convenient outdoor shower—perfect for rinsing off after a day at the beach, Two community swimming pools and a recreation center add to the appeal, while nearby beaches, shopping, and convenient access to airports put the Florida lifestyle within easy reach. Move in, unpack, and start enjoying your new home!
Features
| Interior | Ceiling Fans(s), Living Room/Dining Room Combo, Solid Surface Counters, Split Bedroom, Thermostat, Walk-In Closet(s), Window Treatments |
|---|---|
| Appliances | Dishwasher, Dryer, Electric Water Heater, Exhaust Fan, Range, Refrigerator, Washer |
| Flooring | Ceramic Tile |
| Laundry | In Garage |
| Windows | Shades |
| Exterior | Hurricane Shutters, Outdoor Shower, Private Yard, Rain Gutters, Sidewalk |
| Patio and porch | Covered, Rear Porch |
| Fencing | Wood |
| Construction | Block |
| Roof | Shingle |
| Foundation | Slab |
| Levels | One |
| Faces | Southeast |
| Heating | Electric |
| Cooling | Central Air |
| Utilities | BB/HS Internet Available, Cable Available, Electricity Connected, Sewer Connected, Water Connected |
| Sewer | Public Sewer |
| Water | Public |
| Community | Deed Restrictions, Fitness Center, Handicap Modified, Pool, Sidewalks, Tennis Court(s) |
| Association amenities | Clubhouse, Fitness Center, Lobby Key Required, Pickleball Court(s), Pool, Shuffleboard Court, Tennis Court(s) |
| HOA fee includes | Maintenance Grounds, Pool, Recreational Facilities |
| Pets | Yes |
| Furnished | Negotiable |
| Sale conditions | None |
| Elementary school | Myakka River Elementary |
| Middle school | L.A. Ainger Middle |
| High school | Lemon Bay High |
| County | Charlotte |
Want to see this home?
Leave your name and a phone number or email and I'll set up a showing.
Your details are never sold or shared. Privacy policy.
Listing courtesy of EXIT KING REALTY, 941-497-6060 (Kimberly Gossett). Stellar MLS via MLS GRID.
Listings courtesy of Stellar MLS as distributed by MLS GRID. Information is deemed reliable but is not guaranteed accurate by Stellar MLS, MLS GRID, or Putnam Realty Group, and should be independently verified. This information is provided exclusively for consumers' personal, non-commercial use and may not be used for any purpose other than to identify prospective properties consumers may be interested in purchasing. Properties may be listed by brokerages other than Putnam Realty Group. To report an inaccuracy, contact Michael Putnam at 941-662-9941 or [email protected].