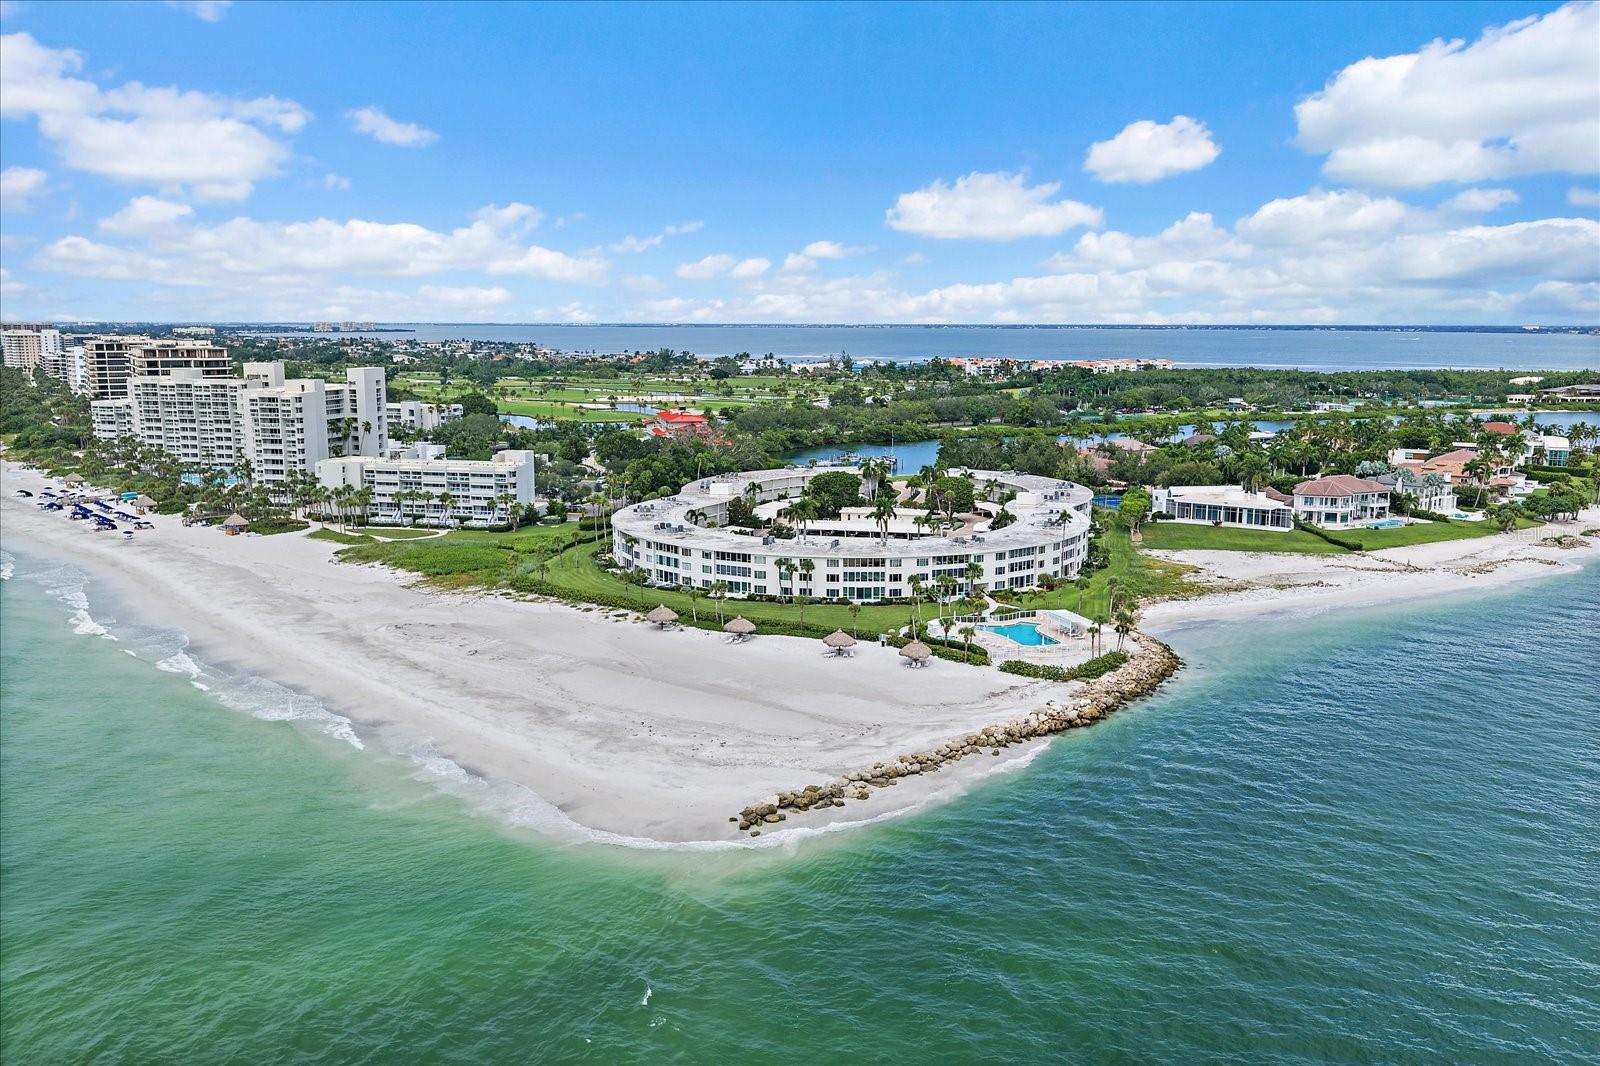
100 SANDS POINT ROAD #219
| Bedrooms | 2 |
|---|---|
| Bathrooms | 2 full |
| Living area | 1,492 Sq. Ft. |
| Total area | 1,492 Sq. Ft. |
| Year built | 1966 |
| Carport | 1 spaces |
| Stories | 3 |
| Waterfront | Yes |
| Flood zone | VE,AE |
| Subdivision | SANDS POINT |
| Days on market | 0 |
| MLS number | MFRA4707969 |
Property taxes: $11,911 (2025) is the current owner's bill. In Florida the bill usually goes up after a sale, when the homestead cap and exemption go away. See what yours would be.
About this home
Completely updated and offered furnished, this spectacular Gulf-front residence at Sands Point delivers the rare combination of resort-style living, modern design, and private beach access. Sands Point is a private beach-front community tucked behind the gates of the prestigious Longboat Key Club at the southernmost tip of Longboat Key. Two-bedroom, two-bath Gulf-front residences are rarely available in this sought-after Longboat Key community, making this nearly 1,500-square-foot residence an exceptional opportunity. This residence has undergone an extensive renovation that reimagines the interior with a bright, open layout designed to showcase the coastal views. Expansive windows frame the turquoise waters and sugar-white shoreline beyond, just a hop, skip and a jump away. Major improvements throughout the residence include motorized blinds, newer windows, and hot water heater 2022. Custom built-ins create a sophisticated focal point featuring a 75-inch QLED TV with a Sennheiser sound bar mounted above a stylish console with an integrated fire place – perfect for those cozy evening. An adjoining entertainment and beverage center features elegant navy shaker cabinetry, two wine coolers with dedicated storage for both red and white wines, plus an extra icemaker. Creating a move-in ready coastal retreat where every detail has already been thoughtfully considered. New Wide-plank luxury vinyl tile flooring with a grey wood finish flows throughout the residence, connecting each space with a clean contemporary aesthetic. The open great-room layout seamlessly links the kitchen, fit for a Chef, dining area, and living room, creating a welcoming environment for entertaining or relaxed beachfront living. The gourmet kitchen has custom white shaker cabinetry, quartz countertops, striking tile backsplash, and high-end stainless-steel appliances. With the kitchen positioned to overlook the living area and sweeping water views beyond, every gathering benefits from a dramatic waterfront backdrop. For your comfort, your primary suite comes furnished with a King size Temper-Pedic bed, offering privacy, tranquil water views, a 65-inch OLED TV, and a spacious walk-in closet. Its Spa-inspired quartz bathroom includes shiplap accent walls, a large walk-in shower, a luxurious all-in-one heated bidet toilet, towel warming bars and back lite mirrors. The guest bedroom has access to its own beautifully updated quartz bathroom with a walk-in shower, and a luxurious heated bidet toilet, providing comfort and privacy for guests. Laundry comes equipped with front load washer/dryer with sink and built-ins for additional storage This residence also includes a covered parking space conveniently located nearby. Residents enjoy a relaxed resort setting with a beachfront geothermal-heated pool and spa, private clubhouse, shaded tiki huts along the shoreline, and beautifully manicured grounds. A short stroll leads to the community marina, where boat slips are available on a waitlist basis. Positioned on the southern end of Longboat Key, this location places you minutes from championship golf and tennis at the Longboat Key Club, the boutiques and restaurants of St. Armands Circle, and the vibrant arts and dining scene of downtown Sarasota. From boating and beach walks to waterfront dining and cultural events, this exceptional residence offers effortless access to the best of the Gulf Coast lifestyle.
Features
| Interior | Built-in Features, Ceiling Fans(s), Living Room/Dining Room Combo, Open Floorplan, Solid Wood Cabinets, Split Bedroom, Stone Counters, Walk-In Closet(s), Window Treatments |
|---|---|
| Appliances | Dishwasher, Disposal, Dryer, Microwave, Range, Refrigerator, Washer |
| Flooring | Ceramic Tile, Tile |
| Laundry | Inside, Laundry Room |
| Windows | Shades, Storm Window(s), Window Treatments |
| Exterior | Outdoor Grill, Storage |
| Pool | Gunite, Heated, In Ground |
| Spa | Heated, In Ground |
| View | Garden, Water, Beach, Gulf/Ocean - Full, Gulf/Ocean - Partial |
| Waterfront | Beach Front, Gulf/Ocean |
| Body of water | GULF OF MEXICO |
| Parking | Assigned, Guest |
| Construction | Concrete, Stone |
| Roof | Other |
| Foundation | Slab |
| Style | Florida, Mid-Century Modern |
| Levels | One |
| Faces | West |
| Heating | Central |
| Cooling | Central Air |
| Utilities | Cable Connected, Electricity Connected, Sewer Connected, Water Connected |
| Sewer | Public Sewer |
| Water | Public |
| Community | Buyer Approval Required, Deed Restrictions, Gated, Golf, Pool |
| Association amenities | Cable TV, Clubhouse, Elevators, Maintenance, Optional Additional Fees, Pool, Spa/Hot Tub, Storage |
| HOA fee includes | Cable TV, Common Area Taxes, Pool, Insurance, Maintenance Grounds, Management, Sewer, Trash, Water |
| Pets | Yes |
| Furnished | Furnished |
| Sale conditions | None |
| Elementary school | Southside Elementary |
| Middle school | Booker Middle |
| County | Sarasota |
Want to see this home?
Leave your name and a phone number or email and I'll set up a showing.
Your details are never sold or shared. Privacy policy.
Listing courtesy of KELLER WILLIAMS ON THE WATER S, 941-803-7522 (Diane Smith). Stellar MLS via MLS GRID.
Listings courtesy of Stellar MLS as distributed by MLS GRID. Information is deemed reliable but is not guaranteed accurate by Stellar MLS, MLS GRID, or Putnam Realty Group, and should be independently verified. This information is provided exclusively for consumers' personal, non-commercial use and may not be used for any purpose other than to identify prospective properties consumers may be interested in purchasing. Properties may be listed by brokerages other than Putnam Realty Group. To report an inaccuracy, contact Michael Putnam at 941-662-9941 or [email protected].