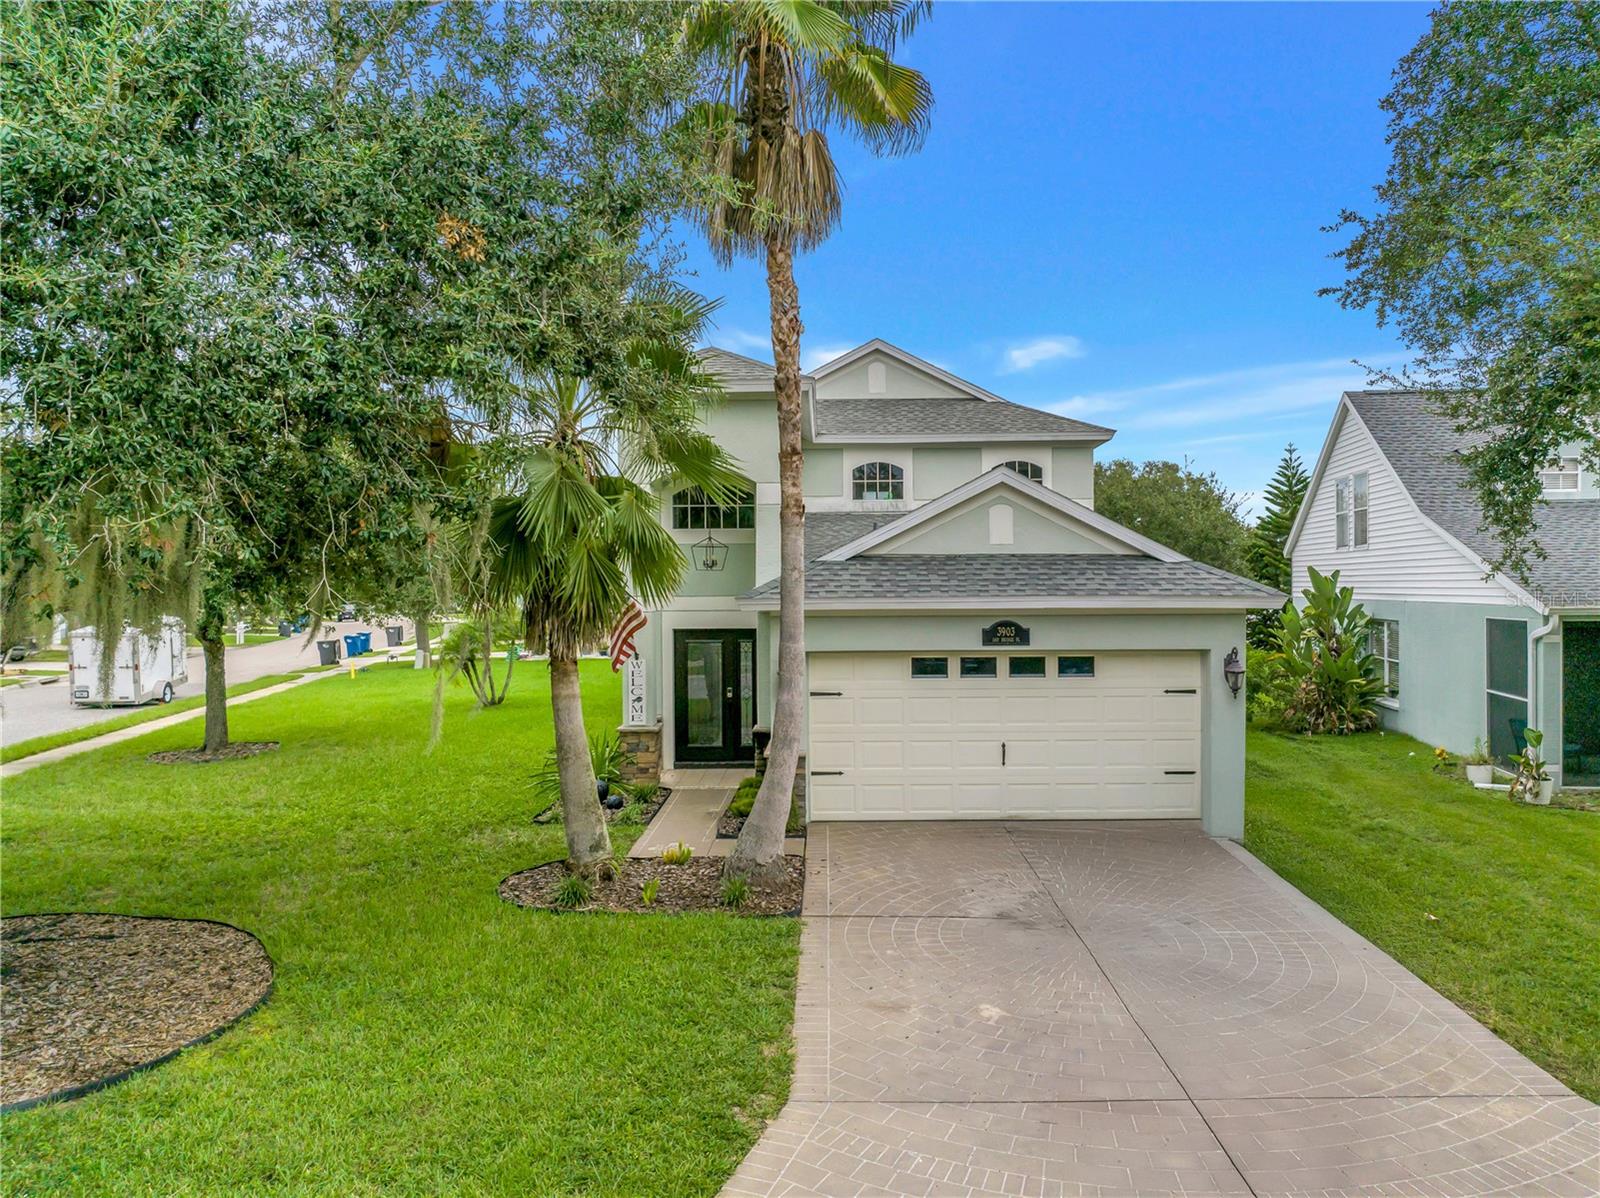
3903 DAY BRIDGE PLACE
| Bedrooms | 3 |
|---|---|
| Bathrooms | 2 full, 1 half |
| Living area | 1,624 Sq. Ft. |
| Total area | 2,119 Sq. Ft. |
| Year built | 2004 |
| Lot size | 0.21 acres (9,182 Sq. Ft.) |
| Stories | 2 |
| HOA | About $92/mo |
| Flood zone | X |
| Subdivision | COVERED BRIDGE ESTATES PH 6C,6D&6E |
| Days on market | 22 |
| MLS number | MFRA4707964 |
Property taxes: $3,675 (2025) is the current owner's bill. In Florida the bill usually goes up after a sale, when the homestead cap and exemption go away. See what yours would be.
About this home
Set on a corner homesite in Covered Bridge Estates, this two-story Ellenton home comes with the big-ticket updates buyers ask about first: a new roof in 2024, replacement windows and front door in 2024, and A/C replaced in 2022. Add flood zone X (no lender-required flood insurance), no CDD fees, and low HOA dues, and it's a home that makes as much sense on paper as it does in person. The main floor is built for everyday living, featuring a combined living and dining area that flows seamlessly into the kitchen. Equipped with natural gas cooking, solid surface counters, and a casual eat-in nook, it's an easy place to start the morning or regroup after a long day. Sliding doors open to a covered patio and an expansive side yard with an irrigation system to keep the lawn lush year-round. Upstairs houses all three bedrooms, including a primary suite with a walk-in closet and a double vanity bath. An attached two-car garage rounds out the package. Covered Bridge Estates offers a clubhouse with a billiards room, a resort-style pool, fitness center, tennis and basketball courts, a playground, and a palm-lined lake. Daily errands stay close, from Ellenton Premium Outlet Mall and shopping along US-301 to quick I-75 access toward Sarasota, Lakewood Ranch, and Tampa Bay. Weekends can lead to the Manatee River or the Gulf beaches of Anna Maria Island. An updated home in an amenity-rich community is worth a closer look, so schedule your private showing today.
Features
| Interior | Ceiling Fans(s), Eat-in Kitchen, Living Room/Dining Room Combo, Primary Bedroom Upstairs, Solid Surface Counters, Walk-In Closet(s), Window Treatments |
|---|---|
| Appliances | Dishwasher, Disposal, Dryer, Gas Water Heater, Range, Refrigerator, Washer |
| Flooring | Laminate, Tile, Vinyl |
| Laundry | Other |
| Exterior | Lighting, Sidewalk |
| Patio and porch | Front Porch, Patio, Rear Porch |
| Parking | Driveway, Garage Door Opener |
| Construction | Block, Stucco |
| Roof | Shingle |
| Foundation | Slab |
| Levels | Two |
| Faces | Southeast |
| Heating | Central |
| Cooling | Central Air |
| Utilities | BB/HS Internet Available, Cable Available, Electricity Connected, Natural Gas Connected, Sewer Connected, Underground Utilities, Water Connected |
| Sewer | Public Sewer |
| Water | Public |
| Community | Buyer Approval Required, Clubhouse, Deed Restrictions, Fitness Center, No Truck/RV/Motorcycle Parking, Park, Playground, Pool, Sidewalks, Tennis Court(s), Street Lights |
| Pets | Cats OK, Dogs OK, Yes |
| Furnished | Negotiable |
| Sale conditions | None |
| Elementary school | Virgil Mills Elementary |
| Middle school | Buffalo Creek Middle |
| High school | Palmetto High |
| County | Manatee |
Want to see this home?
Leave your name and a phone number or email and I'll set up a showing.
By sending this, you agree Michael Putnam of Putnam Realty Group may call or text you about your request. Message and data rates may apply. Reply STOP to stop texts.
Your details are never sold or shared. Privacy policy.
Listing courtesy of KW COASTAL LIVING III, 941-900-4151 (Domanic Calamese). Stellar MLS via MLS GRID.
Listings courtesy of Stellar MLS as distributed by MLS GRID. Information is deemed reliable but is not guaranteed accurate by Stellar MLS, MLS GRID, or Putnam Realty Group, and should be independently verified. This information is provided exclusively for consumers' personal, non-commercial use and may not be used for any purpose other than to identify prospective properties consumers may be interested in purchasing. Properties may be listed by brokerages other than Putnam Realty Group. To report an inaccuracy, contact Michael Putnam at 941-662-9941 or [email protected].