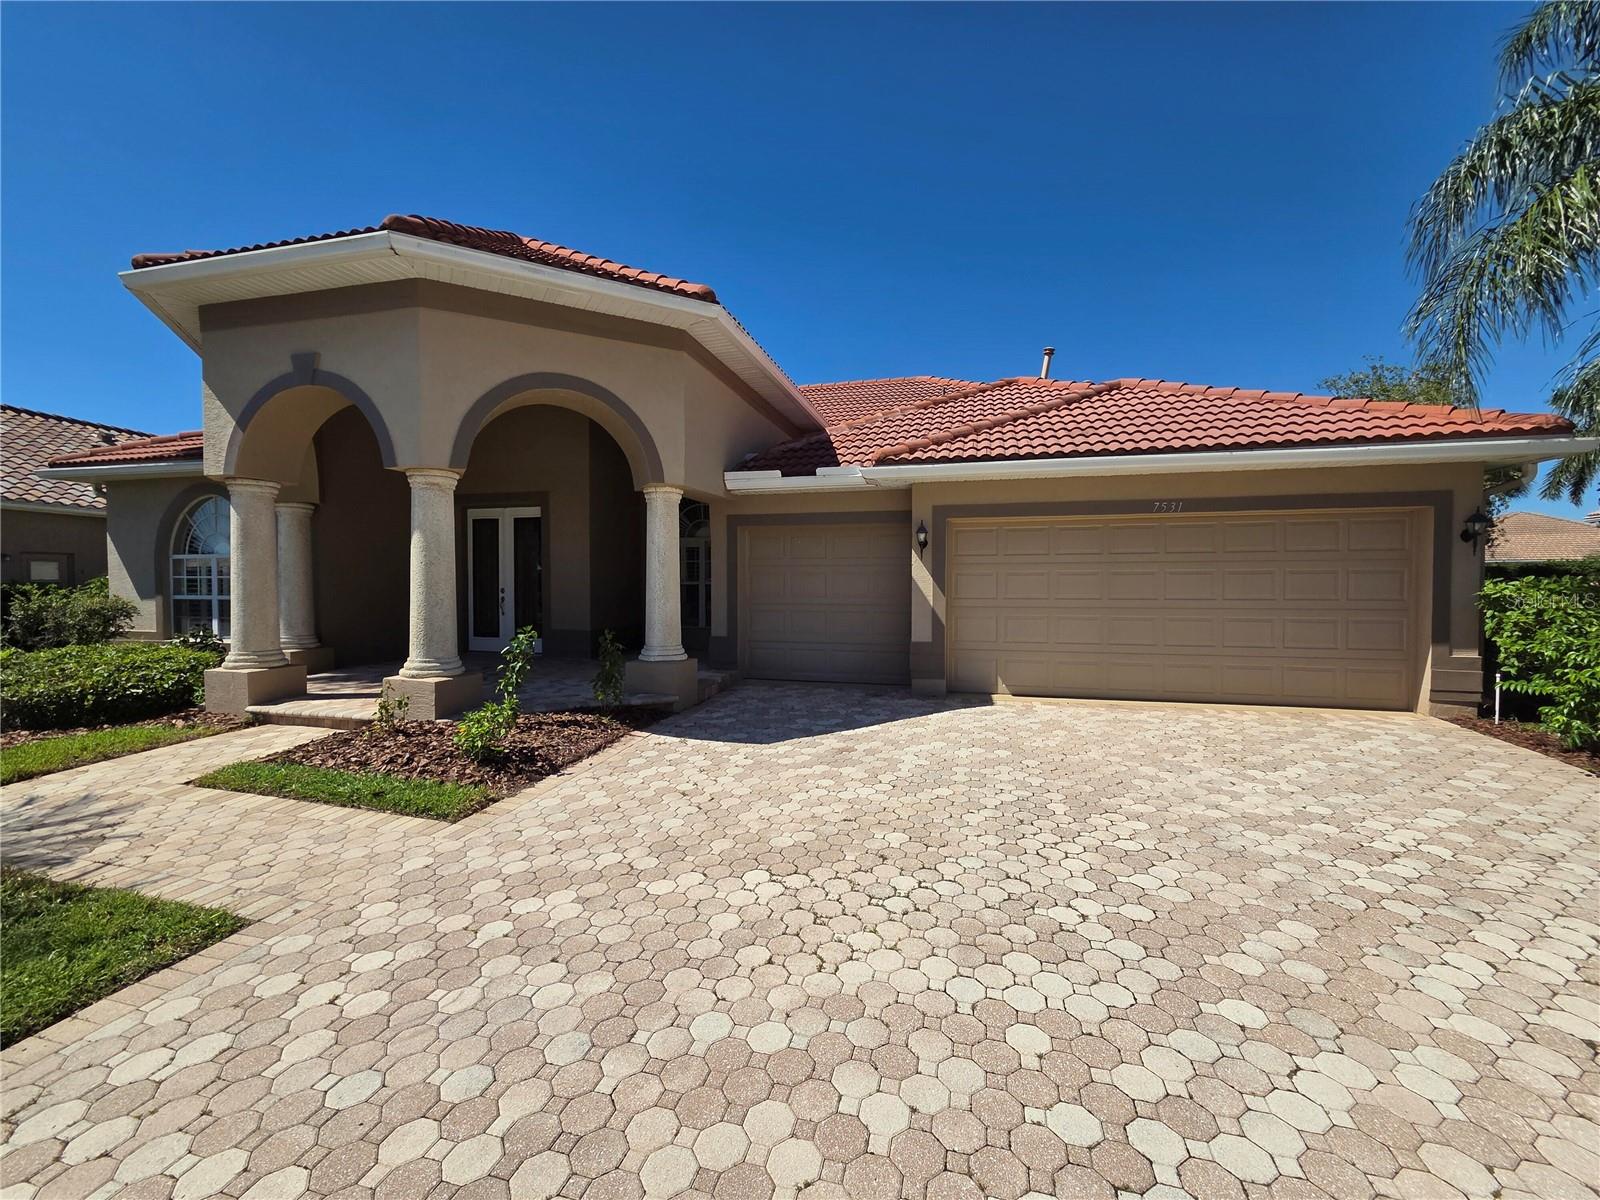
7531 CAMDEN HARBOUR DRIVE
| Bedrooms | 4 |
|---|---|
| Bathrooms | 3 full |
| Living area | 2,948 Sq. Ft. |
| Total area | 4,223 Sq. Ft. |
| Year built | 2003 |
| Lot size | 0.26 acres (11,325 Sq. Ft.) |
| Garage | 3 spaces, attached |
| Private pool | Yes |
| Waterfront | Yes |
| HOA | About $135/mo |
| Flood zone | X |
| Subdivision | STONEYBROOK AT HERITAGE HARBOUR A-1 |
| Days on market | 4 |
| MLS number | MFRO6446128 |
Property taxes: $9,565 (2025) is the current owner's bill. In Florida the bill usually goes up after a sale, when the homestead cap and exemption go away. See what yours would be.
About this home
Welcome to 7531 Camden Harbour Dr, located in the highly desirable community of Stoneybrook at Heritage Harbour in Bradenton, FL. This exceptional residence features top-of-the-line, high-end finishes throughout, blending modern luxury with functional design. Step inside to an expansive, open-concept floor plan defined by high ceilings and continuous tile flooring running throughout the interior of the home. Designed for effortless living and sophisticated entertaining, the main living areas flow toward light-filled windows framing beautiful views of the pool, spa, lake, and golf course. At the center of the home is a spectacular chef's kitchen, custom-finished with modern quartz countertops with sleek waterfall edges, premium cabinetry, and brand-new stainless steel appliances. With ample space and flexibility, the functional layout includes 4 spacious bedrooms plus a dedicated home office, along with 3 fully remodeled modern bathrooms finished with contemporary tilework and sleek fixtures. Completing the home is a spacious 3-car garage with ample storage and parking.
Features
| Interior | Ceiling Fans(s), Central Vaccum, Crown Molding, Eat-in Kitchen, High Ceilings, Kitchen/Family Room Combo, L Dining, Living Room/Dining Room Combo, Open Floorplan, Primary Bedroom Main Floor, Solid Surface Counters, Solid Wood Cabinets, Split Bedroom, Thermostat, Tray Ceiling(s), Vaulted Ceiling(s), Walk-In Closet(s), Window Treatments |
|---|---|
| Appliances | Built-In Oven, Convection Oven, Cooktop, Dishwasher, Disposal, Gas Water Heater, Microwave, Refrigerator |
| Flooring | Tile |
| Laundry | Electric Dryer Hookup, Gas Dryer Hookup, Inside, Laundry Closet, Laundry Room, Washer Hookup |
| Exterior | Hurricane Shutters, Private Mailbox, Rain Gutters, Sidewalk |
| Pool | In Ground, Screen Enclosure |
| Waterfront | Lake Front, Pond |
| Construction | Block, Stucco |
| Roof | Tile |
| Foundation | Slab |
| Levels | One |
| Faces | Southeast |
| Heating | Central, Electric |
| Cooling | Central Air |
| Utilities | Cable Available, Electricity Connected, Natural Gas Available, Natural Gas Connected, Sewer Connected, Underground Utilities, Water Connected |
| Sewer | Public Sewer |
| Water | Public |
| HOA fee includes | Guard - 24 Hour, Pool, Escrow Reserves Fund, Maintenance Structure, Maintenance Grounds, Security |
| Pets | No |
| Furnished | Unfurnished |
| Sale conditions | None |
| Elementary school | Freedom Elementary |
| Middle school | Carlos E. Haile Middle |
| High school | Lakewood Ranch High |
| County | Manatee |
Want to see this home?
Leave your name and a phone number or email and I'll set up a showing.
Your details are never sold or shared. Privacy policy.
Listing courtesy of BEYCOME OF FLORIDA LLC, 804-656-5007 (Steven Koleno). Stellar MLS via MLS GRID.
Listings courtesy of Stellar MLS as distributed by MLS GRID. Information is deemed reliable but is not guaranteed accurate by Stellar MLS, MLS GRID, or Putnam Realty Group, and should be independently verified. This information is provided exclusively for consumers' personal, non-commercial use and may not be used for any purpose other than to identify prospective properties consumers may be interested in purchasing. Properties may be listed by brokerages other than Putnam Realty Group. To report an inaccuracy, contact Michael Putnam at 941-662-9941 or [email protected].