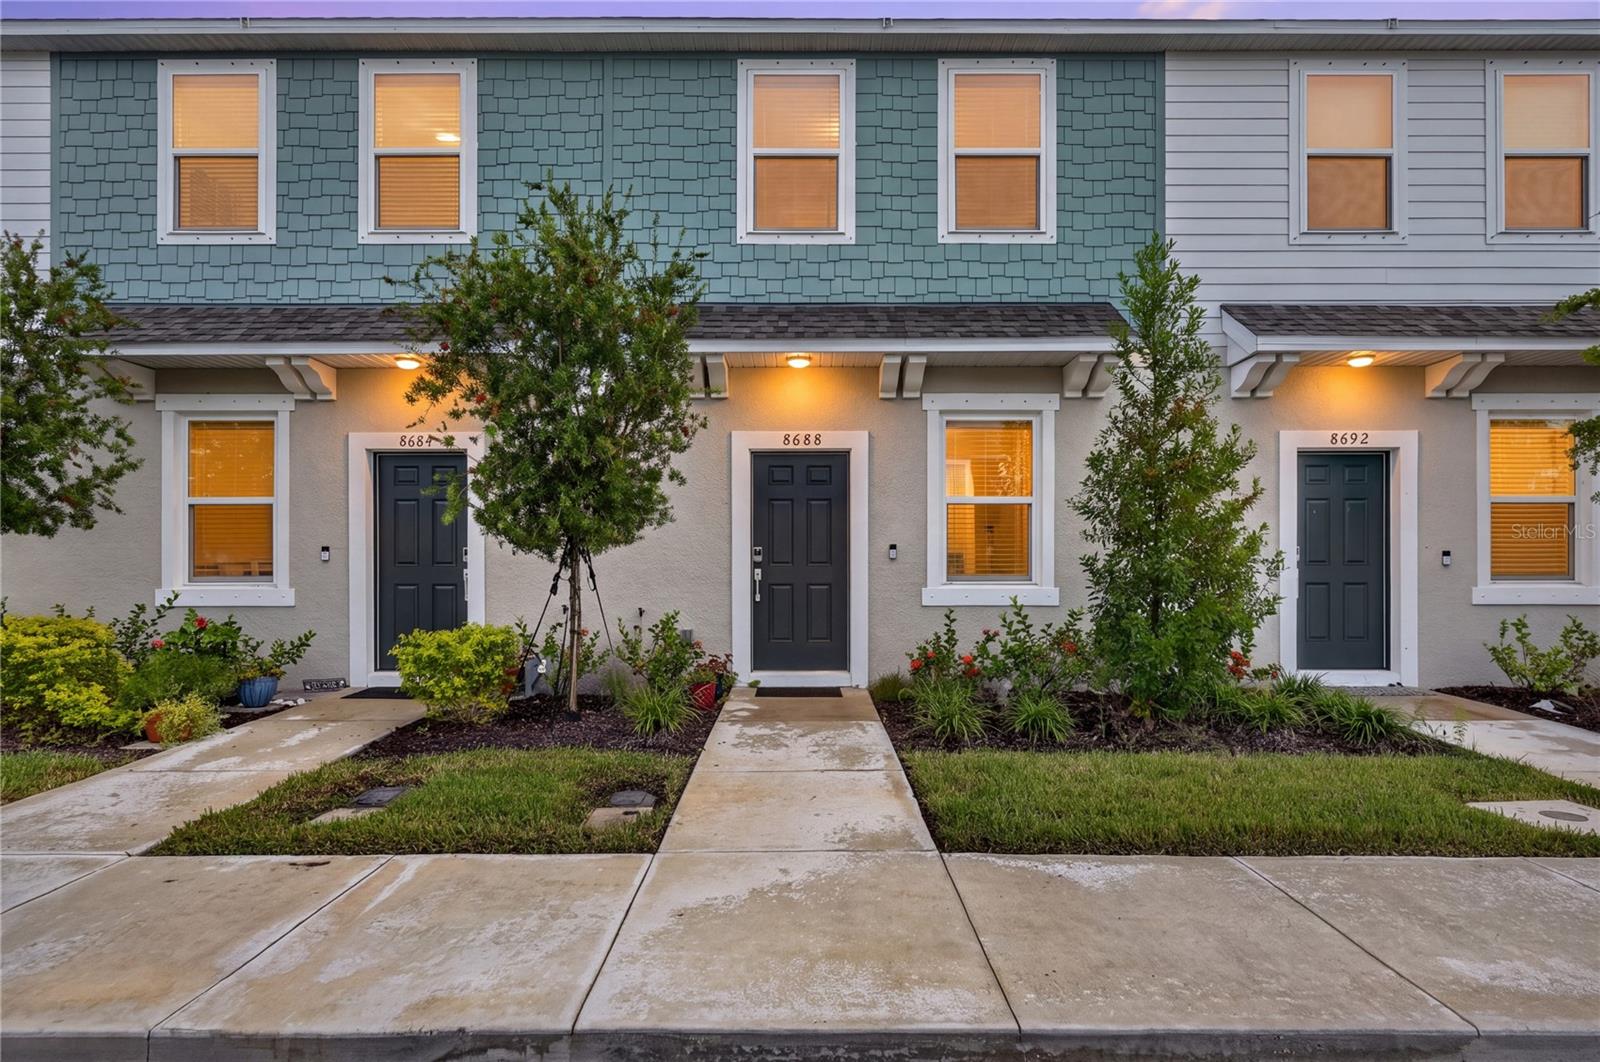
8688 DAYBREAK STREET
| Bedrooms | 2 |
|---|---|
| Bathrooms | 2 full, 1 half |
| Living area | 1,178 Sq. Ft. |
| Total area | 1,178 Sq. Ft. |
| Year built | 2025 |
| HOA | About $175/mo |
| CDD | Yes |
| Flood zone | X |
| Subdivision | TOWNHOMES AT SKYE RANCH |
| Days on market | 1 |
| MLS number | MFRA4707941 |
Property taxes: $2,808 (2025) is the current owner's bill. In Florida the bill usually goes up after a sale, when the homestead cap and exemption go away. See what yours would be.
About this home
Built in 2025 and thoughtfully upgraded beyond standard builder finishes, this stylish Sky Ranch townhome offers a truly move-in-ready lifestyle with comfort, function, and modern design throughout. Step inside to an inviting open-concept floor plan featuring luxury vinyl plank flooring throughout the entire home—including the staircase—for a seamless, elevated look with no carpet to maintain. The spacious kitchen serves as the heart of the home, offering generous cabinet and countertop space, an oversized island perfect for casual dining and entertaining, and convenient pull-out cabinet shelving for improved organization and easy access. A custom-designed pantry provides additional storage while keeping everyday essentials neatly arranged. The kitchen flows effortlessly into the dining and living areas, creating a bright, connected space ideal for both daily living and gathering with family and friends. Open the sliding doors to the screened-in lanai, where you can enjoy Florida’s indoor-outdoor lifestyle in a comfortable, private setting. Existing TV mounts are already in place, making it easy to settle in and personalize the home without additional installation. All bedrooms are located upstairs, providing added separation and privacy from the main living and entertaining areas. The bedrooms feature custom closet systems designed to maximize storage and organization. Both full bathrooms include upgraded glass shower doors, while the first-floor powder room has been enhanced with an updated vanity for an additional designer touch. Located within the desirable Sky Ranch community, this townhome combines newer construction with meaningful upgrades that distinguish it from a basic new-build property. Residents enjoy a community pool and low HOA fees, along with access to highly rated area schools. The convenient Sarasota location provides easy access to I-75, shopping, restaurants, everyday services, and all that Sarasota has. Whether you are searching for a primary residence, seasonal retreat, or low-maintenance Florida home, this beautifully upgraded townhome delivers modern style, thoughtful storage, and exceptional convenience.
Features
| Interior | High Ceilings, Open Floorplan, Walk-In Closet(s), Window Treatments |
|---|---|
| Appliances | Dishwasher, Dryer, Electric Water Heater, Microwave, Range, Refrigerator, Washer |
| Flooring | Luxury Vinyl |
| Laundry | Inside, Laundry Room, Upper Level |
| Windows | Window Treatments |
| Exterior | Hurricane Shutters |
| Patio and porch | Patio, Porch |
| View | Water |
| Parking | Assigned |
| Construction | Block, Vinyl Siding |
| Roof | Shingle |
| Foundation | Slab |
| Style | Craftsman |
| Levels | Two |
| Faces | West |
| Heating | Central |
| Cooling | Central Air |
| Utilities | Cable Available, Electricity Available, Fire Hydrant, Sewer Connected, Sprinkler Recycled, Underground Utilities, Water Available |
| Sewer | Public Sewer |
| Water | Public |
| Community | Community Mailbox, Deed Restrictions, Dog Park, Irrigation-Reclaimed Water, Park, Playground, Pool, Sidewalks, Tennis Court(s) |
| Association amenities | Basketball Court, Fence Restrictions, Maintenance, Park, Pickleball Court(s), Pool, Tennis Court(s), Trail(s) |
| HOA fee includes | Pool, Escrow Reserves Fund, Maintenance Grounds, Management |
| Pets | Breed Restrictions, Number Limit, Yes |
| Furnished | Unfurnished |
| Sale conditions | None |
| Elementary school | Lakeview Elementary |
| Middle school | Sarasota Middle |
| High school | Riverview High |
| County | Sarasota |
Want to see this home?
Leave your name and a phone number or email and I'll set up a showing.
Your details are never sold or shared. Privacy policy.
Listing courtesy of PREFERRED SHORE LLC, 941-999-1179 (Elena Stefanoski). Stellar MLS via MLS GRID.
Listings courtesy of Stellar MLS as distributed by MLS GRID. Information is deemed reliable but is not guaranteed accurate by Stellar MLS, MLS GRID, or Putnam Realty Group, and should be independently verified. This information is provided exclusively for consumers' personal, non-commercial use and may not be used for any purpose other than to identify prospective properties consumers may be interested in purchasing. Properties may be listed by brokerages other than Putnam Realty Group. To report an inaccuracy, contact Michael Putnam at 941-662-9941 or [email protected].