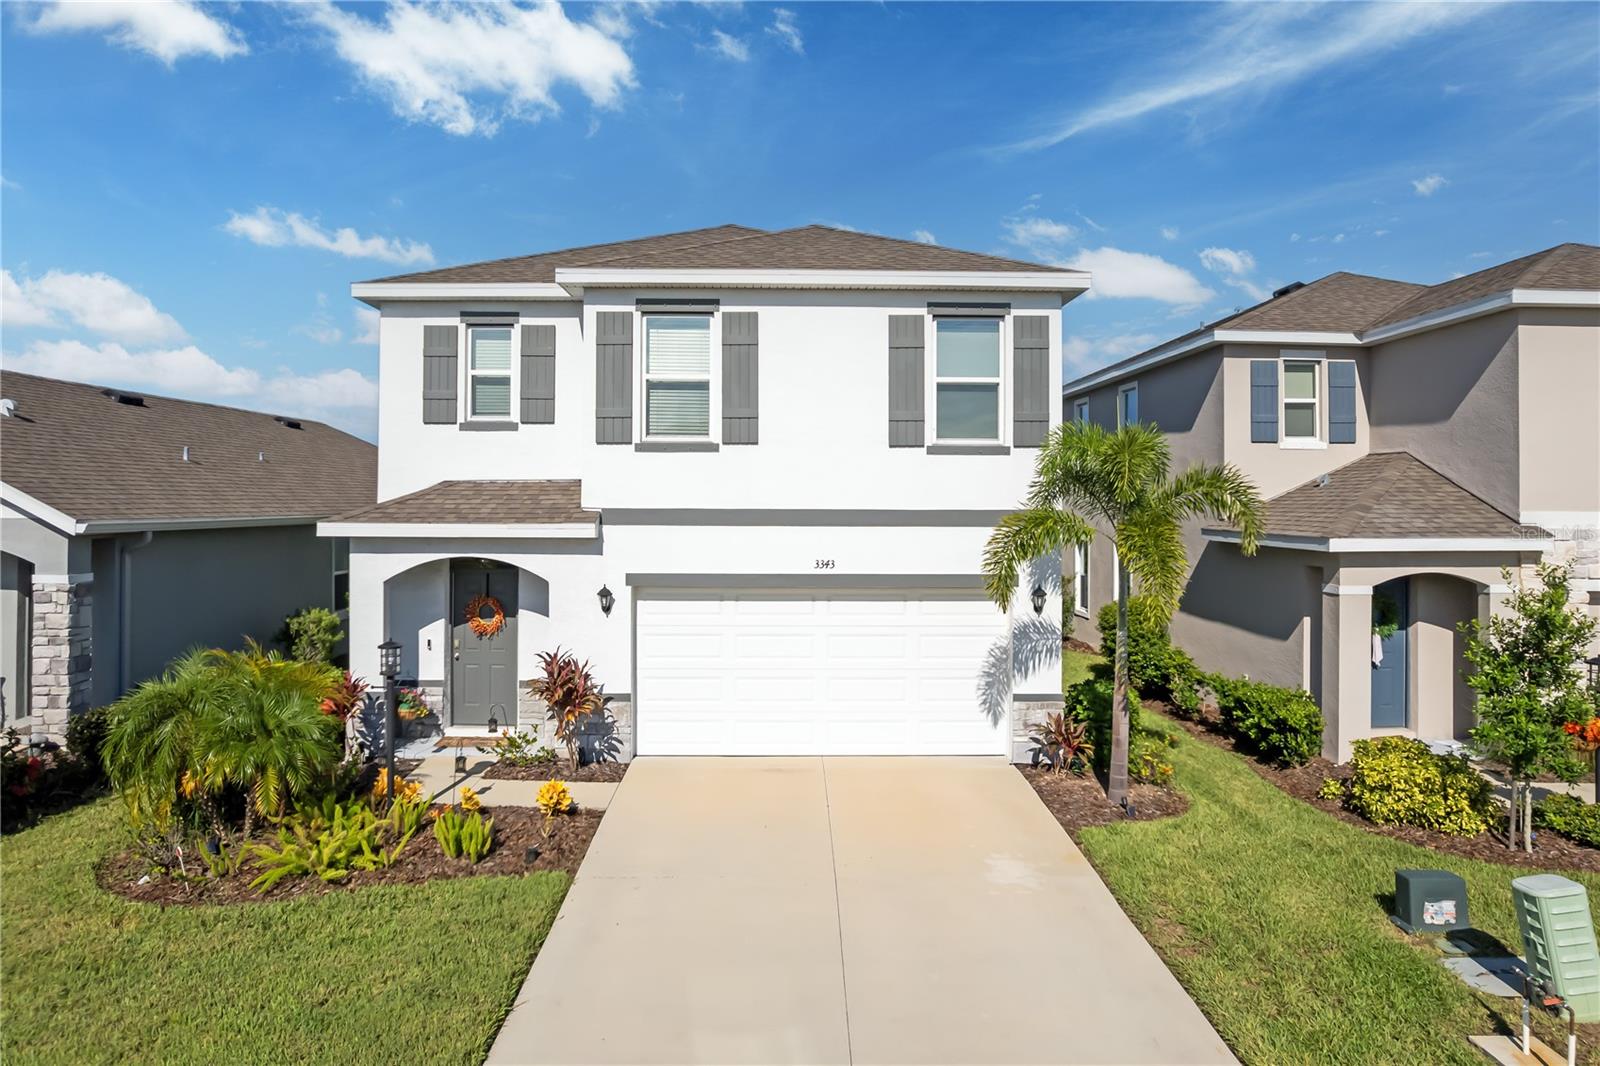
3343 HILLTOP CIRCLE
| Bedrooms | 5 |
|---|---|
| Bathrooms | 3 full |
| Living area | 2,522 Sq. Ft. |
| Total area | 3,050 Sq. Ft. |
| Year built | 2023 |
| Lot size | 0.12 acres (5,149 Sq. Ft.) |
| Garage | 2 spaces, attached |
| HOA | About $264/mo |
| CDD | Yes |
| Flood zone | X |
| Subdivision | STAR FARMS PH IV SUBPH A |
| Days on market | 4 |
| MLS number | MFRA4707926 |
Property taxes: $5,124 (2025) is the current owner's bill. In Florida the bill usually goes up after a sale, when the homestead cap and exemption go away. See what yours would be.
About this home
Why settle for basic when you can have space, upgrades and a resort lifestyle all in one? This 5-bedroom, 3-bath home in Star Farms at Lakewood Ranch offers flexible living, thoughtful improvements and access to some of the community’s most desirable amenities. Inside you’ll discover crown molding throughout, an upgraded kitchen, sealed countertops and tile grout professionally color-matched to the flooring with a permanent sealant. The home also features an H2O Heroes whole-house water purification system plus reverse osmosis in the kitchen, a standout wellness-focused upgrade. The staircase was enhanced by removing the original half-wall and adding a banister, creating a more open feel. Additional updates include glass shower doors in the primary and downstairs baths, a framed mirror in the upstairs secondary bath and upgraded shower jets in two upstairs showers. Two palm trees have also been added to enhance the front landscaping and Florida curb appeal. With five bedrooms and three full baths the layout offers flexibility for guests, multigenerational living, a home office, recovery room, fitness room or additional living space. Beyond the home, Star Farms delivers a true lifestyle experience with a resort-style pools and spa, cabanas, Palm Bar, Trade Route Coffee Kitchen, StarFit Wellness Complex, pet park, trails, green spaces and recreation. More space. More upgrades. More lifestyle. This is Star Farms living. Schedule your showing today!
Features
| Interior | Ceiling Fans(s), Kitchen/Family Room Combo, Living Room/Dining Room Combo, Open Floorplan, Thermostat |
|---|---|
| Appliances | Dishwasher, Disposal, Dryer, Freezer, Ice Maker, Microwave, Range, Refrigerator, Washer |
| Flooring | Carpet, Ceramic Tile |
| Laundry | Inside |
| Exterior | Hurricane Shutters |
| Construction | Block, Stone, Stucco |
| Roof | Shingle |
| Foundation | Slab |
| Levels | Two |
| Faces | Southeast |
| Heating | Electric, Heat Pump |
| Cooling | Central Air |
| Utilities | Public, Underground Utilities |
| Sewer | Public Sewer |
| Water | None |
| Community | Clubhouse, Dog Park, Fitness Center, Golf Carts OK, Playground, Pool, Restaurant, Sidewalks, Tennis Court(s) |
| Association amenities | Basketball Court, Clubhouse, Fitness Center, Pickleball Court(s), Playground, Pool, Spa/Hot Tub, Tennis Court(s) |
| HOA fee includes | Pool |
| Pets | Yes |
| Furnished | Unfurnished |
| Sale conditions | None |
| County | Manatee |
Want to see this home?
Leave your name and a phone number or email and I'll set up a showing.
Your details are never sold or shared. Privacy policy.
Listing courtesy of DREAMIFY REAL ESTATE LLC, 941-827-0700 (Jessica Peterson). Stellar MLS via MLS GRID.
Listings courtesy of Stellar MLS as distributed by MLS GRID. Information is deemed reliable but is not guaranteed accurate by Stellar MLS, MLS GRID, or Putnam Realty Group, and should be independently verified. This information is provided exclusively for consumers' personal, non-commercial use and may not be used for any purpose other than to identify prospective properties consumers may be interested in purchasing. Properties may be listed by brokerages other than Putnam Realty Group. To report an inaccuracy, contact Michael Putnam at 941-662-9941 or [email protected].