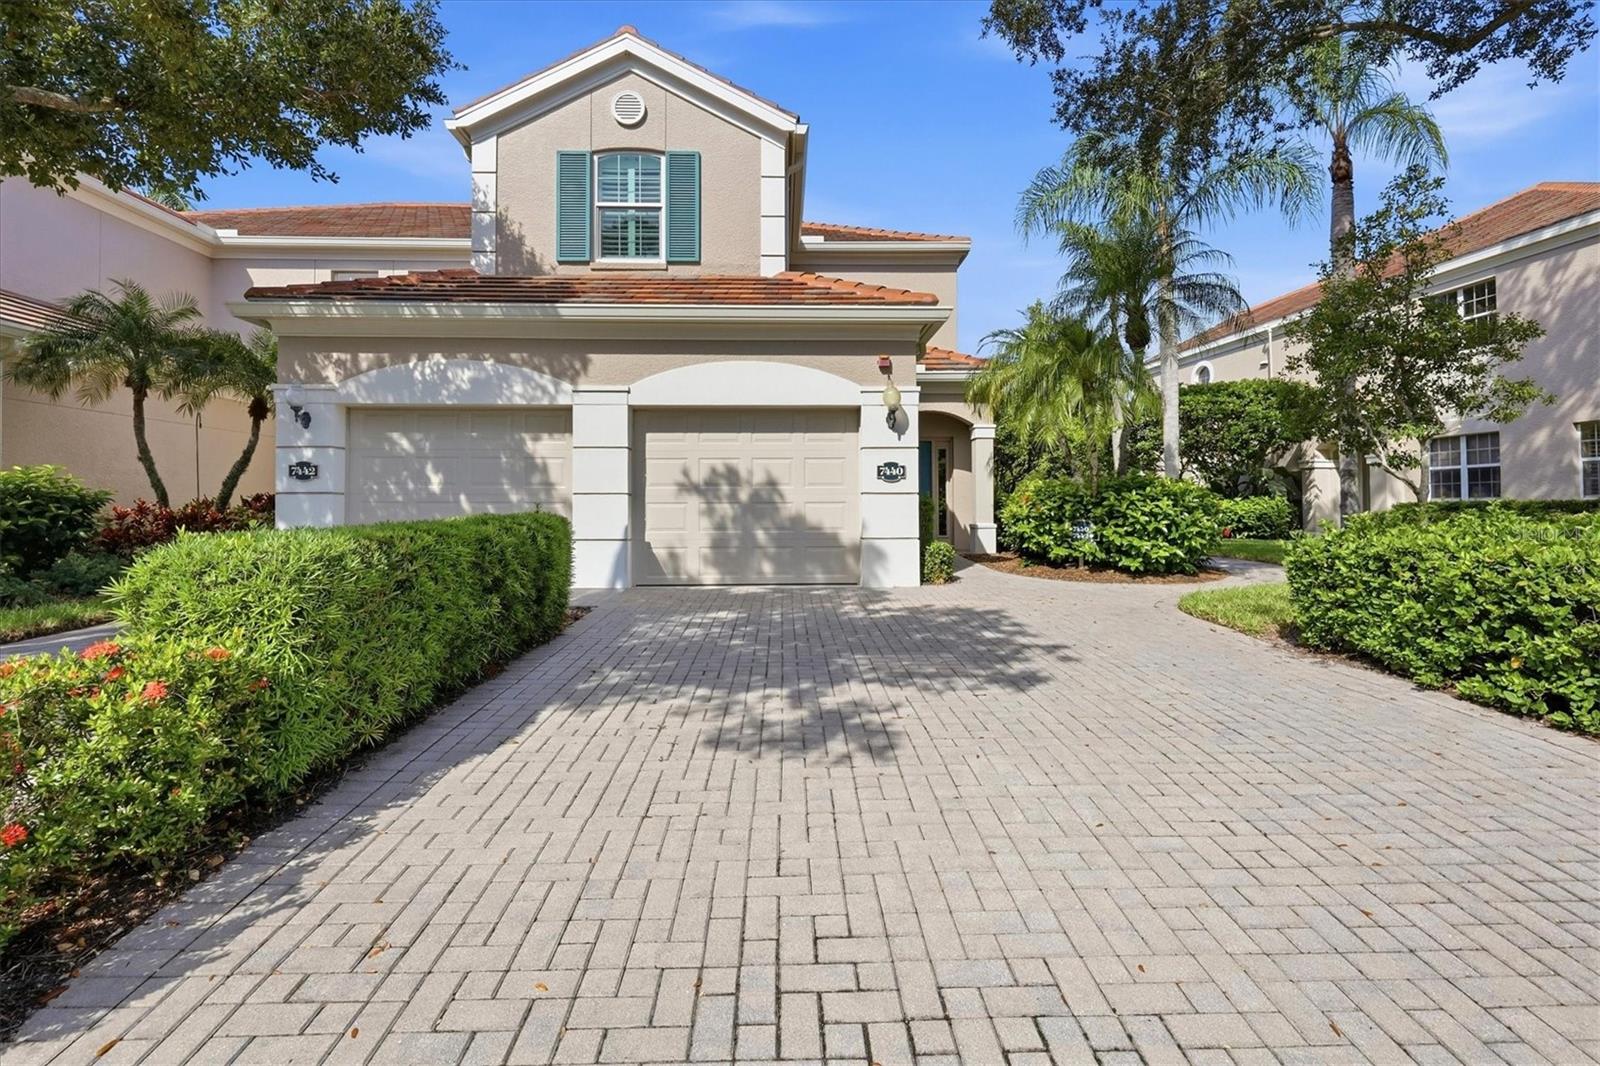
7440 BOTANICA PARKWAY #202
| Bedrooms | 3 |
|---|---|
| Bathrooms | 2 full |
| Living area | 1,969 Sq. Ft. |
| Total area | 2,358 Sq. Ft. |
| Year built | 2000 |
| Lot size | 3.82 acres (166,244 Sq. Ft.) |
| Garage | 1 spaces, attached |
| Stories | 2 |
| Flood zone | X |
| Subdivision | BOUCHARD GARDENS |
| Days on market | 1 |
| MLS number | MFRA4707919 |
Property taxes: $4,944 (2025) is the current owner's bill. In Florida the bill usually goes up after a sale, when the homestead cap and exemption go away. See what yours would be.
About this home
Welcome to 7440 Botanica Parkway #202, a spacious and inviting 3-bedroom, 2-bath condominium offering approximately 1,969 square feet of comfortable Florida living in the desirable gated community of Botanica. Turnkey furnished and ready to enjoy, this residence offers the convenience of moving right in and immediately embracing the Sarasota lifestyle. The spacious floor plan provides generous living areas, well-appointed bedrooms, and an attached garage, creating an ideal combination of comfort and functionality.A quality built residence with Ray Routh cabinetry. Flexible living spaces, dining room is currently being used as a tv room. This Second floor residence has a wonderful preserve view from main living areas as well as a large screened lanai. One of the home's standout features is its prime location within the community—just steps from the clubhouse and community pool. Whether you're relaxing poolside, socializing with neighbors, or enjoying a quiet evening at home, resort-style amenities are right outside your door. Botanica offers a peaceful, well-maintained, gated setting with the convenience of being close to the shopping, dining, recreation, and entertainment that make the Palmer Ranch and Sarasota areas so desirable.
Features
| Interior | Ceiling Fans(s), Eat-in Kitchen, High Ceilings, Solid Wood Cabinets, Split Bedroom, Stone Counters, Walk-In Closet(s), Window Treatments |
|---|---|
| Appliances | Dishwasher, Disposal, Dryer, Microwave, Range, Refrigerator, Washer |
| Flooring | Carpet, Ceramic Tile |
| Laundry | Laundry Room |
| Windows | Shutters, Window Treatments |
| Exterior | Private Mailbox, Sidewalk |
| Patio and porch | Covered, Rear Porch, Screened |
| Pool | Gunite, Heated, In Ground, Outside Bath Access |
| View | Park/Greenbelt, Trees/Woods |
| Parking | Deeded, Garage Door Opener, Guest |
| Construction | Block, Stucco |
| Roof | Concrete |
| Foundation | Slab |
| Style | Mediterranean |
| Levels | Two |
| Faces | East |
| Heating | Central, Electric |
| Cooling | Central Air |
| Utilities | Cable Available, Electricity Connected, Sewer Connected, Water Connected |
| Sewer | Public Sewer |
| Water | Public |
| Community | Association Recreation - Owned, Buyer Approval Required, Clubhouse, Deed Restrictions, Fitness Center, Gated Community - No Guard, Sidewalks |
| Association amenities | Fitness Center, Gated, Maintenance, Pool, Recreation Facilities |
| HOA fee includes | Common Area Taxes, Pool, Escrow Reserves Fund, Fidelity Bond, Maintenance Structure, Maintenance Grounds, Maintenance, Management, Private Road, Sewer, Trash, Water |
| Pets | Cats OK, Dogs OK |
| Furnished | Turnkey |
| Sale conditions | None |
| Elementary school | Ashton Elementary |
| Middle school | Sarasota Middle |
| High school | Riverview High |
| County | Sarasota |
Want to see this home?
Leave your name and a phone number or email and I'll set up a showing.
Your details are never sold or shared. Privacy policy.
Listing courtesy of COLDWELL BANKER REALTY, 941-366-8070 (Tammy Garner). Stellar MLS via MLS GRID.
Listings courtesy of Stellar MLS as distributed by MLS GRID. Information is deemed reliable but is not guaranteed accurate by Stellar MLS, MLS GRID, or Putnam Realty Group, and should be independently verified. This information is provided exclusively for consumers' personal, non-commercial use and may not be used for any purpose other than to identify prospective properties consumers may be interested in purchasing. Properties may be listed by brokerages other than Putnam Realty Group. To report an inaccuracy, contact Michael Putnam at 941-662-9941 or [email protected].