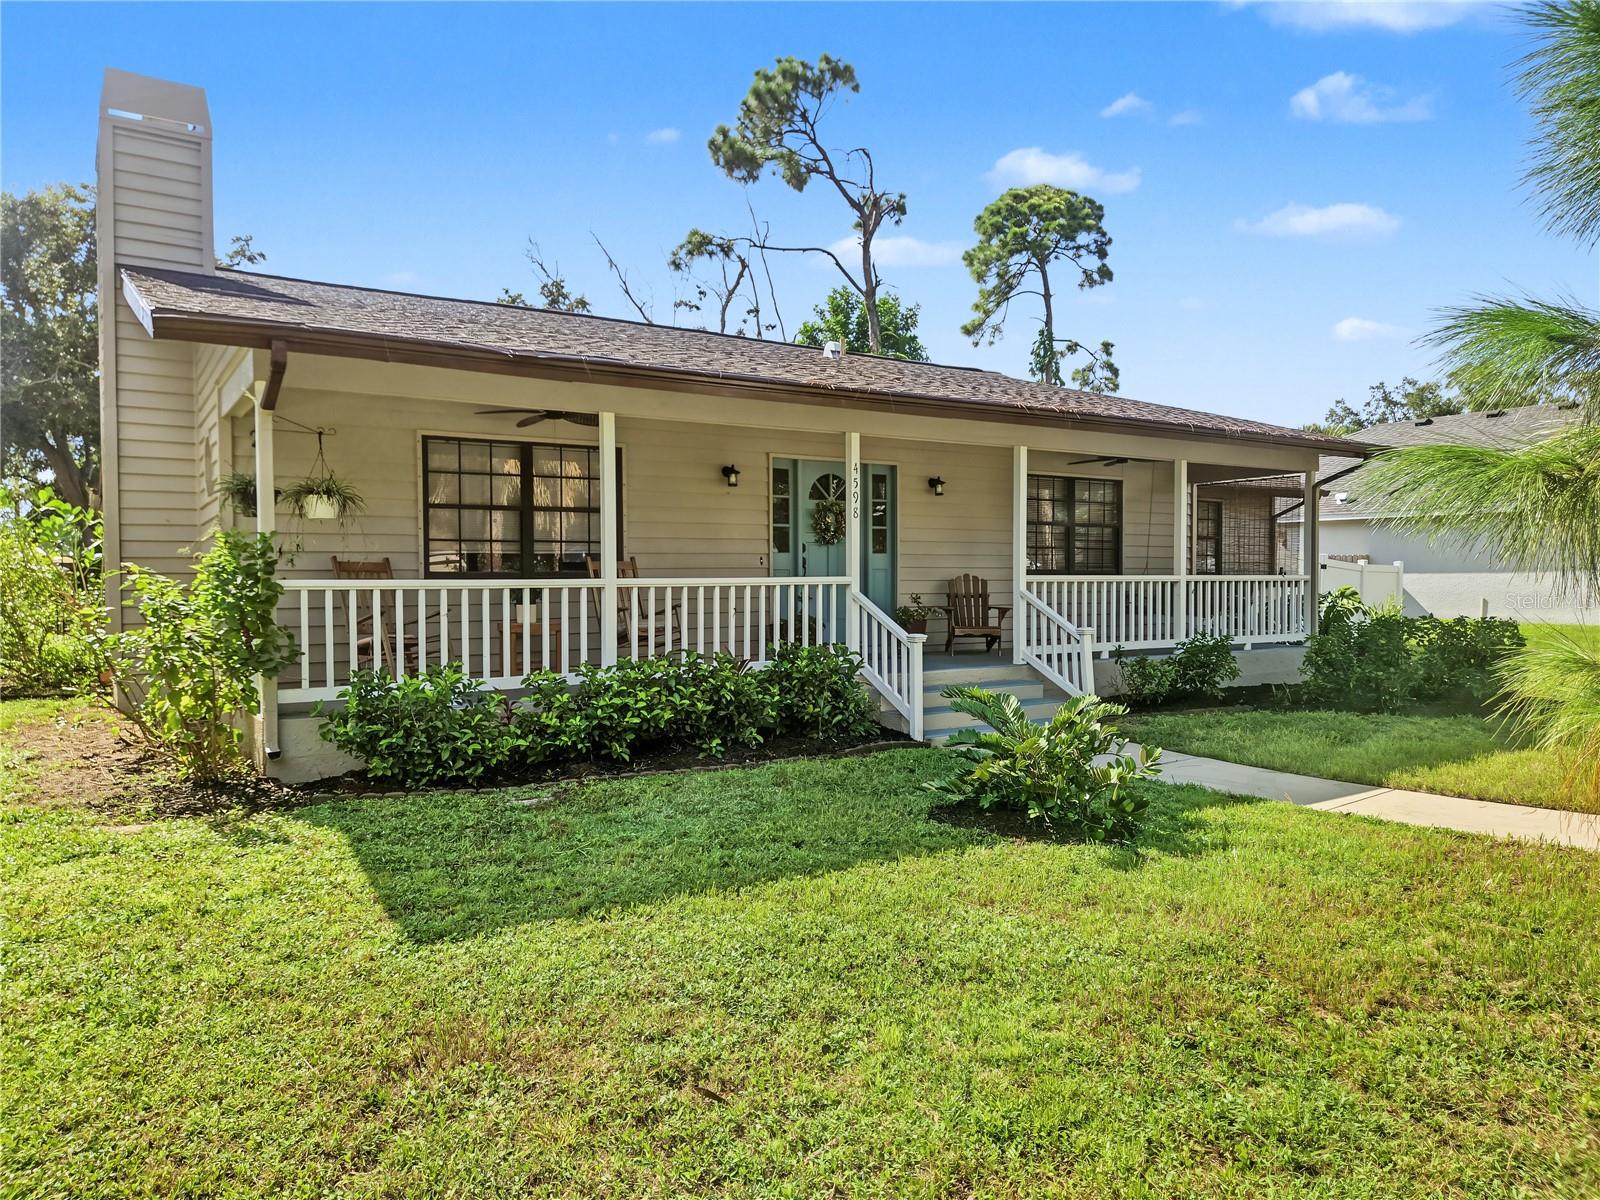
4598 CACTUS AVENUE
| Bedrooms | 3 |
|---|---|
| Bathrooms | 2 full |
| Living area | 1,895 Sq. Ft. |
| Total area | 2,733 Sq. Ft. |
| Year built | 1989 |
| Lot size | 0.29 acres (12,631 Sq. Ft.) |
| Garage | 2 spaces, attached |
| Stories | 1 |
| Flood zone | X |
| Subdivision | FLORA VILLA FINAL SURV |
| Days on market | 8 |
| MLS number | MFRA4707912 |
Property taxes: $3,816 (2025) is the current owner's bill. In Florida the bill usually goes up after a sale, when the homestead cap and exemption go away. See what yours would be.
About this home
Welcome to this updated three-bedroom, two-bath home in Flora Villa, tucked onto a quiet dead-end street beneath mature trees and spread across an oversized 0.29-acre lot. This charming home has curb appeal to spare with a sweeping front porch that invites you to sit a spell, and have a cold glass of ice tea. Inside, the one-story plan opens easily from a generous living room with a wood-burning fireplace through to the renovated kitchen, where granite counters, solid wood cabinetry, stainless appliances, and a breakfast nook make cooking and dining a real joy. A flexible bonus room works just as well as an office, den, playroom, or extra guest space, and waterproof, scratch-resistant vinyl plank flooring runs throughout the home. Both bathrooms have been renovated, the primary bath includes a fabulous spa shower plus a lovely vanity with double sinks, and both the primary as well as one of the guests bedrooms have roomy well organized walk-in closets. The backyard is where you will truly enjoy Florida living. The yard is fully fenced, the pavers create a true outdoor living floor, and the pergola turns the space into a shaded room for morning coffee, long dinners, and weekend gatherings without leaving home. It is private and perfect for pets and children, large enough to linger, and set up as an extension of the house rather than an afterthought. Out front, a French drain and gutter guards help keep the property tidy, and the exterior has fresh paint. The oversized side-load two-car garage includes an EV charger, newly painted floor, and a newer garage door opener. Practical updates continue inside with whole-house water filtration/water softener and reverse osmosis in the kitchen (sink and refrigerator), added attic insulation, whole-house surge protection, a newer washer, microwave, brand new garbage disposal, kitchen faucet, and laundry cabinet. There are no deed restrictions here, so you can make this home and lot your own without an association dictating paint colors, parking, or how you use your backyard. This home sits in FEMA Flood Zone X, which means it is mapped outside the high-risk floodplain. In practical terms, that is one of the strongest flood designations you can have in this part of Sarasota: federally backed lenders typically do not require flood insurance the way they do in coastal A and V zones, and the mapped flood risk is far lower than homes closer to the water. You still get a short drive to Siesta Key, Lido Beach, and St. Armands Circle, without taking on that high-risk beach flood zone. Bee Ridge Park is a walk away for playground time, sand volleyball, baseball, and basketball, and everyday shopping and dining line the Bee Ridge and Clark Road corridors. HCA Florida Sarasota Doctors Hospital is nearby on Bee Ridge Road, with Sarasota Memorial a short drive toward downtown. What really sets the location apart is how close the Gulf is: Siesta Key’s world-famous quartz sand is a short drive west, Lido Beach and St. Armands Circle are close enough for an after-work sunset or a Saturday on the water, and downtown Sarasota’s bayfront, dining, and arts scene is an easy trip when you want the city without living in the middle of it.
Features
| Interior | Ceiling Fans(s), Eat-in Kitchen, Open Floorplan, Solid Surface Counters, Walk-In Closet(s), Window Treatments |
|---|---|
| Appliances | Dishwasher, Dryer, Electric Water Heater, Range, Refrigerator, Washer |
| Flooring | Luxury Vinyl, Vinyl |
| Laundry | Inside, Laundry Room |
| Windows | Shades |
| Exterior | Rain Barrel/Cistern(s) |
| Patio and porch | Deck, Front Porch, Porch |
| Parking | Driveway, Garage Door Opener, Garage Faces Side |
| Construction | Frame, Wood Siding |
| Roof | Shingle |
| Foundation | Slab, Stem Wall |
| Style | Bungalow |
| Levels | One |
| Faces | East |
| Heating | Central |
| Cooling | Central Air |
| Utilities | Cable Connected, Electricity Connected, Public |
| Sewer | Septic Tank |
| Water | None |
| Pets | Yes |
| Furnished | Unfurnished |
| Sale conditions | None |
| Elementary school | Wilkinson Elementary |
| Middle school | Brookside Middle |
| High school | Riverview High |
| County | Sarasota |
Want to see this home?
Leave your name and a phone number or email and I'll set up a showing.
Your details are never sold or shared. Privacy policy.
Listing courtesy of RONNIE DEWITT AND ASSOCIATES, 941-755-0011 (Ronnie DeWitt). Stellar MLS via MLS GRID.
Listings courtesy of Stellar MLS as distributed by MLS GRID. Information is deemed reliable but is not guaranteed accurate by Stellar MLS, MLS GRID, or Putnam Realty Group, and should be independently verified. This information is provided exclusively for consumers' personal, non-commercial use and may not be used for any purpose other than to identify prospective properties consumers may be interested in purchasing. Properties may be listed by brokerages other than Putnam Realty Group. To report an inaccuracy, contact Michael Putnam at 941-662-9941 or [email protected].