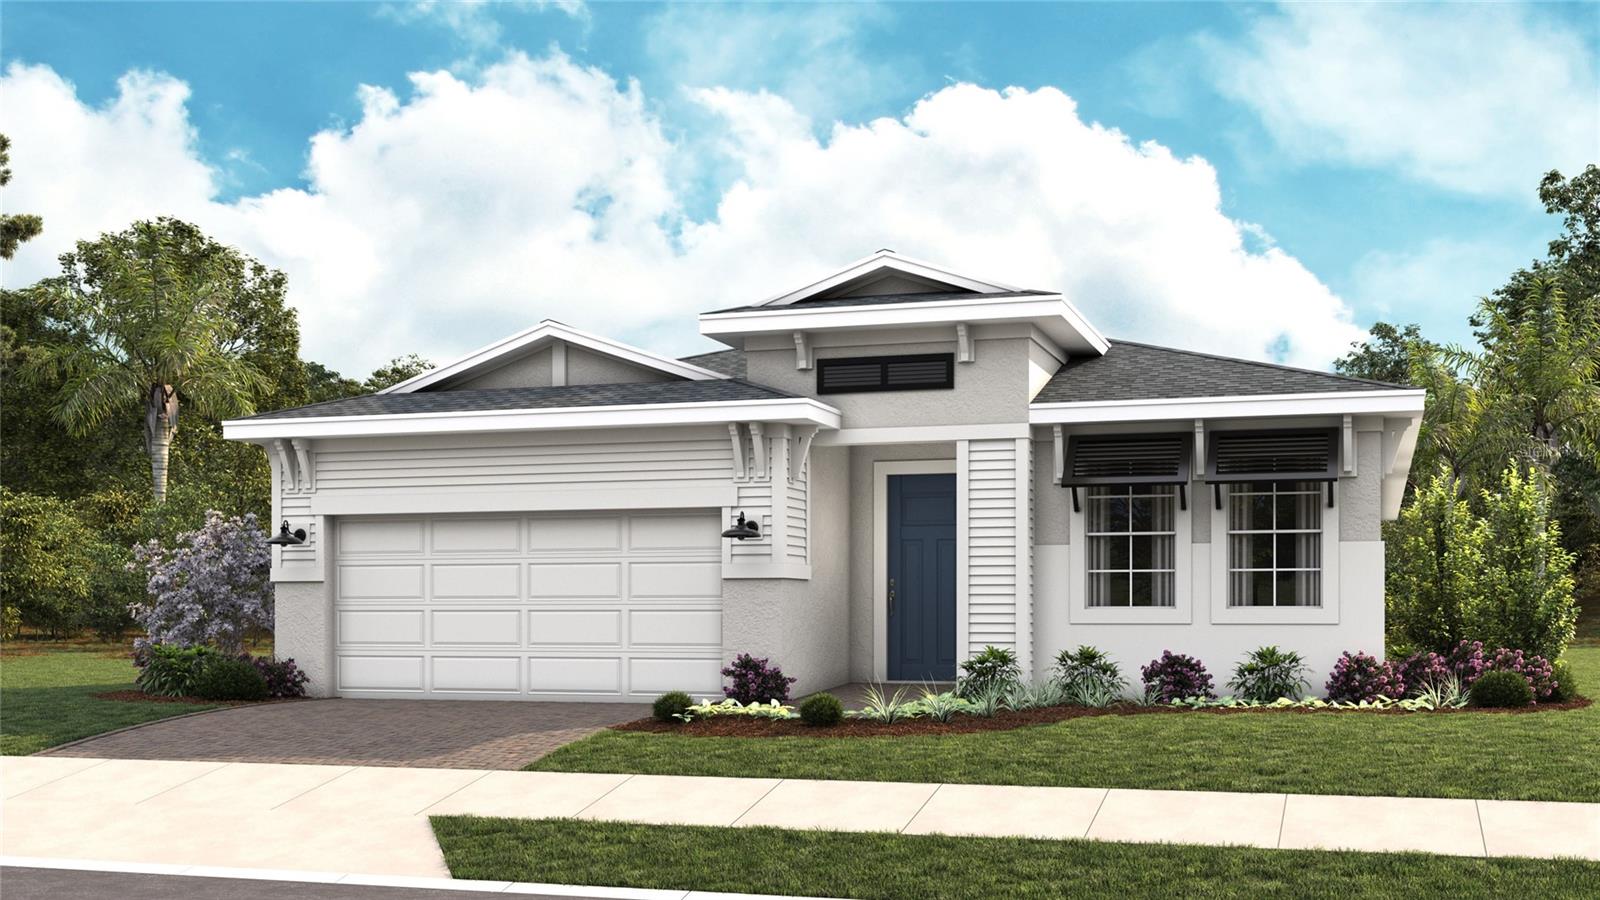
14537 COASTAL WOODLAND LANE
| Bedrooms | 2 |
|---|---|
| Bathrooms | 2 full |
| Living area | 1,968 Sq. Ft. |
| Total area | 2,731 Sq. Ft. |
| Year built | 2027 |
| Lot size | 0.14 acres (6,250 Sq. Ft.) |
| Lot dimensions | 50x125 |
| Garage | 2 spaces, attached |
| HOA | About $225/mo |
| CDD | Yes |
| Flood zone | AE |
| Subdivision | WOODLAND PRESERVE |
| 55+ community | Yes |
| Days on market | 1 |
| MLS number | MFRW7889943 |
About this home
The Kitchen serves as the command center of the Jade floorplan. For the chef in the family, there's lots of space to work and house your tools of the trade with substantial countertop area, cabinetry and pantry. From the island, the view opens up light & bright across the Dining area and Great Room out to the covered Lanai. Owner's Suite highlights include a tray ceiling, spacious walk-in closet and separate vanities in the Owner’s Bath. You can personalize the Jade floorplan with structural options that include three different exterior choices; second-floor Bonus Room variations; Snore Room, Fitness/Study or Bedroom 3 in lieu of Flex; In-Law Suite in lieu of Flex & Bedroom 2; four-foot rear extension of home, and if you're looking for more stow space extend the Garage. Woodland Preserve is a premier 55+ active adult community in Parrish. Woodland Preserve offers boutique-style living with a brand new Community Center featuring a resort-style pool, hot tub, fitness and yoga studios, card and billiards rooms, pickleball and bocce courts, green space, and a walking trail. Conveniently located near Lakewood Ranch, Bradenton, Sarasota, Gulf Coast beaches, shopping, dining, parks, and medical facilities. To learn about all the ways you can have this home built around you, contact a Woodland Preserve New Home Guide. Photos of a decorated model home are for reference only. Actual home will differ.
Features
| Interior | Crown Molding, Living Room/Dining Room Combo, Open Floorplan, Tray Ceiling(s), Walk-In Closet(s) |
|---|---|
| Appliances | Cooktop, Dishwasher, Disposal, Microwave, Range Hood |
| Flooring | Carpet, Ceramic Tile |
| Laundry | Inside |
| Windows | Low-Emissivity Windows |
| Exterior | Other |
| Patio and porch | Covered, Patio |
| Parking | Driveway, Garage Door Opener |
| Construction | Other |
| Roof | Shingle |
| Foundation | Slab |
| Levels | One |
| Faces | North |
| Heating | Central |
| Cooling | Central Air |
| Utilities | Other |
| Sewer | Public Sewer |
| Water | Public |
| Community | Gated Community - No Guard, Pool |
| Association amenities | Fitness Center, Pickleball Court(s), Trail(s) |
| Pets | Yes |
| Furnished | Unfurnished |
| Sale conditions | None |
| County | Manatee |
Want to see this home?
Leave your name and a phone number or email and I'll set up a showing.
Your details are never sold or shared. Privacy policy.
Listing courtesy of MALTBIE REALTY GROUP, 813-819-5255 (Bill Maltbie). Stellar MLS via MLS GRID.
Listings courtesy of Stellar MLS as distributed by MLS GRID. Information is deemed reliable but is not guaranteed accurate by Stellar MLS, MLS GRID, or Putnam Realty Group, and should be independently verified. This information is provided exclusively for consumers' personal, non-commercial use and may not be used for any purpose other than to identify prospective properties consumers may be interested in purchasing. Properties may be listed by brokerages other than Putnam Realty Group. To report an inaccuracy, contact Michael Putnam at 941-662-9941 or [email protected].