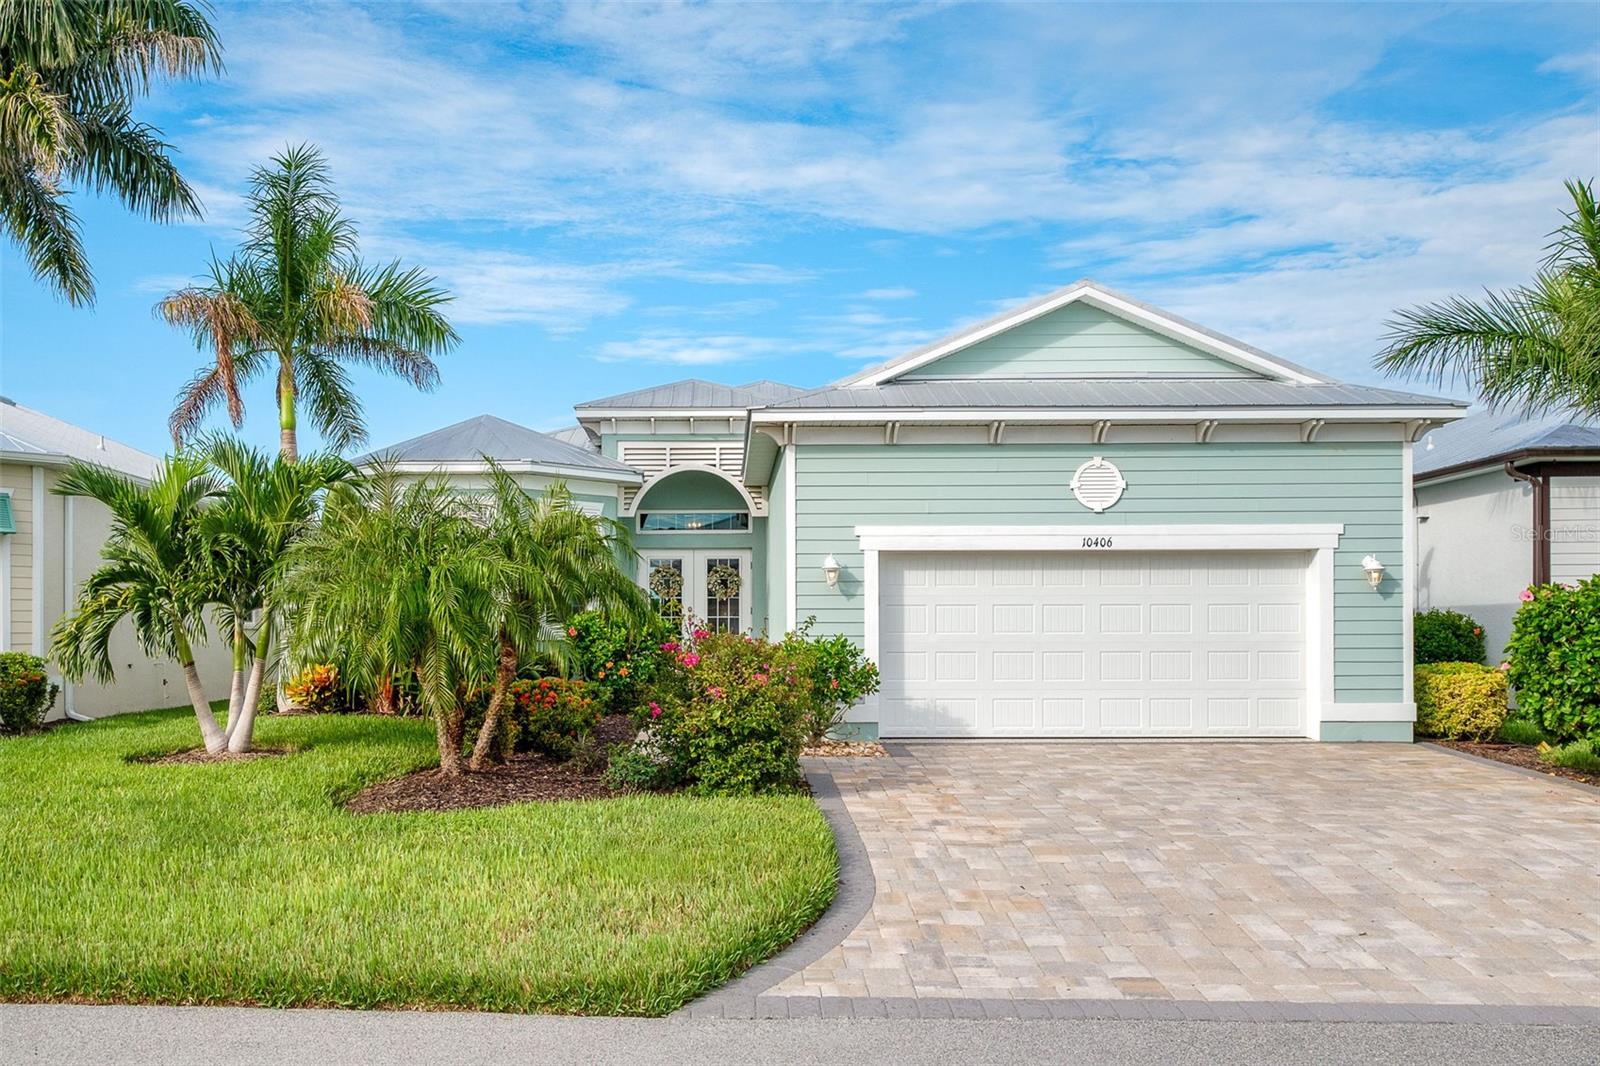
10406 COQUINA COURT
| Bedrooms | 3 |
|---|---|
| Bathrooms | 2 full |
| Living area | 1,824 Sq. Ft. |
| Total area | 2,503 Sq. Ft. |
| Year built | 2018 |
| Lot size | 0.15 acres (6,599 Sq. Ft.) |
| Garage | 2 spaces, attached |
| Stories | 1 |
| Private pool | Yes |
| Waterfront | Yes |
| HOA | About $350/mo |
| Flood zone | AE |
| Subdivision | CORAL CAYE |
| Days on market | 0 |
| MLS number | MFRD6148982 |
Property taxes: $6,647 (2025) is the current owner's bill. In Florida the bill usually goes up after a sale, when the homestead cap and exemption go away. See what yours would be.
About this home
Welcome to a beautifully upgraded and turnkey furnished 3-bedroom, 2-bath pool home in the gated coastal community of Coral Caye in Placida, Florida. Thoughtfully designed for comfortable Florida living and effortless entertaining, this exceptional residence offers a desirable open floor plan, private heated saltwater pool, outdoor kitchen, extensive interior upgrades, and a host of improvements that make this home truly move-in ready. From the moment you enter, you'll appreciate the home's high ceilings, crown molding, beadboard detail, upgraded lighting and fans, plantation shutters, custom blinds, and beautiful tile flooring throughout the main living areas. The kitchen has been redesigned to create an inviting open-concept living space and features upgraded cabinetry with 42-inch upper cabinets, convenient pull-outs, granite countertops, a spacious enlarged island, and a stylish backsplash. The stainless-steel refrigerator, range, and dishwasher are approximately two years old, while a dedicated range hood replaces the traditional over-the-range microwave for a more refined kitchen design. Custom pantry shelving and added laundry cabinetry provide exceptional storage and functionality. The spacious primary suite offers two walk-in closets outfitted with custom cabinetry and a beautifully redesigned primary bath featuring a large walk-in shower and large upgraded framed mirrors. New carpet was installed in the primary bedroom in 2021. Throughout the home, upgraded plumbing fixtures and thoughtfully selected finishes add a polished, cohesive feel. Step outside and discover your own private Florida oasis. The expansive 11' x 21' PebbleTec pool, approximately 5 feet deep, provides the perfect setting for swimming, relaxing, and entertaining year-round. Upgraded landscaping enhances privacy around the pool, while the outdoor kitchen creates an ideal space for casual dining and gatherings with family and friends. A new pool salt system was installed in April 2026. High-impact windows and doors provide added protection and peace of mind and electric Storm Smart shutters at the lanai offer additional storm protection. A whole-home generator with propane tanks and a designated circuit is included, providing an important added layer of preparedness. Additional upgrades include a garage extension with epoxy flooring, a widened paver driveway and sidewalk around the home and additional insulation. A new power washer, pool cleaning equipment, and other valuable items are included, further enhancing the home's turnkey appeal. Coral Caye offers a gated community lifestyle with an array of amenities, including a clubhouse, community pool, pickleball courts, and fitness facility. The location is equally impressive, placing you close to the laid-back coastal charm of Boca Grande and surrounded by opportunities for boating, fishing, kayaking, hiking, biking, and golfing. Nearby marinas make it easy to get out on the water, while beautiful Gulf beaches, waterfront and local restaurants, boutique shopping, and world-class outdoor recreation are all within easy reach. Whether you're looking for a full-time Florida residence or a seasonal escape, this home delivers the best of Southwest Florida living!
Features
| Interior | Ceiling Fans(s), Chair Rail, Crown Molding, Eat-in Kitchen, High Ceilings, Living Room/Dining Room Combo, Open Floorplan, Primary Bedroom Main Floor, Stone Counters, Thermostat, Tray Ceiling(s), Walk-In Closet(s), Window Treatments |
|---|---|
| Appliances | Dishwasher, Disposal, Dryer, Electric Water Heater, Microwave, Range, Refrigerator, Washer |
| Flooring | Carpet, Tile |
| Laundry | Electric Dryer Hookup, Inside, Laundry Room, Washer Hookup |
| Windows | Blinds, Double Pane Windows, Shades, Shutters, Thermal Windows, Window Treatments |
| Exterior | Awning(s), Gray Water System, Outdoor Kitchen, Private Yard, Shade Shutter(s) |
| Patio and porch | Covered, Enclosed, Patio, Porch, Rear Porch, Screened |
| Pool | Gunite, In Ground, Lighting, Salt Water, Screen Enclosure, Solar Heat, Tile |
| Waterfront | Pond |
| Parking | Driveway, Garage Door Opener, Ground Level, Oversized |
| Construction | Block, Hardi Plank Type, Stone, Stucco |
| Roof | Metal |
| Foundation | Stem Wall |
| Style | Coastal |
| Levels | One |
| Faces | East |
| Heating | Central, Electric |
| Cooling | Central Air |
| Utilities | Electricity Connected, Fiber Optics, Sewer Connected, Underground Utilities, Water Connected |
| Sewer | Public Sewer |
| Water | Public |
| Community | Clubhouse, Community Mailbox, Fitness Center, Gated Community - No Guard, Irrigation-Reclaimed Water, Pool, Street Lights |
| Association amenities | Clubhouse, Fitness Center, Gated, Pickleball Court(s), Pool, Recreation Facilities, Vehicle Restrictions |
| HOA fee includes | Common Area Taxes, Pool, Escrow Reserves Fund, Insurance, Maintenance Grounds, Recreational Facilities, Trash |
| Pets | Yes |
| Furnished | Turnkey |
| Sale conditions | None |
| Elementary school | Vineland Elementary |
| Middle school | L.A. Ainger Middle |
| High school | Lemon Bay High |
| County | Charlotte |
Want to see this home?
Leave your name and a phone number or email and I'll set up a showing.
Your details are never sold or shared. Privacy policy.
Listing courtesy of MICHAEL SAUNDERS & CO. - BOCA, 941-964-2000 (Marcy Davis). Stellar MLS via MLS GRID.
Listings courtesy of Stellar MLS as distributed by MLS GRID. Information is deemed reliable but is not guaranteed accurate by Stellar MLS, MLS GRID, or Putnam Realty Group, and should be independently verified. This information is provided exclusively for consumers' personal, non-commercial use and may not be used for any purpose other than to identify prospective properties consumers may be interested in purchasing. Properties may be listed by brokerages other than Putnam Realty Group. To report an inaccuracy, contact Michael Putnam at 941-662-9941 or [email protected].