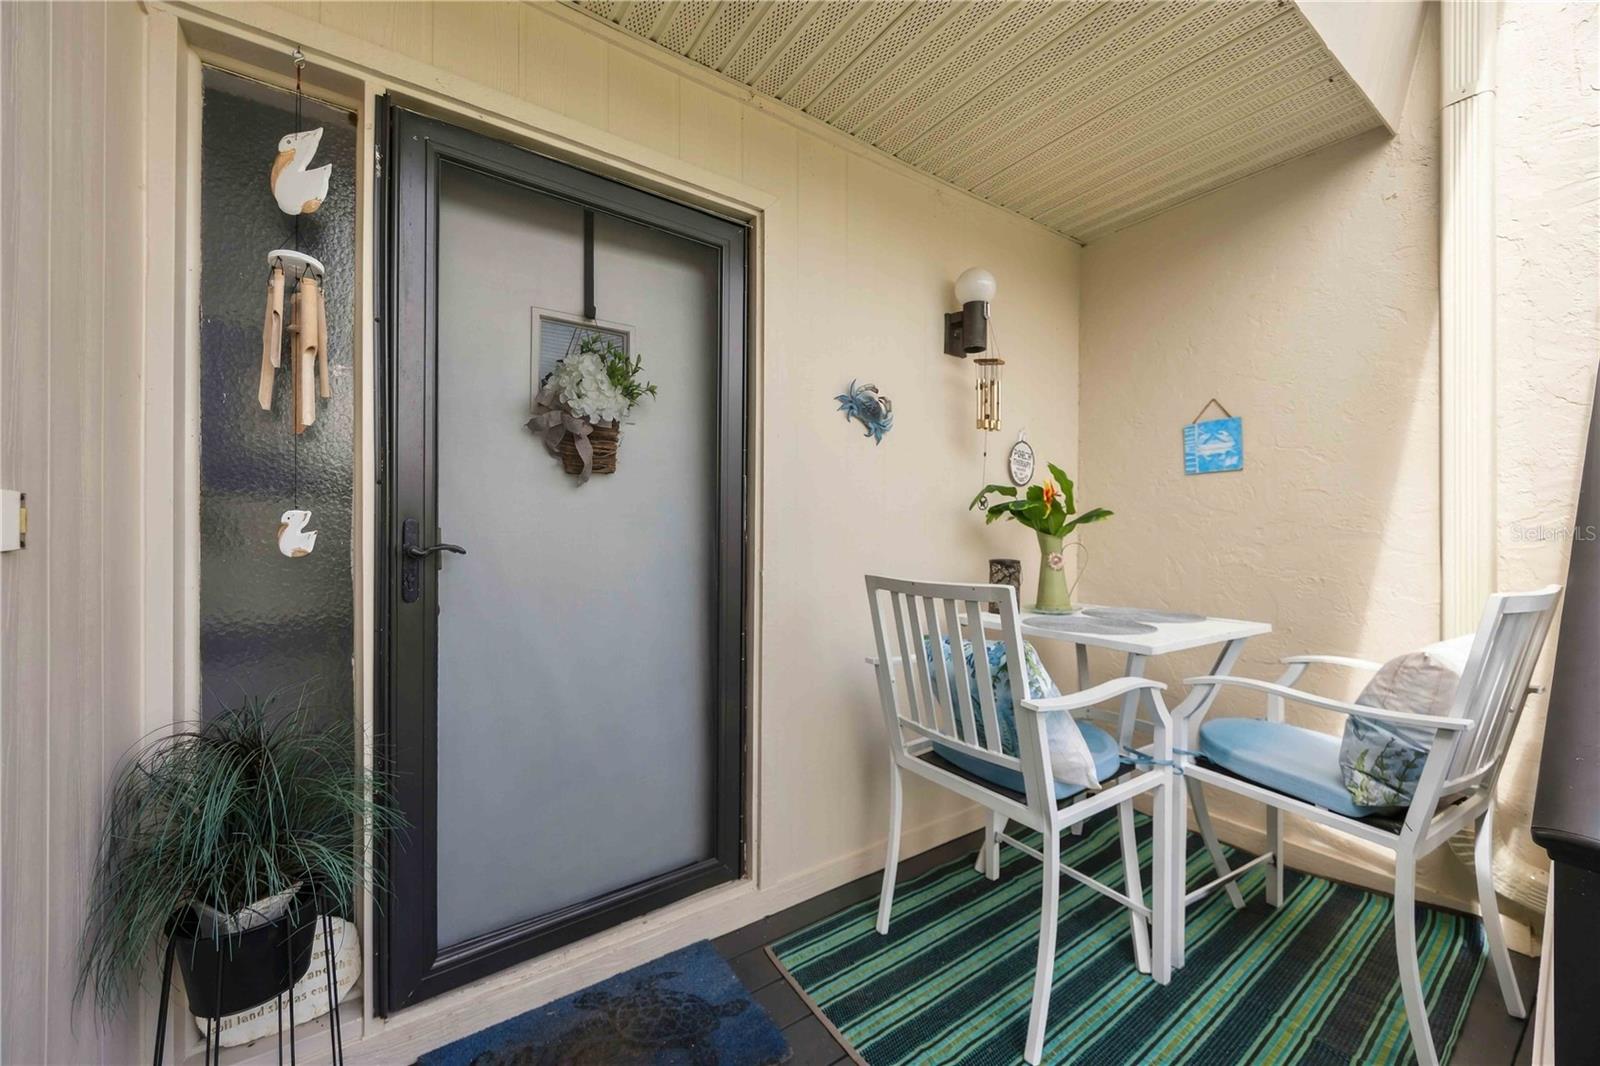
4260 PLACIDA ROAD #17A
| Bedrooms | 2 |
|---|---|
| Bathrooms | 2 full |
| Living area | 1,094 Sq. Ft. |
| Total area | 1,380 Sq. Ft. |
| Year built | 1983 |
| Carport | 2 spaces |
| Stories | 1 |
| HOA | About $590/mo |
| Flood zone | 8AE |
| Subdivision | FOREST PARK CONDOMINIUM |
| Days on market | 0 |
| MLS number | MFRN6145996 |
Property taxes: $1,972 (2025) is the current owner's bill. In Florida the bill usually goes up after a sale, when the homestead cap and exemption go away. See what yours would be.
About this home
Welcome to 4260 Placida Road, Unit 17A, a beautifully updated condominium offering comfort, functionality, and an impressive list of recent improvements. This spacious condo features a desirable split-bedroom floor plan, providing privacy and separation between the bedrooms and living areas. Recent 2025 improvements include updated ceilings and interior paint, new ceiling fans and lighting throughout, including the expansive balcony, a new A/C system, and a new washer and dryer. The approximately 32-foot-long balcony is a standout feature, offering abundant outdoor living space and equipped with shades for added comfort and privacy. The interior features new luxury vinyl flooring and an updated kitchen with a dishwasher, refrigerator, and microwave replaced in 2024. The pantry has also been upgraded with custom shelving, providing excellent organization and storage. Additional features include a newer roof installed in 2022, covered tandem parking for two vehicles, and a large utility room conveniently located adjacent to the carport. The utility room is already plumbed, offering additional flexibility for storage, workspace, or future use. A separate air-conditioned storage unit on the balcony provides even more valuable storage space for seasonal items, recreational equipment, or personal belongings. With major systems and numerous cosmetic updates already completed, this well-maintained condo offers a comfortable, move-in-ready opportunity with plenty of space for both everyday living and entertaining. Enjoy the Florida lifestyle from this convenient Englewood location, close to beautiful beaches, boating, dining, shopping, and outdoor recreation. With its split-bedroom design, extensive updates, oversized balcony, abundant storage, and covered parking, this condo is ready to welcome its new owner.
Features
| Interior | Ceiling Fans(s), Eat-in Kitchen, Living Room/Dining Room Combo, Primary Bedroom Main Floor, Split Bedroom, Thermostat, Walk-In Closet(s) |
|---|---|
| Appliances | Built-In Oven, Cooktop, Dishwasher, Disposal, Dryer, Electric Water Heater, Exhaust Fan, Microwave, Refrigerator, Washer |
| Flooring | Luxury Vinyl |
| Laundry | Inside |
| Exterior | Courtyard, Lighting, Rain Gutters, Shade Shutter(s), Storage, Tennis Court(s) |
| Patio and porch | Covered, Front Porch, Patio, Porch, Rear Porch, Screened |
| View | Trees/Woods |
| Parking | Covered, Driveway, Ground Level, Guest, Tandem, Basement, Workshop in Garage |
| Construction | Block |
| Roof | Shingle |
| Foundation | Block |
| Style | Florida |
| Levels | One |
| Faces | Southwest |
| Heating | Central |
| Cooling | Central Air |
| Utilities | Cable Available, Cable Connected, Electricity Connected, Public, Sewer Connected, Water Connected |
| Sewer | Public Sewer |
| Water | Public |
| Community | Clubhouse, Community Mailbox, Pool, Tennis Court(s), Street Lights |
| HOA fee includes | Cable TV, Pool, Escrow Reserves Fund, Insurance, Maintenance Structure, Maintenance Grounds, Maintenance, Management, Recreational Facilities, Trash |
| Pets | Cats OK, Dogs OK |
| Furnished | Negotiable |
| Sale conditions | None |
| Elementary school | Vineland Elementary |
| Middle school | L.A. Ainger Middle |
| High school | Lemon Bay High |
| County | Charlotte |
Want to see this home?
Leave your name and a phone number or email and I'll set up a showing.
Your details are never sold or shared. Privacy policy.
Listing courtesy of KELLER WILLIAMS ISLAND LIFE REAL ESTATE, 941-254-6467 (Sherry Thomas, PA). Stellar MLS via MLS GRID.
Listings courtesy of Stellar MLS as distributed by MLS GRID. Information is deemed reliable but is not guaranteed accurate by Stellar MLS, MLS GRID, or Putnam Realty Group, and should be independently verified. This information is provided exclusively for consumers' personal, non-commercial use and may not be used for any purpose other than to identify prospective properties consumers may be interested in purchasing. Properties may be listed by brokerages other than Putnam Realty Group. To report an inaccuracy, contact Michael Putnam at 941-662-9941 or [email protected].