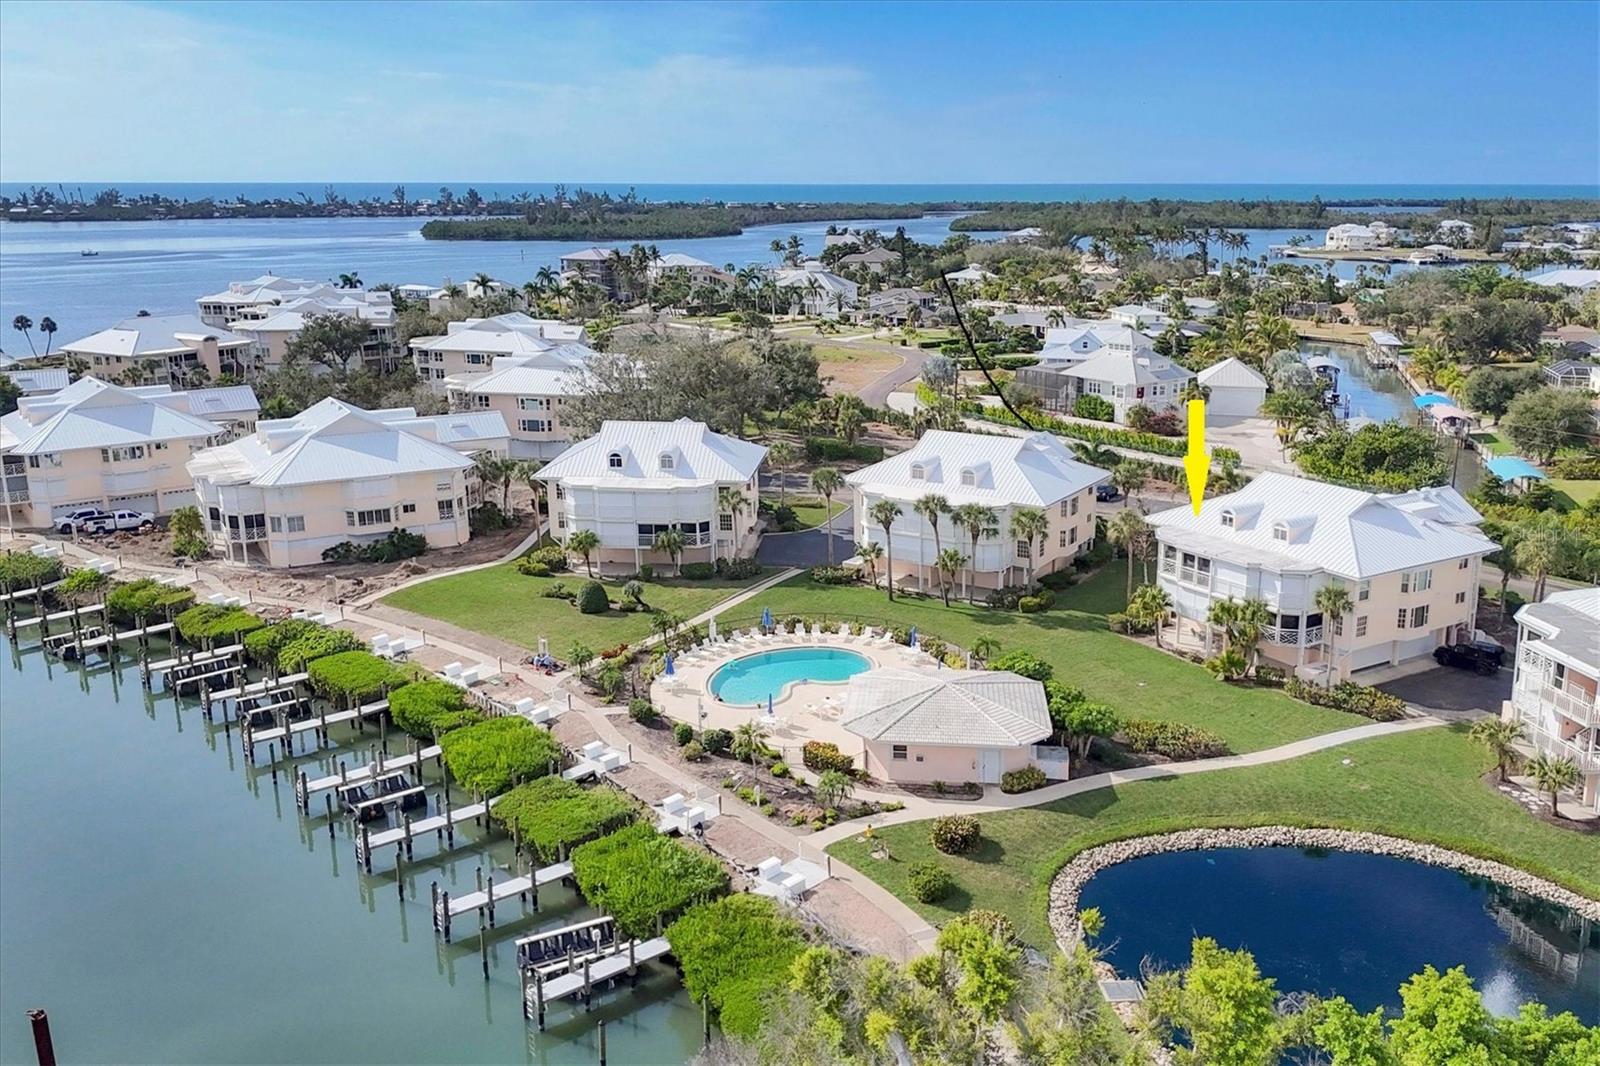
11000 PLACIDA ROAD #1604
| Bedrooms | 3 |
|---|---|
| Bathrooms | 3 full |
| Living area | 2,085 Sq. Ft. |
| Total area | 2,085 Sq. Ft. |
| Year built | 1991 |
| Garage | 2 spaces, attached |
| Stories | 2 |
| Waterfront | Yes |
| Flood zone | AE |
| Subdivision | PLACIDA HARBOUR SEC 05 BLDG 16 |
| Days on market | 48 |
| MLS number | MFRD6148975 |
Property taxes: $10,029 (2025) is the current owner's bill. In Florida the bill usually goes up after a sale, when the homestead cap and exemption go away. See what yours would be.
About this home
Top floor, end unit 3 bedroom, 3 bath with 2 car garage in the gated resort community of Placida Harbour! Beautifully renovated with a redesigned kitchen including a large island, granite counters, an induction stove, and extra storage added with a wall of new cabinetry. The dining area has a wet bar with a wine refrigerator, and a large bay window! The cathedral ceiling in the living and dining areas allow the natural light to fill the space! New ceramic tile flooring throughout all living spaces. Sliders from the living and master bedroom open to a screened lanai overlooking the newly renovated marina and the ICW! The master and a guest bedroom are located on the main living level with the 3rd bedroom and bath on the second level. Great for guests or as a den or office. The 3 baths were also renovated with new tile showers and additional custom cabinetry. Placida Harbour amenities include a gated entry, walking trails, 3 pools, a clubhouse, fitness center and tennis / pickleball courts, plus a ferry to a private pool and beach. In addition, a new Marina is completed with slips available first come first serve!
Features
| Interior | Ceiling Fans(s), Eat-in Kitchen, High Ceilings, Kitchen/Family Room Combo, Open Floorplan, Primary Bedroom Main Floor, Stone Counters, Walk-In Closet(s), Wet Bar |
|---|---|
| Appliances | Dishwasher, Dryer, Electric Water Heater, Microwave, Range, Refrigerator, Washer, Wine Refrigerator |
| Flooring | Carpet, Ceramic Tile |
| Laundry | Laundry Closet |
| Exterior | Hurricane Shutters |
| Pool | Gunite, Heated |
| Spa | Heated, In Ground |
| View | Water |
| Waterfront | Marina in Community |
| Parking | Assigned, Garage Door Opener, Garage Faces Side, Golf Cart Parking, Guest, Tandem, Basement |
| Construction | Block, Stucco |
| Roof | Metal |
| Foundation | Stilt/On Piling |
| Levels | Two |
| Faces | East |
| Heating | Electric |
| Cooling | Central Air |
| Utilities | BB/HS Internet Available, Cable Connected, Electricity Connected, Phone Available, Sewer Connected, Water Connected |
| Sewer | Public Sewer |
| Water | Public |
| Community | Clubhouse, Community Mailbox, Deed Restrictions, Fitness Center, Gated Community - No Guard, Golf Carts OK, Pool, Tennis Court(s) |
| HOA fee includes | Cable TV, Common Area Taxes, Pool, Escrow Reserves Fund, Maintenance Structure, Maintenance Grounds, Maintenance, Management, Pest Control, Private Road |
| Pets | Yes |
| Furnished | Partially |
| Sale conditions | None |
| Elementary school | Vineland Elementary |
| Middle school | L.A. Ainger Middle |
| High school | Lemon Bay High |
| County | Charlotte |
Want to see this home?
Leave your name and a phone number or email and I'll set up a showing.
By sending this, you agree Michael Putnam of Putnam Realty Group may call or text you about your request. Message and data rates may apply. Reply STOP to stop texts.
Your details are never sold or shared. Privacy policy.
Listing courtesy of THE BRC GROUP, LLC, 941-964-8180 (Brian Corcoran). Stellar MLS via MLS GRID.
Listings courtesy of Stellar MLS as distributed by MLS GRID. Information is deemed reliable but is not guaranteed accurate by Stellar MLS, MLS GRID, or Putnam Realty Group, and should be independently verified. This information is provided exclusively for consumers' personal, non-commercial use and may not be used for any purpose other than to identify prospective properties consumers may be interested in purchasing. Properties may be listed by brokerages other than Putnam Realty Group. To report an inaccuracy, contact Michael Putnam at 941-662-9941 or [email protected].