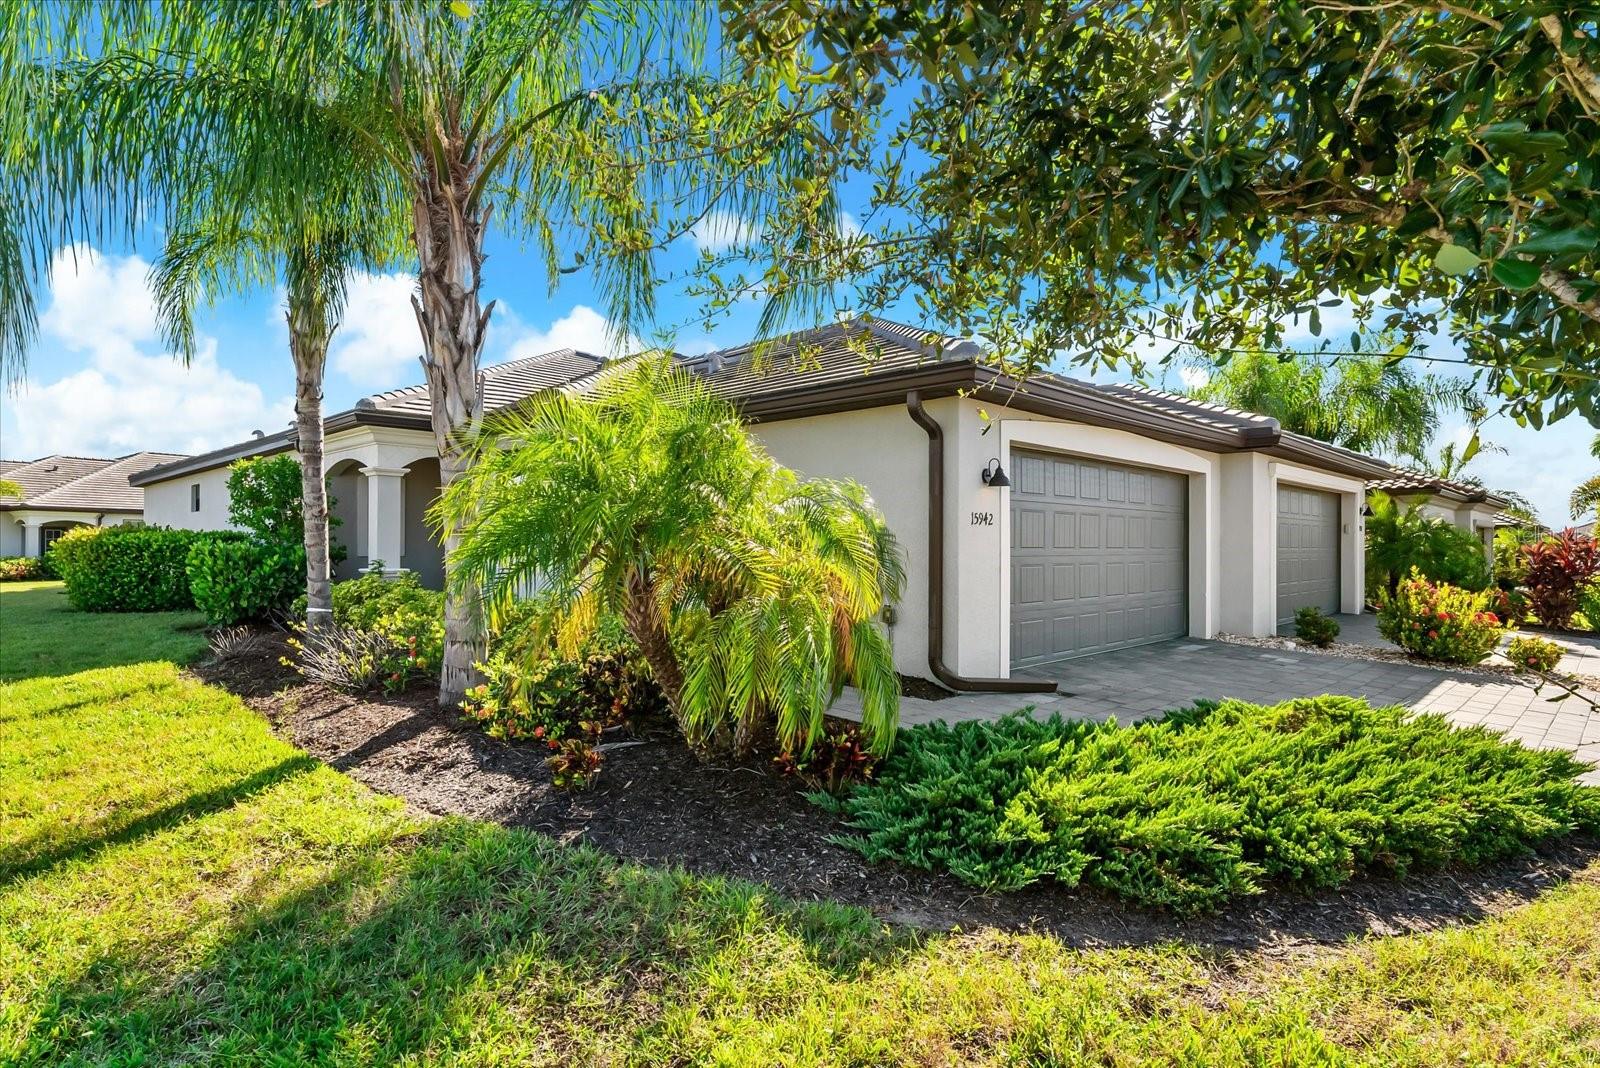
15942 CLEAR SKIES PLACE
| Bedrooms | 2 |
|---|---|
| Bathrooms | 2 full |
| Living area | 1,557 Sq. Ft. |
| Total area | 2,160 Sq. Ft. |
| Year built | 2022 |
| Lot size | 0.19 acres (8,464 Sq. Ft.) |
| Garage | 2 spaces, attached |
| Stories | 1 |
| HOA | About $153/mo |
| CDD | Yes |
| Flood zone | X |
| Subdivision | LORRAINE LAKES PH I |
| Days on market | 1 |
| MLS number | MFRA4707852 |
Property taxes: $6,457 (2025) is the current owner's bill. In Florida the bill usually goes up after a sale, when the homestead cap and exemption go away. See what yours would be.
About this home
Resort-style living comes standard in Lorraine Lakes, the guard-gated village in the heart of Lakewood Ranch, and this 2022-built villa puts the whole lifestyle right outside your door. The 1,557-square-foot floor plan offers 2 bedrooms, a separate den, 2 full baths, and a 2-car garage, with large-format tile flowing uninterrupted from the entry to the screened lanai so the main living area reads as one bright, connected space. The kitchen anchors the great room with crisp white shaker cabinetry, granite countertops, recessed lighting, and stainless appliances, including a gas range. A wraparound peninsula doubles as a breakfast bar for morning coffee or casual dinners off the living area. Wide sliding glass doors open the great room to the covered, screened lanai, a comfortable spot for evenings outdoors without the bugs. Just off the living space, the den sits behind its own french doors with a large front window, ready to work as a home office, hobby room, or guest space. The primary suite feels like a retreat, with plush carpet, a ceiling fan, a walk-in closet, an en-suite bath, and its own sliders to the lanai, so you can step outside first thing in the morning. The second bedroom and second full bath give guests a comfortable space of their own. Fresh white walls, neutral finishes, and blinds throughout make this nearly new villa move-in ready and an easy canvas for your own style. Then there's the amenity campus, which is the real reason people choose Lorraine Lakes. The clubhouse centers on an on-site restaurant and bar with indoor and outdoor seating plus an espresso bar. Outside, a resort-style pool is joined by a separate lap pool, spa, poolside bar, and cabanas. Stay active in the fitness center with cardio, weights, and a sauna, or head to the courts for pickleball, tennis, indoor basketball, sand volleyball, and bocce. A putting green, splash pad, playground, arcade, game room, and event lawn round out the campus, and a full-time lifestyle director keeps the calendar full with fitness classes, social events, and seasonal gatherings. The HOA covers lawn care, cable, internet, pest control, the staffed guard gate, and full amenity access, which keeps weekends free for enjoying all of it. Beyond the gates, you're part of Lakewood Ranch, the nationally recognized master-planned community, with miles of trails and parks throughout. Lakewood Ranch Main Street, with its restaurants, shops, and community events, is about 10 minutes away. Waterside Place brings waterfront dining, a gourmet market, weekly markets, and live music along Kingfisher Lake. Premier Sports Campus is minutes away, State Road 70 and I-75 connect quickly to Sarasota, Bradenton, and Tampa Bay, and Sarasota-Bradenton International Airport is roughly 20 to 25 minutes out. The Mall at University Town Center, downtown Sarasota, and the Gulf beaches of Siesta Key and Lido Key are all within easy reach for a day out. A nearly new, low-maintenance villa inside one of Lakewood Ranch's most amenity-rich guard-gated villages doesn't come along often. Schedule your private showing today.
Features
| Interior | Ceiling Fans(s), High Ceilings, Living Room/Dining Room Combo, Open Floorplan, Primary Bedroom Main Floor, Stone Counters, Walk-In Closet(s) |
|---|---|
| Appliances | Dishwasher, Disposal, Dryer, Microwave, Range, Range Hood, Refrigerator, Washer |
| Flooring | Carpet, Ceramic Tile |
| Laundry | Laundry Room |
| Exterior | Lighting |
| Construction | Block, Stucco |
| Roof | Tile |
| Foundation | Slab |
| Levels | One |
| Faces | East |
| Heating | Central |
| Cooling | Central Air |
| Utilities | Cable Connected, Electricity Available, Natural Gas Connected, Sewer Connected, Water Connected |
| Sewer | Public Sewer |
| Water | Public |
| Community | Association Recreation - Owned, Clubhouse, Deed Restrictions, Fitness Center, Gated Community - Guard, Golf Carts OK, Playground, Pool, Restaurant, Tennis Court(s) |
| HOA fee includes | Cable TV, Internet, Maintenance Grounds |
| Pets | Yes |
| Furnished | Unfurnished |
| Sale conditions | None |
| Elementary school | Gullett Elementary |
| Middle school | Dr Mona Jain Middle |
| High school | Lakewood Ranch High |
| County | Manatee |
Want to see this home?
Leave your name and a phone number or email and I'll set up a showing.
Your details are never sold or shared. Privacy policy.
Listing courtesy of EXP REALTY LLC, 888-883-8509 (Traci Bolen). Stellar MLS via MLS GRID.
Listings courtesy of Stellar MLS as distributed by MLS GRID. Information is deemed reliable but is not guaranteed accurate by Stellar MLS, MLS GRID, or Putnam Realty Group, and should be independently verified. This information is provided exclusively for consumers' personal, non-commercial use and may not be used for any purpose other than to identify prospective properties consumers may be interested in purchasing. Properties may be listed by brokerages other than Putnam Realty Group. To report an inaccuracy, contact Michael Putnam at 941-662-9941 or [email protected].