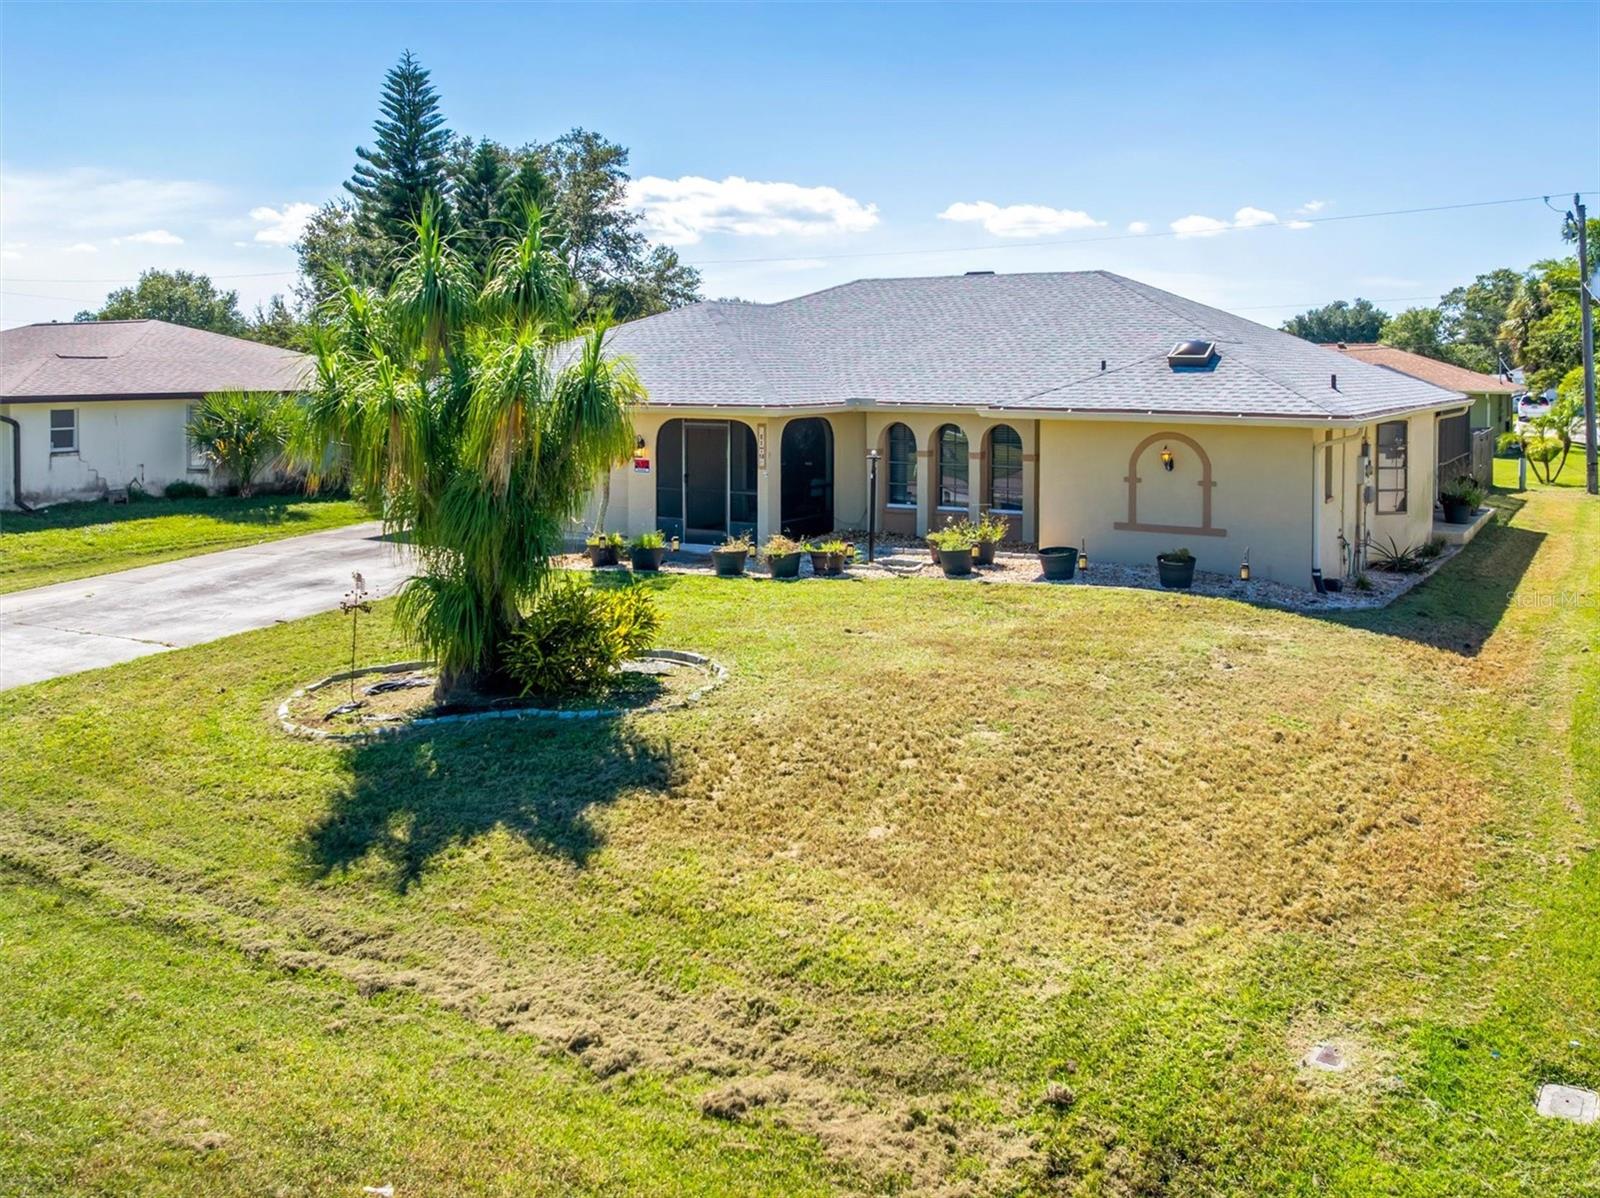
1179 TALBOT STREET
| Bedrooms | 3 |
|---|---|
| Bathrooms | 2 full |
| Living area | 1,867 Sq. Ft. |
| Total area | 2,723 Sq. Ft. |
| Year built | 1986 |
| Lot size | 0.23 acres (10,000 Sq. Ft.) |
| Lot dimensions | 80x125 |
| Garage | 2 spaces, attached |
| Stories | 1 |
| Private pool | Yes |
| Flood zone | X |
| Subdivision | PORT CHARLOTTE SEC 051 |
| Days on market | 7 |
| MLS number | MFRC7531361 |
Property taxes: $769 (2025) is the current owner's bill. In Florida the bill usually goes up after a sale, when the homestead cap and exemption go away. See what yours would be.
About this home
Sparkling Pool Home with 3 bedrooms, bonus room, and great outdoor living! Welcome to this spacious 3-bedroom, 2-bath, 2-car garage pool home offering over 1,800 square feet of living space, a fenced backyard, and plenty of room to enjoy Florida living. Major updates include a NEW ROOF and NEW A/C in 2023, plus a NEW HOT WATER HEATER in 2024. Step through the screened front porch and double-door entry into the spacious formal living room, where cathedral ceilings and a ceiling fan create an open, airy feel. Wood flooring flows through most of the home, adding warmth and style. The kitchen is ready for everyday living and entertaining with granite countertops, 42-inch wood cabinets, stainless steel appliances, a double oven, skylights, and a convenient pass-through window to the lanai. The dining room features sliding glass doors that open to the covered lanai, creating an easy connection between indoor and outdoor living. Step outside and discover the star of the show—a sparkling blue in-ground pool surrounded by an oversized lanai and pool deck. There is plenty of space for relaxing, dining, and entertaining in the Florida sunshine. The lanai also features roll-down hurricane shutters for added protection. A paver grilling area and mature landscaping complete the fenced backyard. The family room adds even more flexibility with a coffee bar, cabinetry, and sliding doors leading to the pool area. The spacious primary bedroom features a bump-out wall for additional space, a ceiling fan, a large walk-in closet, and sliding doors that open directly to the pool deck. The primary bathroom offers dual sinks, a makeup area with quartz countertops, and a tiled shower with a glass door. Two additional bedrooms include ceiling fans and walk-in closets. The guest bathroom features a tub and shower combination plus direct access to the pool deck. A versatile bonus room provides even more space and can be used as a 4th bedroom, den, or office—perfect for remote work. Outside, the fenced yard offers room for pets and/or kids to play, while the paver grilling area and mature landscaping add to the outdoor appeal. Conveniently located close to schools, shopping, and restaurants, this Florida pool home has so much to offer. Call today for your private tour!
Features
| Interior | High Ceilings, Solid Surface Counters, Solid Wood Cabinets, Split Bedroom, Stone Counters, Walk-In Closet(s), Window Treatments |
|---|---|
| Appliances | Dishwasher, Dryer, Electric Water Heater, Ice Maker, Microwave, Range, Refrigerator, Washer |
| Flooring | Tile, Wood |
| Laundry | Electric Dryer Hookup, Inside, Laundry Room, Washer Hookup |
| Windows | Skylight(s), Blinds, Window Treatments |
| Exterior | Hurricane Shutters, Lighting, Rain Gutters |
| Patio and porch | Deck, Front Porch, Rear Porch, Screened |
| Pool | Gunite, In Ground, Lighting, Pool Alarm, Screen Enclosure |
| Fencing | Wood |
| View | Pool |
| Parking | Driveway |
| Construction | Block, Stucco |
| Roof | Shingle |
| Foundation | Slab |
| Style | Florida |
| Levels | One |
| Faces | East |
| Heating | Central, Electric |
| Cooling | Central Air |
| Utilities | Cable Available, Cable Connected, Electricity Connected, Public, Water Connected |
| Sewer | Septic Tank |
| Water | Public |
| Community | Street Lights |
| Pets | Yes |
| Furnished | Unfurnished |
| Sale conditions | None |
| Elementary school | Neil Armstrong Elementary |
| Middle school | Port Charlotte Middle |
| High school | Port Charlotte High |
| County | Charlotte |
Want to see this home?
Leave your name and a phone number or email and I'll set up a showing.
Your details are never sold or shared. Privacy policy.
Listing courtesy of KW PEACE RIVER PARTNERS, 941-875-9060 (Rhonda Gustitus). Stellar MLS via MLS GRID.
Listings courtesy of Stellar MLS as distributed by MLS GRID. Information is deemed reliable but is not guaranteed accurate by Stellar MLS, MLS GRID, or Putnam Realty Group, and should be independently verified. This information is provided exclusively for consumers' personal, non-commercial use and may not be used for any purpose other than to identify prospective properties consumers may be interested in purchasing. Properties may be listed by brokerages other than Putnam Realty Group. To report an inaccuracy, contact Michael Putnam at 941-662-9941 or [email protected].