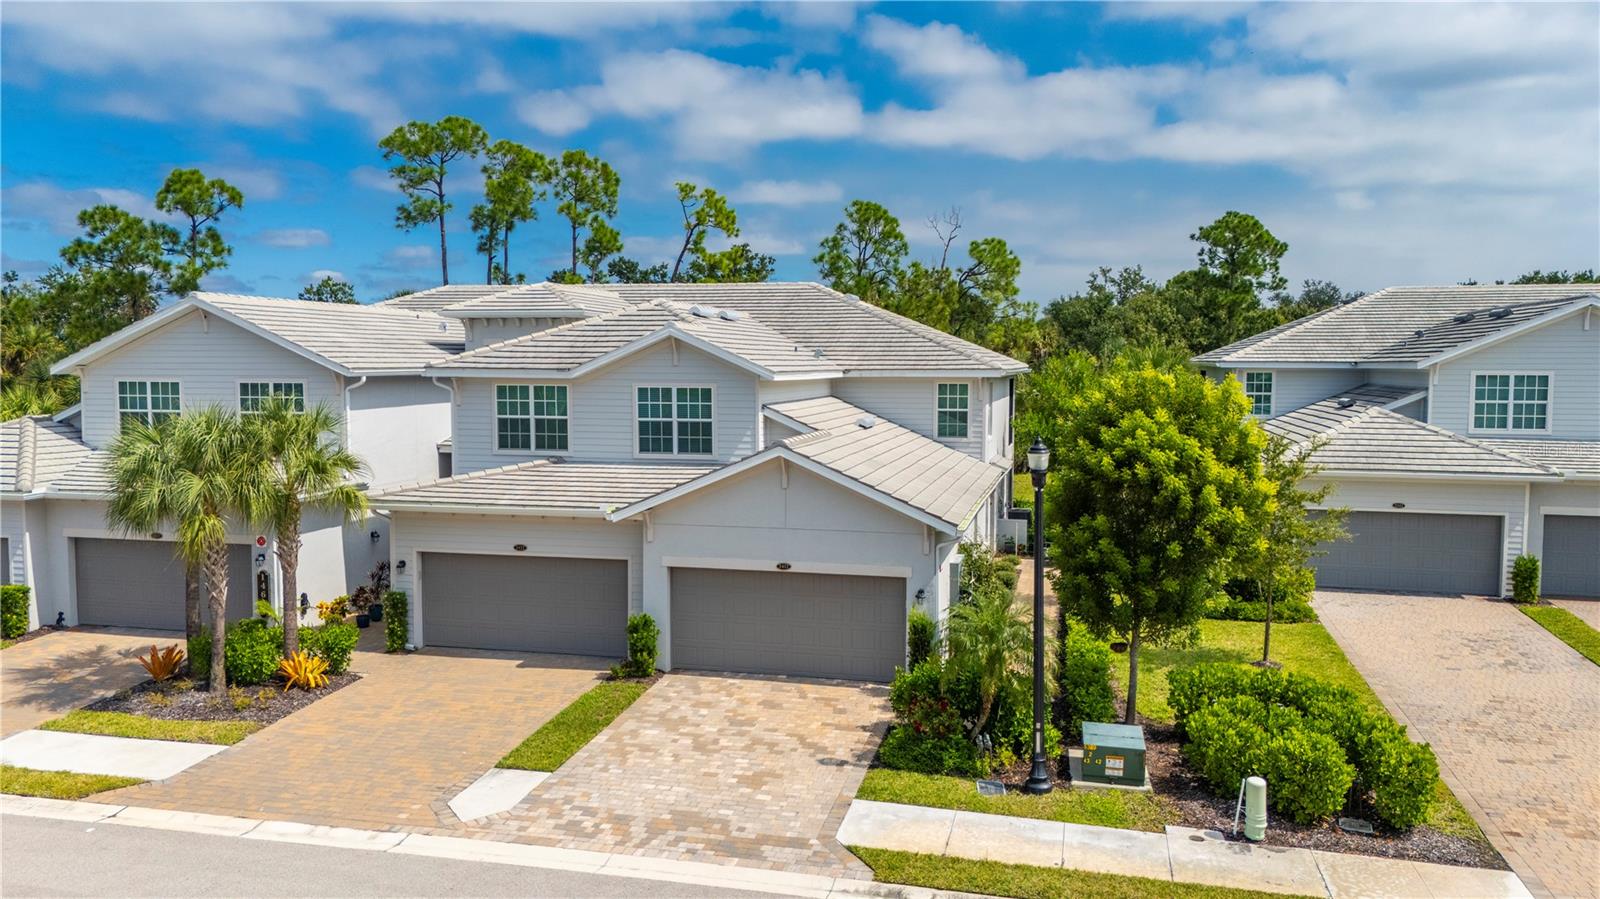
14665 SYCAMORE COURT #3412
| Bedrooms | 3 |
|---|---|
| Bathrooms | 2 full |
| Living area | 1,741 Sq. Ft. |
| Total area | 2,367 Sq. Ft. |
| Year built | 2022 |
| Garage | 2 spaces, attached |
| Stories | 2 |
| CDD | Yes |
| Flood zone | X |
| Subdivision | COACH HOMES 3/HERITAGE LNDG PH |
| Days on market | 8 |
| MLS number | MFRC7531344 |
Property taxes: $5,779 (2025) is the current owner's bill. In Florida the bill usually goes up after a sale, when the homestead cap and exemption go away. See what yours would be.
About this home
FIRST-FLOOR LIVING with a GOLF MEMBERSHIP INCLUDED, an attached TWO-CAR GARAGE, and a peaceful wooded backdrop makes this 3 bedroom, 2 bath Arrowhead coach home a standout option in Heritage Landing Golf & Country Club. A private entrance gives the home a villa-like feel, while TILE FLOORING THROUGHOUT and 1,741 square feet of thoughtfully arranged living space offer comfort and easy upkeep. The screened lanai overlooks the trees, giving morning coffee, an afternoon book, or dinner outdoors a quieter setting. Inside, the open living and dining areas connect with a well-appointed kitchen featuring white shaker cabinetry, stone countertops, stainless steel appliances, a glass-tile backsplash, and a generous island with seating. Recessed and pendant lighting complement the bright interior, creating a natural gathering place before dinner or after a day on the course. Privately positioned at the rear, the primary suite features two walk-in closets and an ensuite bath with dual vanities and a glass-enclosed shower. Two additional bedrooms near the entrance provide space for guests, an office, or hobbies, with a dedicated laundry room adding everyday convenience. The included golf membership puts Heritage Landing’s 18-hole championship course, practice facilities, and pro shop within reach. The guard-gated community also offers a resort-style pool and spa, 24-hour fitness center, tennis and pickleball courts, poolside dining, clubhouse dining, and an active social calendar. Fill the day with a tee time, a match, or lunch with friends, then return to the calm of your wooded lanai. Nearby Burnt Store Marina adds boating and waterfront dining options, while downtown Punta Gorda offers Charlotte Harbor, Harbor Walk, Fishermen’s Village, locally owned restaurants, shops, and farmers markets. Access to Cape Coral, I-75, and Punta Gorda Airport makes this a convenient home base for full-time or seasonal living.
Features
| Interior | Ceiling Fans(s), Living Room/Dining Room Combo, Open Floorplan, Primary Bedroom Main Floor, Split Bedroom, Stone Counters, Walk-In Closet(s) |
|---|---|
| Appliances | Dishwasher, Dryer, Microwave, Range, Refrigerator, Washer |
| Flooring | Tile |
| Laundry | Inside, Laundry Room |
| Exterior | Lighting, Sidewalk |
| Patio and porch | Rear Porch, Screened |
| Pool | In Ground, Gunite, Heated |
| View | Trees/Woods |
| Parking | Driveway |
| Construction | Block, Stucco |
| Roof | Shingle |
| Foundation | Slab |
| Levels | One |
| Faces | Southwest |
| Heating | Central |
| Cooling | Central Air |
| Utilities | Cable Available, Electricity Connected, Public |
| Sewer | Public Sewer |
| Water | Public |
| Community | Buyer Approval Required, Clubhouse, Community Mailbox, Deed Restrictions, Fitness Center, Gated Community - Guard, Golf, Pool, Restaurant, Tennis Court(s) |
| Association amenities | Clubhouse, Fitness Center, Gated, Golf Course, Pickleball Court(s), Pool, Tennis Court(s) |
| HOA fee includes | Guard - 24 Hour, Common Area Taxes, Pool, Maintenance Structure, Maintenance Grounds, Management, Private Road, Recreational Facilities |
| Pets | Number Limit, Yes |
| Furnished | Partially |
| Sale conditions | None |
| Elementary school | East Elementary |
| Middle school | Punta Gorda Middle |
| High school | Charlotte High |
| County | Charlotte |
Want to see this home?
Leave your name and a phone number or email and I'll set up a showing.
Your details are never sold or shared. Privacy policy.
Listing courtesy of RE/MAX HARBOR REALTY, 941-639-8500 (Brandon Tanksley). Stellar MLS via MLS GRID.
Listings courtesy of Stellar MLS as distributed by MLS GRID. Information is deemed reliable but is not guaranteed accurate by Stellar MLS, MLS GRID, or Putnam Realty Group, and should be independently verified. This information is provided exclusively for consumers' personal, non-commercial use and may not be used for any purpose other than to identify prospective properties consumers may be interested in purchasing. Properties may be listed by brokerages other than Putnam Realty Group. To report an inaccuracy, contact Michael Putnam at 941-662-9941 or [email protected].