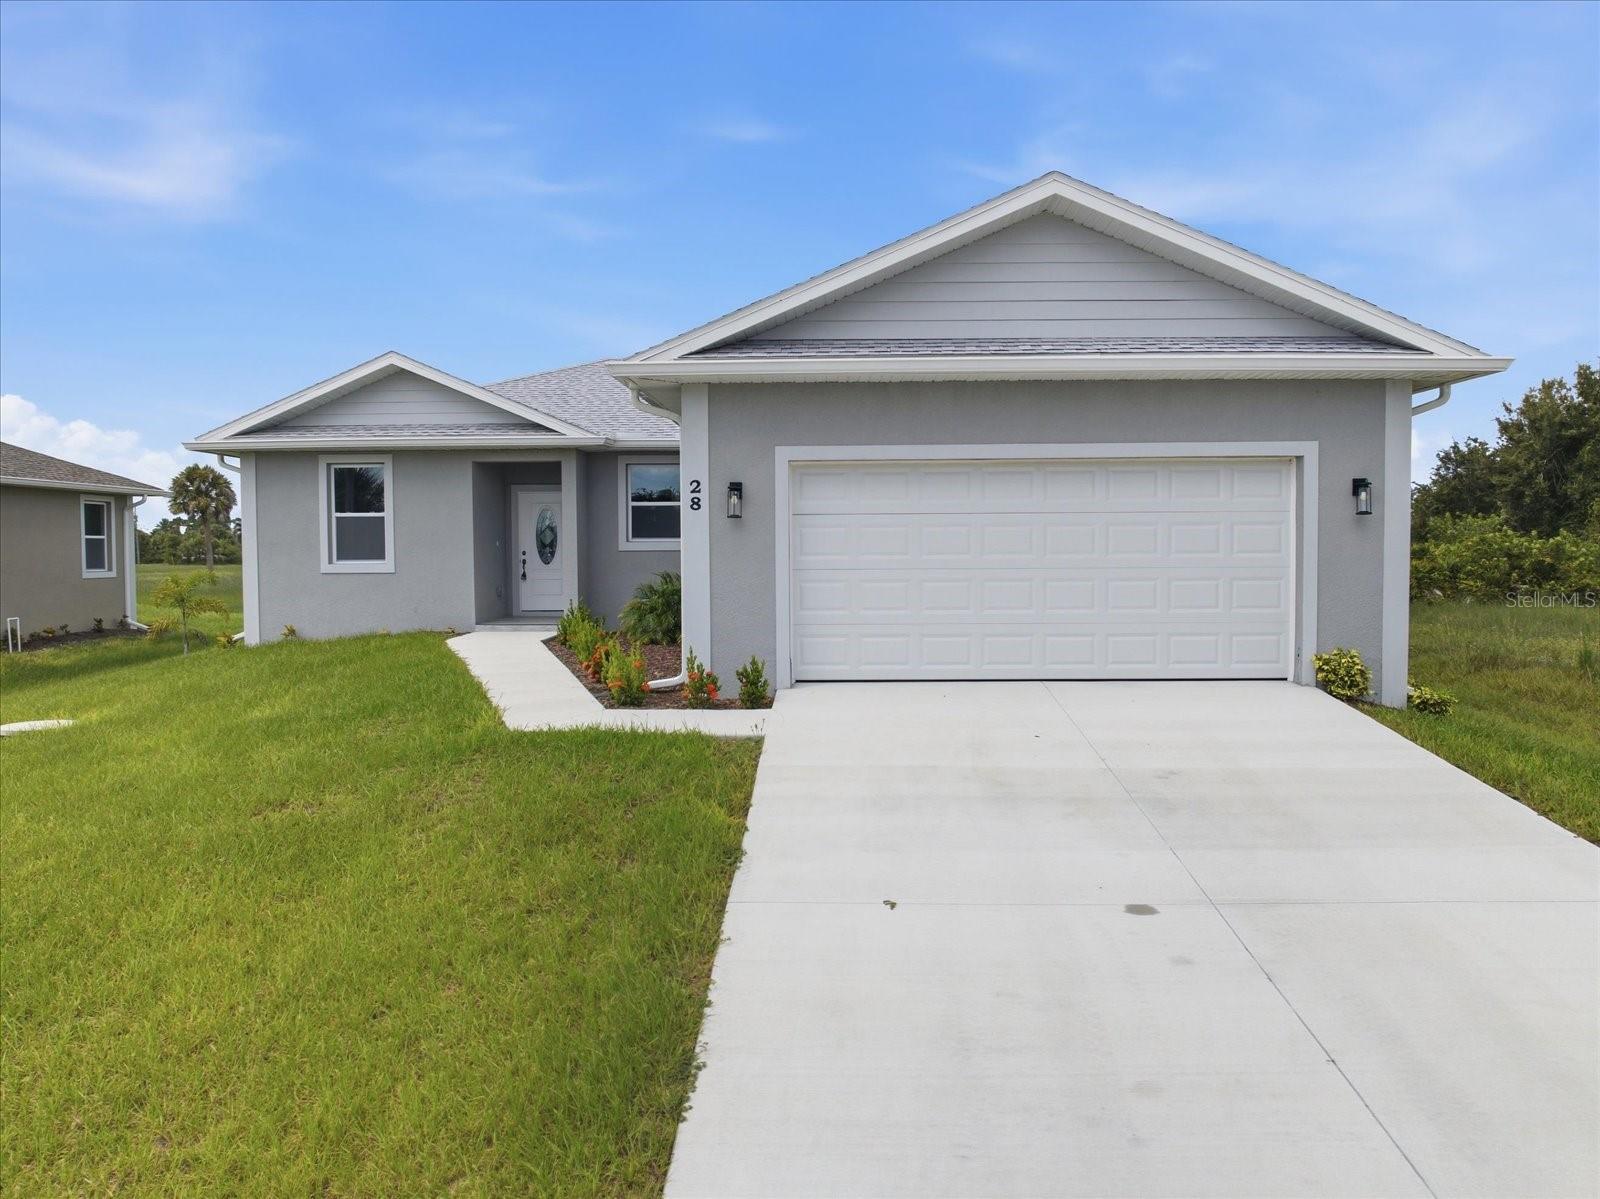
28 COXSWAIN DRIVE
| Bedrooms | 3 |
|---|---|
| Bathrooms | 2 full |
| Living area | 1,509 Sq. Ft. |
| Total area | 2,269 Sq. Ft. |
| Year built | 2025 |
| Lot size | 0.19 acres (8,250 Sq. Ft.) |
| Garage | 2 spaces, attached |
| HOA | About $9/mo |
| Flood zone | AE |
| Subdivision | ROTONDA SANDS |
| Days on market | 44 |
| MLS number | MFRC7531336 |
Property taxes: $495 (2025) is the current owner's bill. In Florida the bill usually goes up after a sale, when the homestead cap and exemption go away. See what yours would be.
About this home
BRAND NEW CONSTRUCTION! Ask about Owner Financing! The owner has two great options! One is 10% down, 5% per month for 3 years. Or, 25% down, 5% per month for 5 years!Welcome to this beautifully finished 3-bedroom, 2-bath home with a spacious 2-car garage and a thoughtfully designed open-concept floor plan. Beautiful tile flooring and modern finishes flow throughout the home, creating a bright and inviting atmosphere. The spacious kitchen features granite countertops, stainless steel appliances, abundant cabinetry, and plenty of counter and workspace, opening seamlessly to the main living area. A separate designated space offers added flexibility and can be used as a formal dining room, home office, or additional sitting area to suit your needs. The split-bedroom layout provides privacy and functionality. Step outside to the rear patio pad, offering the opportunity to create a screened or enclosed lanai for additional Florida living space. There is plenty of room for the additon of a pool as well. Located in a beautiful and growing area of Placida, convenient to golf courses, boating, fishing, restaurants, shopping, and the gorgeous beaches and turquoise waters of Boca Grande. Enjoy the Southwest Florida lifestyle in this beautiful, move-in-ready new construction home!
Features
| Interior | Cathedral Ceiling(s), Ceiling Fans(s), High Ceilings, Kitchen/Family Room Combo, Solid Surface Counters, Split Bedroom, Stone Counters, Walk-In Closet(s) |
|---|---|
| Appliances | Dishwasher, Microwave, Range, Refrigerator, Tankless Water Heater |
| Flooring | Tile |
| Laundry | Laundry Room |
| Windows | Double Pane Windows, Storm Window(s) |
| Patio and porch | Patio |
| Construction | Block, Stucco |
| Roof | Shingle |
| Foundation | Slab |
| Levels | One |
| Faces | East |
| Heating | Central |
| Cooling | Central Air |
| Utilities | Cable Available, Electricity Connected, Sewer Connected, Water Connected |
| Sewer | Holding Tank |
| Water | Public |
| Pets | Cats OK, Dogs OK |
| Furnished | Unfurnished |
| Sale conditions | None |
| Elementary school | Myakka River Elementary |
| Middle school | L.A. Ainger Middle |
| High school | Lemon Bay High |
| County | Charlotte |
Want to see this home?
Leave your name and a phone number or email and I'll set up a showing.
By sending this, you agree Michael Putnam of Putnam Realty Group may call or text you about your request. Message and data rates may apply. Reply STOP to stop texts.
Your details are never sold or shared. Privacy policy.
Listing courtesy of HARBORSIDE REALTY, 941-541-1001 (Darcie Capotorto). Stellar MLS via MLS GRID.
Listings courtesy of Stellar MLS as distributed by MLS GRID. Information is deemed reliable but is not guaranteed accurate by Stellar MLS, MLS GRID, or Putnam Realty Group, and should be independently verified. This information is provided exclusively for consumers' personal, non-commercial use and may not be used for any purpose other than to identify prospective properties consumers may be interested in purchasing. Properties may be listed by brokerages other than Putnam Realty Group. To report an inaccuracy, contact Michael Putnam at 941-662-9941 or [email protected].