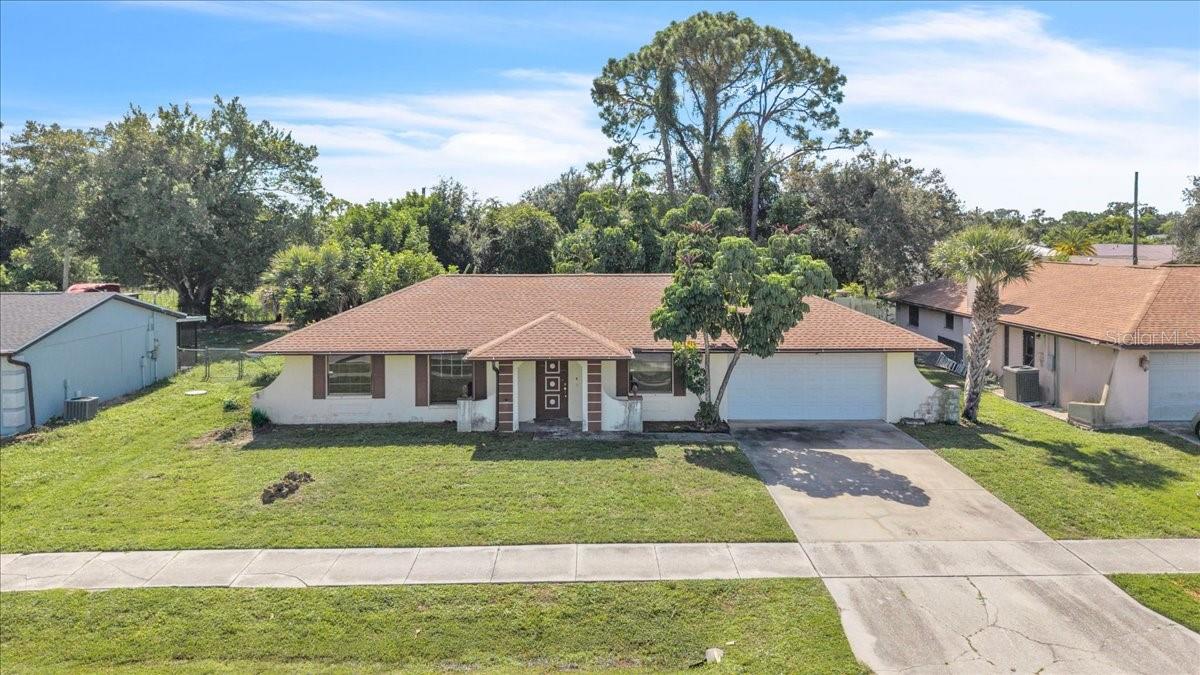
20453 MIDWAY BOULEVARD
| Bedrooms | 2 |
|---|---|
| Bathrooms | 2 full |
| Living area | 1,160 Sq. Ft. |
| Total area | 1,890 Sq. Ft. |
| Year built | 1981 |
| Lot size | 0.23 acres (10,000 Sq. Ft.) |
| Lot dimensions | 80X125 |
| Garage | 2 spaces, attached |
| Flood zone | X500 |
| Subdivision | PORT CHARLOTTE SEC 018 |
| Days on market | 8 |
| MLS number | MFRC7531321 |
Property taxes: $3,222 (2025) is the current owner's bill. In Florida the bill usually goes up after a sale, when the homestead cap and exemption go away. See what yours would be.
About this home
This 2 bedroom, 2 bath home is being sold AS IS with Endless Potential - Just add your personal touches and updates! This home offers a functional open floor plan and a great opportunity to create a space that reflects your style. The main living area features an open-concept layout with vaulted ceilings and tile flooring throughout, creating a comfortable flow between the living room, dining area, and kitchen. The kitchen includes a casual dining area and offers easy access to the screened lanai—perfect for enjoying your morning coffee or relaxing outdoors. The primary bedroom features a walk-in closet and en-suite bath, while the additional bedroom and full bath provide flexibility for guests, an office, or other needs. A dedicated laundry room adds everyday convenience. Outside, enjoy a private backyard with room to create your own outdoor retreat. The 2-car garage includes access to the attic, providing convenient additional storage space. The home is served by public water and sewer and is being sold AS IS. Conveniently located in the heart of Port Charlotte with easy access to US-41, shopping, dining, medical facilities, schools, parks and everyday conveniences. Enjoy nearby recreation at local parks and Port Charlotte Beach Park, offering boating, fishing, kayaking and waterfront activities along beautiful Charlotte Harbor. With its desirable layout, practical features, and opportunity for customization, this home is ready for your vision!
Features
| Interior | Eat-in Kitchen, Living Room/Dining Room Combo, Open Floorplan, Vaulted Ceiling(s), Walk-In Closet(s) |
|---|---|
| Appliances | Dishwasher, Dryer, Electric Water Heater, Range, Range Hood, Refrigerator, Washer |
| Flooring | Tile |
| Laundry | Laundry Room |
| Exterior | Rain Gutters |
| Patio and porch | Covered, Enclosed, Rear Porch |
| Parking | Driveway |
| Construction | Block, Stucco |
| Roof | Shingle |
| Foundation | Slab |
| Levels | One |
| Faces | Northwest |
| Heating | Central, Electric |
| Cooling | Central Air |
| Utilities | Cable Available, Electricity Available, Electricity Connected, Phone Available, Public, Sewer Connected, Water Connected |
| Sewer | Public Sewer |
| Water | Public |
| Pets | Yes |
| Furnished | Unfurnished |
| Sale conditions | None |
| County | Charlotte |
Want to see this home?
Leave your name and a phone number or email and I'll set up a showing.
Your details are never sold or shared. Privacy policy.
Listing courtesy of MARINA PARK REALTY LLC, 941-205-0888 (Brian Ziegler). Stellar MLS via MLS GRID.
Listings courtesy of Stellar MLS as distributed by MLS GRID. Information is deemed reliable but is not guaranteed accurate by Stellar MLS, MLS GRID, or Putnam Realty Group, and should be independently verified. This information is provided exclusively for consumers' personal, non-commercial use and may not be used for any purpose other than to identify prospective properties consumers may be interested in purchasing. Properties may be listed by brokerages other than Putnam Realty Group. To report an inaccuracy, contact Michael Putnam at 941-662-9941 or [email protected].