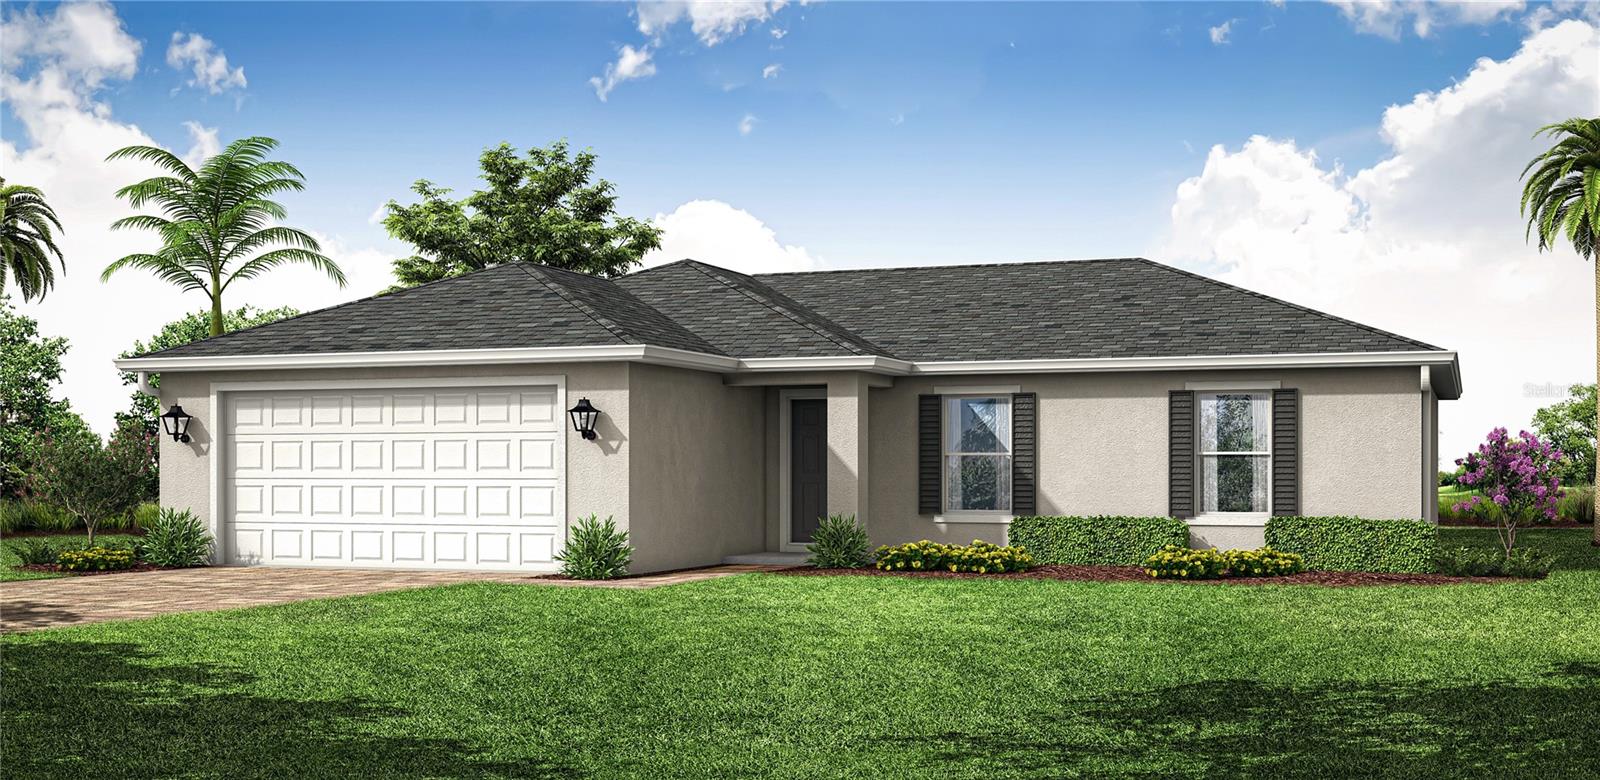
219 MCCABE STREET
| Bedrooms | 4 |
|---|---|
| Bathrooms | 2 full |
| Living area | 1,650 Sq. Ft. |
| Total area | 2,250 Sq. Ft. |
| Year built | 2026 |
| Lot size | 0.26 acres (11,249 Sq. Ft.) |
| Lot dimensions | 90x125 |
| Garage | 2 spaces, attached |
| Flood zone | X |
| Subdivision | PORT CHARLOTTE SEC 038 |
| Days on market | 1 |
| MLS number | MFRA4707748 |
Property taxes: $423 (2025) is the current owner's bill. In Florida the bill usually goes up after a sale, when the homestead cap and exemption go away. See what yours would be.
About this home
NEW BUILD - Anticipated Completion Date is DECEMBER 2026. SPECIAL INCENTIVES: 5.49% Interest Rate on a FHA/VA 30-Year Fixed Loan ...OR...$25,000 FLEX CASH towards CLOSING COST / PREPAIDS when using a preferred lender. The 1,650-square-foot (air-conditioned) Fairfield plan is an open-concept floor plan that includes four bedrooms, two bathrooms, and a two-car garage. The kitchen of the Fairfield boasts many contemporary features, including upgraded 36” contemporary shaker-style cabinets, a large 8’ wide kitchen island with upgraded countertops, Whirlpool dishwasher, microwave, and range, and overlooks an expansive great room, making it the perfect plan for entertaining and day-to-day living. The great room and dining room feature beautiful tile-plank flooring and vaulted ceilings. The owner’s suite features a private bathroom, with a separate water-closet room, double-sink vanity, separate linen closet, and large walk-in closet. The three guest bedrooms share a separate bathroom. The Fairfield also features a decorative brick paver driveway, a professionally designed landscaping package, and designer-selected paint colors, light, and plumbing fixtures, impact resistant window and doors.
Features
| Interior | Living Room/Dining Room Combo, Open Floorplan, Solid Surface Counters, Split Bedroom, Walk-In Closet(s) |
|---|---|
| Appliances | Dishwasher, Dryer, Microwave, Range, Refrigerator, Washer |
| Flooring | Carpet, Ceramic Tile |
| Laundry | Laundry Room |
| Exterior | None |
| Construction | Block, Concrete, Stucco |
| Roof | Shingle |
| Foundation | Slab |
| Levels | One |
| Faces | Southeast |
| Heating | Central |
| Cooling | Central Air |
| Utilities | Cable Available |
| Sewer | Septic Tank |
| Water | Public |
| Furnished | Unfurnished |
| Sale conditions | None |
| County | Charlotte |
Want to see this home?
Leave your name and a phone number or email and I'll set up a showing.
Your details are never sold or shared. Privacy policy.
Listing courtesy of COASTON REALTY LLC, 941-552-6705 (Christine Morimanno). Stellar MLS via MLS GRID.
Listings courtesy of Stellar MLS as distributed by MLS GRID. Information is deemed reliable but is not guaranteed accurate by Stellar MLS, MLS GRID, or Putnam Realty Group, and should be independently verified. This information is provided exclusively for consumers' personal, non-commercial use and may not be used for any purpose other than to identify prospective properties consumers may be interested in purchasing. Properties may be listed by brokerages other than Putnam Realty Group. To report an inaccuracy, contact Michael Putnam at 941-662-9941 or [email protected].