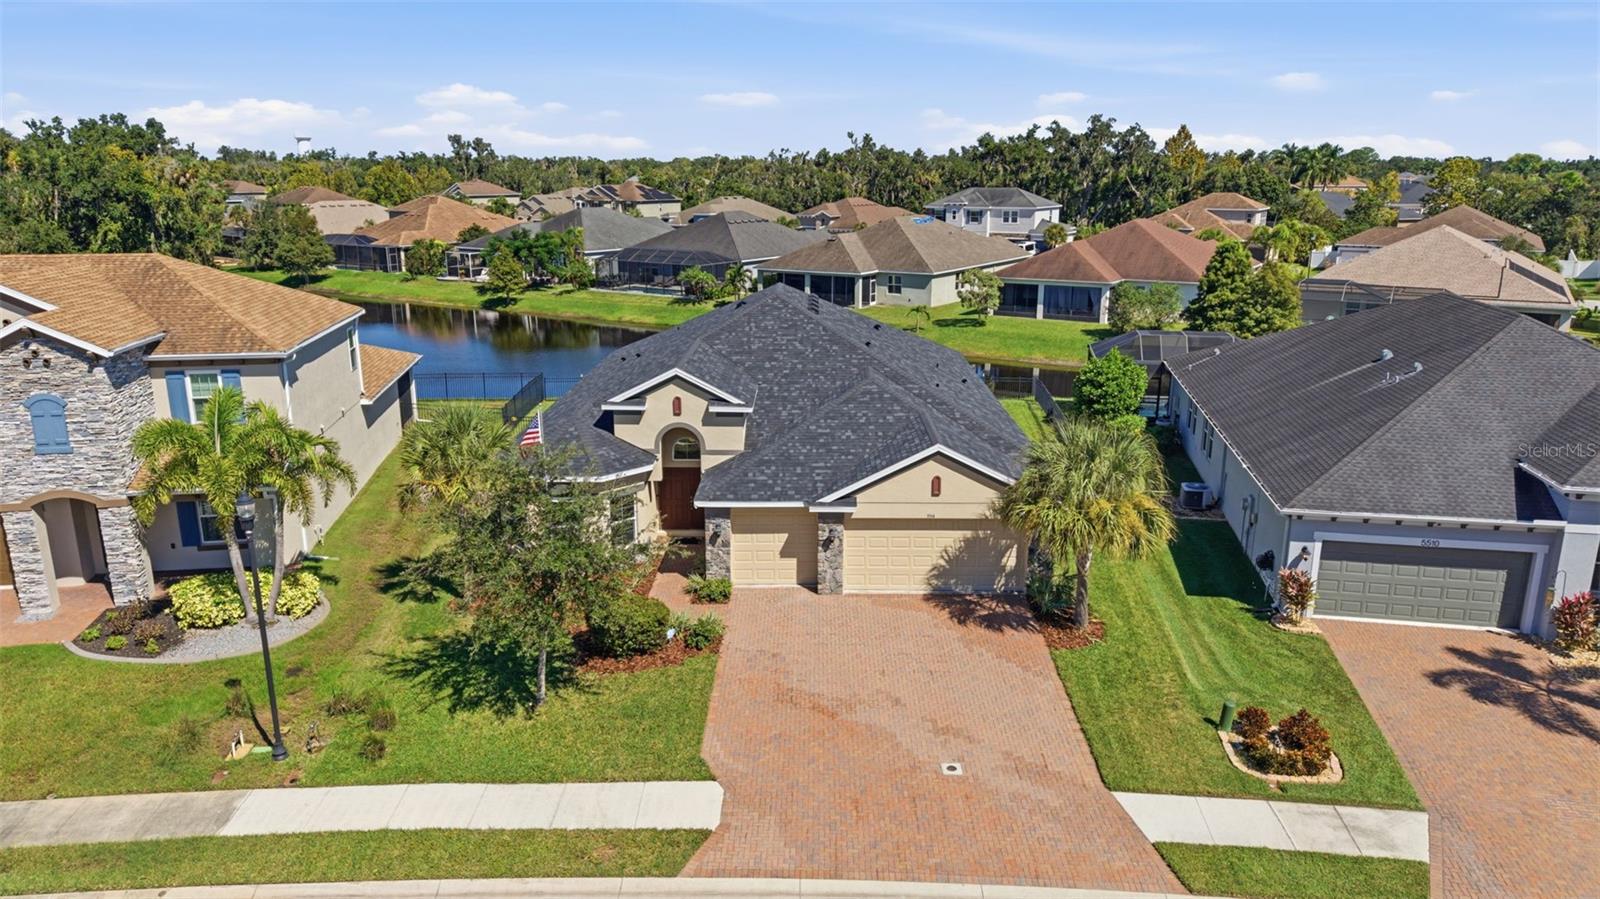
5514 69TH PLACE
| Bedrooms | 4 |
|---|---|
| Bathrooms | 3 full |
| Living area | 2,492 Sq. Ft. |
| Total area | 3,367 Sq. Ft. |
| Year built | 2018 |
| Lot size | 0.19 acres (8,381 Sq. Ft.) |
| Garage | 3 spaces, attached |
| Stories | 1 |
| HOA | About $149/mo |
| Flood zone | X |
| Subdivision | OAKLEAF HAMMOCK PH V |
| Days on market | 25 |
| MLS number | MFRA4707707 |
Property taxes: $5,664 (2026) is the current owner's bill. In Florida the bill usually goes up after a sale, when the homestead cap and exemption go away. See what yours would be.
About this home
Not every neighborhood feels the same, and Oakleaf Hammock stands apart with its mature trees, wider homesites, and room to breathe. On a quiet cul-de-sac in this gated community, this move-in-ready home offers four bedrooms, three full baths, a dedicated office, a bonus room, and a hard-to-find three-car garage, with no CDD and low HOA fees. The home is thoughtfully zoned, so every part of daily life has its own place. At the center, the kitchen opens to the main living areas, which makes this the natural gathering spot. It features granite countertops, stainless steel appliances, recessed lighting, and upgraded cabinetry with abundant drawer storage. Surround sound in the living room carries out to a speaker on the lanai, linking the inside to the outdoor space. The bonus room adds space that most homes in this size range don’t offer. It can be a game room, playroom, reading nook or library, or a quiet sitting area away from the main living space. Because it’s separate from the office and bedrooms, it can change as your needs do without taking space from anywhere else. The owner’s suite is set apart on its own side of the home for true privacy. It’s finished in tile and includes a large walk-in closet and a spa-style bath with a soaking tub, separate shower, and private water closet. Across the home, three additional bedrooms with new plush carpet share their own wing. The dedicated office sits apart from the living areas, so work stays separate from home. Out back, the fenced yard has room for a future pool, and the third bath is positioned to serve as a pool bath. The three-car garage holds two vehicles plus a full bay for a workshop, gym, or storage. Recent updates include a new roof (2024), insulated garage doors, and an exterior generator hookup. The home is convenient to I-75, Ellenton Premium Outlets, shopping, and dining, with easy access to Tampa, St. Petersburg, Sarasota, and Gulf beaches.
Features
| Interior | Ceiling Fans(s), Eat-in Kitchen, High Ceilings, In Wall Pest System, Open Floorplan, Primary Bedroom Main Floor, Solid Surface Counters, Split Bedroom, Stone Counters, Walk-In Closet(s), Window Treatments |
|---|---|
| Appliances | Dishwasher, Disposal, Electric Water Heater, Microwave, Range, Refrigerator |
| Flooring | Carpet, Tile |
| Laundry | Electric Dryer Hookup, Inside, Laundry Room, Washer Hookup |
| Windows | Blinds, Window Treatments |
| Exterior | Hurricane Shutters, Sidewalk |
| Patio and porch | Rear Porch |
| Fencing | Fenced |
| View | Water |
| Parking | Driveway, Garage Door Opener, Off Street |
| Construction | Block, Stucco |
| Roof | Shingle |
| Foundation | Slab |
| Style | Traditional |
| Levels | One |
| Faces | Southwest |
| Heating | Heat Pump |
| Cooling | Central Air |
| Utilities | Cable Connected, Electricity Connected, Public, Sewer Connected, Sprinkler Recycled, Underground Utilities, Water Connected |
| Sewer | Public Sewer |
| Water | Public |
| Community | Community Mailbox, Deed Restrictions, Gated Community - No Guard, Playground, Sidewalks, Street Lights |
| Association amenities | Basketball Court, Gated, Playground |
| HOA fee includes | Common Area Taxes, Management, Private Road |
| Pets | Number Limit, Yes |
| Furnished | Unfurnished |
| Sale conditions | None |
| Elementary school | Virgil Mills Elementary |
| Middle school | Buffalo Creek Middle |
| High school | Palmetto High |
| County | Manatee |
Want to see this home?
Leave your name and a phone number or email and I'll set up a showing.
By sending this, you agree Michael Putnam of Putnam Realty Group may call or text you about your request. Message and data rates may apply. Reply STOP to stop texts.
Your details are never sold or shared. Privacy policy.
Listing courtesy of LESLIE WELLS REALTY, INC, 941-776-5571 (Nancy Graham). Stellar MLS via MLS GRID.
Listings courtesy of Stellar MLS as distributed by MLS GRID. Information is deemed reliable but is not guaranteed accurate by Stellar MLS, MLS GRID, or Putnam Realty Group, and should be independently verified. This information is provided exclusively for consumers' personal, non-commercial use and may not be used for any purpose other than to identify prospective properties consumers may be interested in purchasing. Properties may be listed by brokerages other than Putnam Realty Group. To report an inaccuracy, contact Michael Putnam at 941-662-9941 or [email protected].