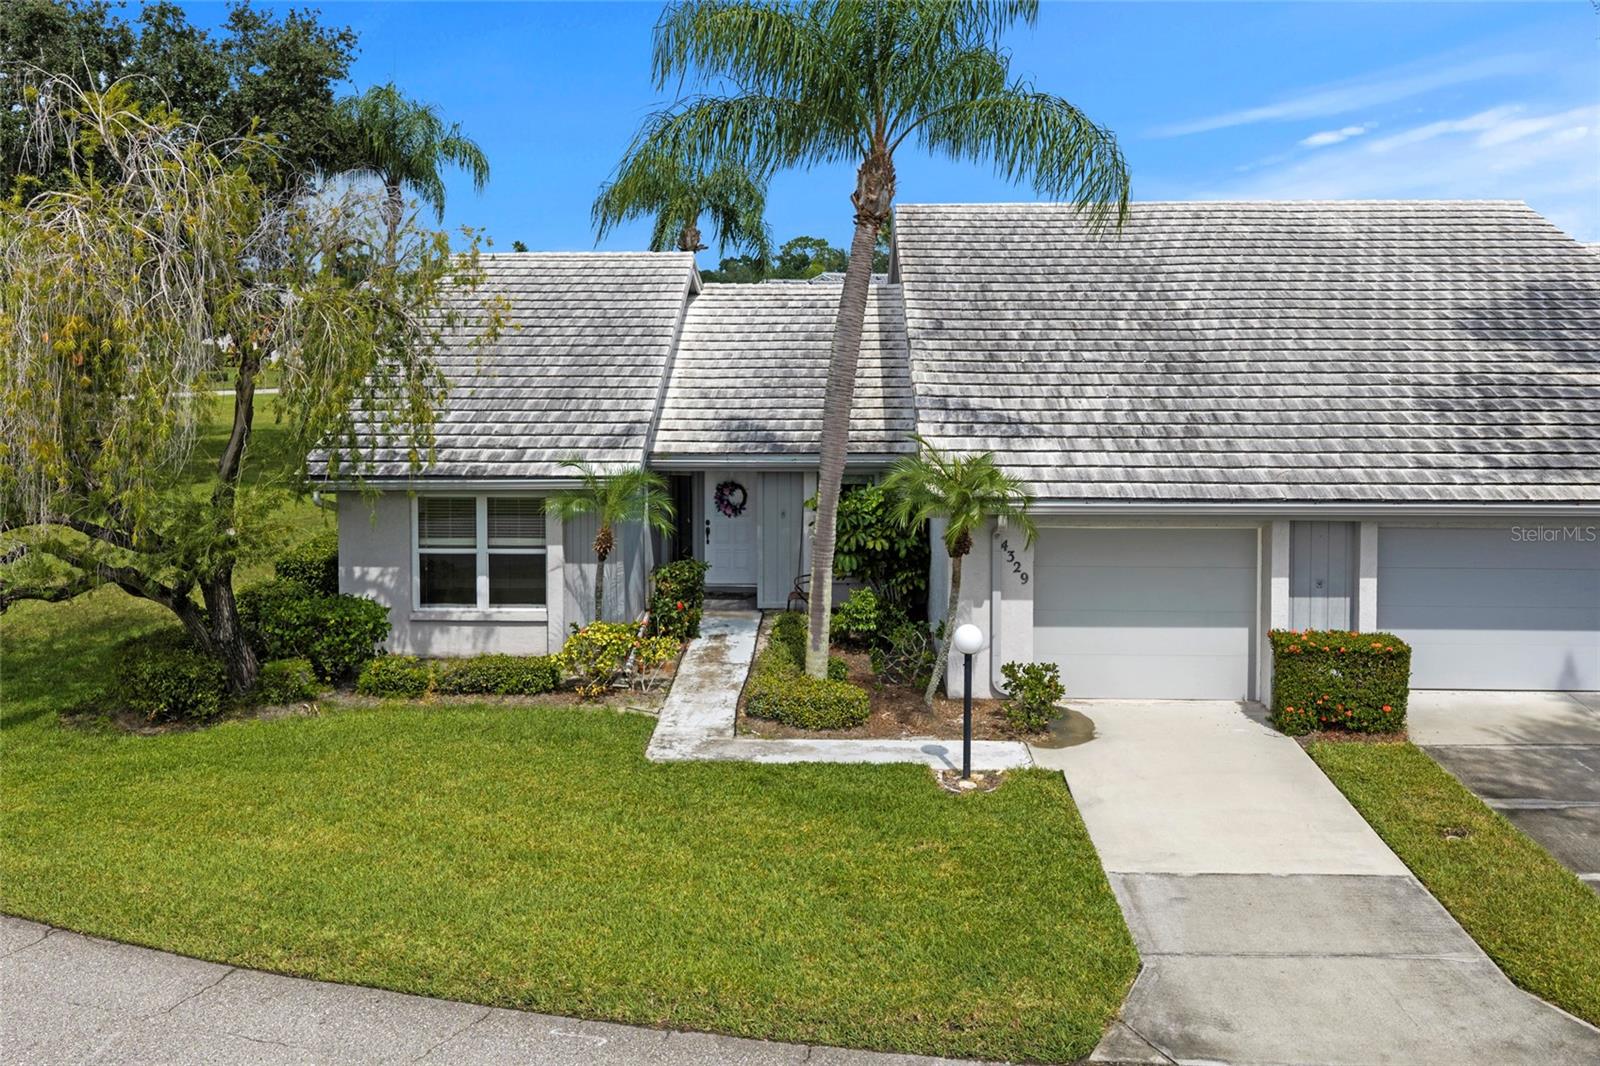
4329 BRITTANY LANE #59
| Bedrooms | 2 |
|---|---|
| Bathrooms | 2 full |
| Living area | 1,379 Sq. Ft. |
| Total area | 1,652 Sq. Ft. |
| Year built | 1983 |
| Lot size | 278,244 Sq. Ft. |
| Garage | 1 spaces, attached |
| Stories | 1 |
| Flood zone | X |
| Subdivision | CRESTWOOD VILLAS |
| Days on market | 4 |
| MLS number | MFRA4707688 |
Property taxes: $1,642 (2025) is the current owner's bill. In Florida the bill usually goes up after a sale, when the homestead cap and exemption go away. See what yours would be.
About this home
Welcome to Crestwood Villas, where comfortable Florida living meets convenience and community. This 2-bedroom, 2-bathroom villa is situated along a quiet, tree-lined street surrounded by mature landscaping and green space, offering a comfortable setting with plenty of opportunity to make the home your own. Inside, the tiled foyer opens into a bright living room with LVP flooring, and a pass-through to the kitchen that creates an open connection between the living spaces. The adjoining family room offers additional space to relax or entertain, with sliding glass doors providing plenty of natural light and views of the lush lawn. The kitchen features ample cabinetry, generous counter space, and a convenient breakfast bar that opens to the dining area. Both bedrooms are generously sized with large windows and ample natural light. Two full bathrooms provide comfort and convenience, including an en-suite primary bathroom with a long vanity, tub and shower combination, and plenty of counter space. Conveniently located near shopping, dining, everyday conveniences, and the Gulf Coast's beautiful beaches, this villa offers a comfortable low-maintenance lifestyle in a desirable Sarasota-Bradenton area location. Whether used as a full-time residence, seasonal getaway, or investment property, this Crestwood Villas home offers space, convenience, and an opportunity to make it your own.
Features
| Interior | Ceiling Fans(s), Open Floorplan, Primary Bedroom Main Floor, Solid Surface Counters |
|---|---|
| Appliances | Dishwasher, Dryer, Microwave, Refrigerator, Washer |
| Flooring | Luxury Vinyl, Tile |
| Laundry | Laundry Room |
| Exterior | Sidewalk |
| Parking | Driveway, Garage Door Opener |
| Construction | Stucco |
| Roof | Shingle |
| Foundation | Slab |
| Levels | One |
| Faces | West |
| Heating | Central |
| Cooling | Central Air |
| Utilities | Cable Available, Sewer Available, Water Available |
| Sewer | Public Sewer |
| Water | Public |
| Community | Sidewalks |
| Association amenities | Pool |
| HOA fee includes | Pool |
| Pets | Breed Restrictions, Cats OK, Dogs OK, Yes |
| Furnished | Unfurnished |
| Sale conditions | None |
| Elementary school | Ashton Elementary |
| Middle school | Sarasota Middle |
| High school | Sarasota High |
| County | Sarasota |
Want to see this home?
Leave your name and a phone number or email and I'll set up a showing.
Your details are never sold or shared. Privacy policy.
Listing courtesy of HOUSE MATCH, 941-213-7028 (Abigail Lange). Stellar MLS via MLS GRID.
Listings courtesy of Stellar MLS as distributed by MLS GRID. Information is deemed reliable but is not guaranteed accurate by Stellar MLS, MLS GRID, or Putnam Realty Group, and should be independently verified. This information is provided exclusively for consumers' personal, non-commercial use and may not be used for any purpose other than to identify prospective properties consumers may be interested in purchasing. Properties may be listed by brokerages other than Putnam Realty Group. To report an inaccuracy, contact Michael Putnam at 941-662-9941 or [email protected].