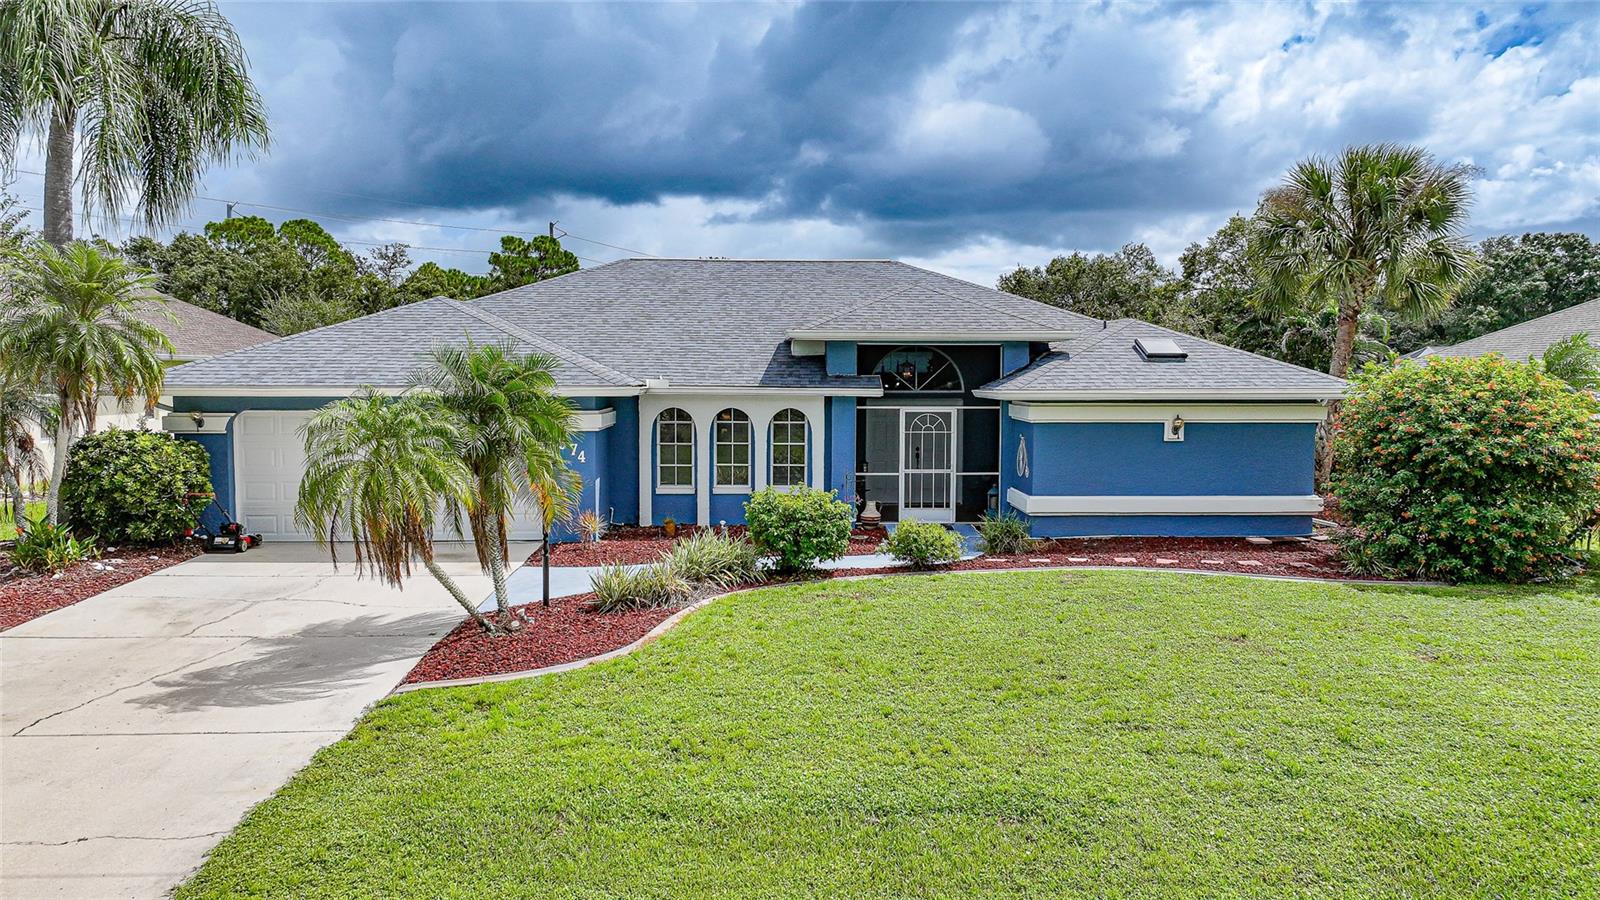
1374 NAVIGATOR ROAD
| Bedrooms | 3 |
|---|---|
| Bathrooms | 2 full |
| Living area | 2,116 Sq. Ft. |
| Total area | 3,020 Sq. Ft. |
| Year built | 1989 |
| Lot size | 0.28 acres (12,350 Sq. Ft.) |
| Garage | 2 spaces, attached |
| Stories | 1 |
| Private pool | Yes |
| HOA | About $17/mo |
| Flood zone | X |
| Subdivision | PUNTA GORDA ISLES SEC 23 |
| Days on market | 9 |
| MLS number | MFRC7531302 |
Property taxes: $4,308 (2025) is the current owner's bill. In Florida the bill usually goes up after a sale, when the homestead cap and exemption go away. See what yours would be.
About this home
Welcome to this beautiful Deep Creek pool home situated on an oversized lot with a peaceful greenbelt view! A screened front entry welcomes you to double doors that open into a spacious interior with tall ceilings and an inviting view straight through to the private pool and outdoor living area. The well designed floor plan features formal living and dining areas with plenty of space for entertaining. The kitchen offers stainless steel appliances, ample cabinetry and counter space, a large breakfast bar, and convenient closet pantry. The spacious guest bedrooms feature walk-in closets and share a hallway with the guest bathroom, which also provides convenient access to the pool area. Primary suite has dual walk in closets, en suite bathroom with dual sinks, walk in shower, soaking tub and water closet with toilet and bidet. Step outside and enjoy the Florida lifestyle from the wonderful outdoor living space surrounding the private pool. The oversized homesite and greenbelt backdrop provide additional space and privacy, making the pool area a great place to relax, entertain, or enjoy year round outdoor living. Home has a newer roof, garage door and HVAC. Yard has extensive landscaping and fruit trees. Located in the desirable Deep Creek community, residents enjoy a low annual HOA fee of $205 along with community amenities including tennis courts, sidewalks, and a playground. Conveniently located near shopping, dining, I-75, and everything Southwest Florida has to offer. Call today.
Features
| Interior | Ceiling Fans(s), Eat-in Kitchen, High Ceilings, Split Bedroom, Walk-In Closet(s) |
|---|---|
| Appliances | Microwave, Range, Refrigerator |
| Flooring | Tile |
| Laundry | Laundry Room |
| Windows | Blinds |
| Exterior | Private Mailbox |
| Pool | Gunite, In Ground |
| View | Park/Greenbelt |
| Parking | Driveway, Garage Door Opener, Off Street |
| Construction | Block, Stucco |
| Roof | Shingle |
| Foundation | Slab |
| Levels | One |
| Faces | West |
| Heating | Central |
| Cooling | Central Air |
| Utilities | Electricity Connected, Sewer Connected, Water Connected |
| Sewer | Public Sewer |
| Water | Public |
| Community | Deed Restrictions, Playground, Sidewalks, Tennis Court(s) |
| Pets | Yes |
| Furnished | Negotiable |
| Sale conditions | None |
| County | Charlotte |
Want to see this home?
Leave your name and a phone number or email and I'll set up a showing.
Your details are never sold or shared. Privacy policy.
Listing courtesy of RE/MAX PALM REALTY, 941-889-7654 (Erin Daum). Stellar MLS via MLS GRID.
Listings courtesy of Stellar MLS as distributed by MLS GRID. Information is deemed reliable but is not guaranteed accurate by Stellar MLS, MLS GRID, or Putnam Realty Group, and should be independently verified. This information is provided exclusively for consumers' personal, non-commercial use and may not be used for any purpose other than to identify prospective properties consumers may be interested in purchasing. Properties may be listed by brokerages other than Putnam Realty Group. To report an inaccuracy, contact Michael Putnam at 941-662-9941 or [email protected].