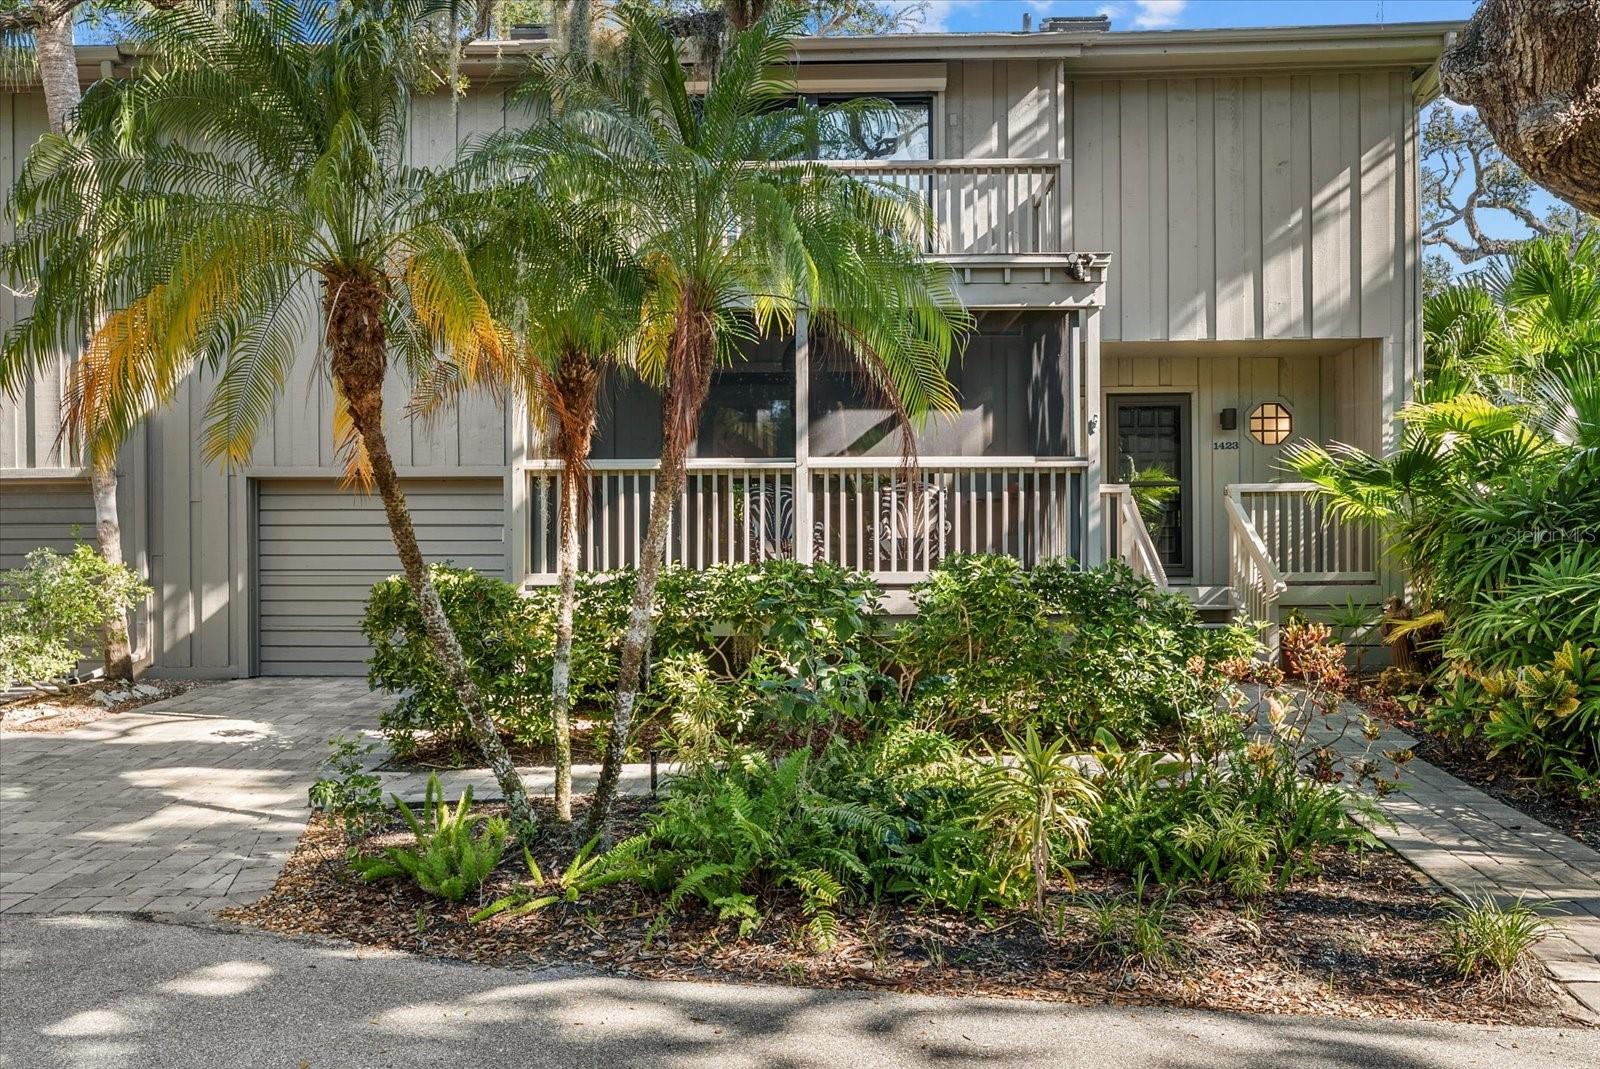
1423 LANDINGS PLACE #59
| Bedrooms | 3 |
|---|---|
| Bathrooms | 2 full, 1 half |
| Living area | 1,912 Sq. Ft. |
| Total area | 3,112 Sq. Ft. |
| Year built | 1982 |
| Lot size | 15.45 acres (672,967 Sq. Ft.) |
| Garage | 1 spaces, attached |
| Stories | 2 |
| HOA | About $167/mo |
| Flood zone | AE |
| Subdivision | LANDINGS TREEHOUSE |
| Days on market | 1 |
| MLS number | MFRA4707662 |
Property taxes: $7,187 (2025) is the current owner's bill. In Florida the bill usually goes up after a sale, when the homestead cap and exemption go away. See what yours would be.
About this home
Step inside this beautifully renovated treehouse in the desired Landings Community. Enter under a majestic oak tree at the front door. Elegant walnut wood flooring throughout, stunning grass cloth focal wall, neutral paint throughout and tongue and groove woodwork on the vaulted living room ceiling. The mature landscaping Treehouse community is nature at its finest. Expansive wrap around porch allows you to enjoy the views and entertain year round.The kitchen is a chef's delight with custom wood cabinetry, granite countertops, center island and high end appliances. Wolf induction cooktop, SubZero refrigerator and Bosch dishwasher. On the second level is the upgraded master ensuite and custom designed master closet. A guest suite is currently used as an office and opens with double pocket doors to overlook the mail living space- a well thought our option for anyone working from home.The laundry has been relocated to the second floor.. The third bedroom has a walk-in closet and a private balcony. The guest bathroom has a spa tub. The attention to detail and luxury is a must see in this treehouse.2 new AC units were installed in 2023. Move in ready. Large dogs welcome. Membership to the Landings Racquet Club is optional.
Features
| Interior | Attic Ventilator, Cathedral Ceiling(s), Ceiling Fans(s), Eat-in Kitchen, High Ceilings, Living Room/Dining Room Combo, Pest Guard System, Primary Bedroom Upstairs, Solid Surface Counters, Solid Wood Cabinets, Thermostat, Vaulted Ceiling(s), Walk-In Closet(s), Window Treatments |
|---|---|
| Appliances | Cooktop, Dishwasher, Disposal, Dryer, Electric Water Heater, Exhaust Fan, Freezer, Microwave, Range, Range Hood, Refrigerator, Washer |
| Flooring | Brick, Ceramic Tile, Hardwood, Travertine, Wood |
| Laundry | Inside, Laundry Closet |
| Windows | Skylight(s), Aluminum Frames, Blinds, ENERGY STAR Qualified Windows, Insulated Windows, Rods, Shades, Storm Window(s), Window Treatments |
| Exterior | Balcony, Lighting |
| Patio and porch | Covered, Deck, Enclosed, Front Porch, Rear Porch, Screened |
| View | Garden, Trees/Woods |
| Parking | Common, Driveway, Garage Door Opener, Ground Level, Guest, Open |
| Construction | Frame |
| Roof | Shingle |
| Foundation | Slab |
| Style | Florida |
| Levels | Two |
| Faces | South |
| Heating | Electric, Heat Pump |
| Cooling | Central Air, Zoned |
| Utilities | Cable Connected, Electricity Connected, Fire Hydrant, Phone Available, Sewer Connected, Underground Utilities, Water Connected |
| Sewer | Public Sewer |
| Water | Public |
| Community | Association Recreation - Owned, Buyer Approval Required, Community Mailbox, Deed Restrictions, Gated Community - Guard, Golf Carts OK, Pool, Tennis Court(s), Street Lights |
| Association amenities | Cable TV, Clubhouse, Fitness Center, Gated, Maintenance, Pool, Security, Tennis Court(s), Trail(s), Vehicle Restrictions |
| HOA fee includes | Guard - 24 Hour, Cable TV, Common Area Taxes, Pool, Escrow Reserves Fund, Insurance, Internet, Maintenance Structure, Maintenance Grounds, Maintenance, Management, Pest Control, Recreational Facilities, Security |
| Pets | Breed Restrictions, Cats OK, Dogs OK, Number Limit |
| Furnished | Partially |
| Sale conditions | None |
| Elementary school | Phillippi Shores Elementary |
| Middle school | Brookside Middle |
| High school | Riverview High |
| County | Sarasota |
Want to see this home?
Leave your name and a phone number or email and I'll set up a showing.
Your details are never sold or shared. Privacy policy.
Listing courtesy of THE AGENCY SARASOTA, 941-500-5150 (Karen Chamberlain). Stellar MLS via MLS GRID.
Listings courtesy of Stellar MLS as distributed by MLS GRID. Information is deemed reliable but is not guaranteed accurate by Stellar MLS, MLS GRID, or Putnam Realty Group, and should be independently verified. This information is provided exclusively for consumers' personal, non-commercial use and may not be used for any purpose other than to identify prospective properties consumers may be interested in purchasing. Properties may be listed by brokerages other than Putnam Realty Group. To report an inaccuracy, contact Michael Putnam at 941-662-9941 or [email protected].