 View all 65 photos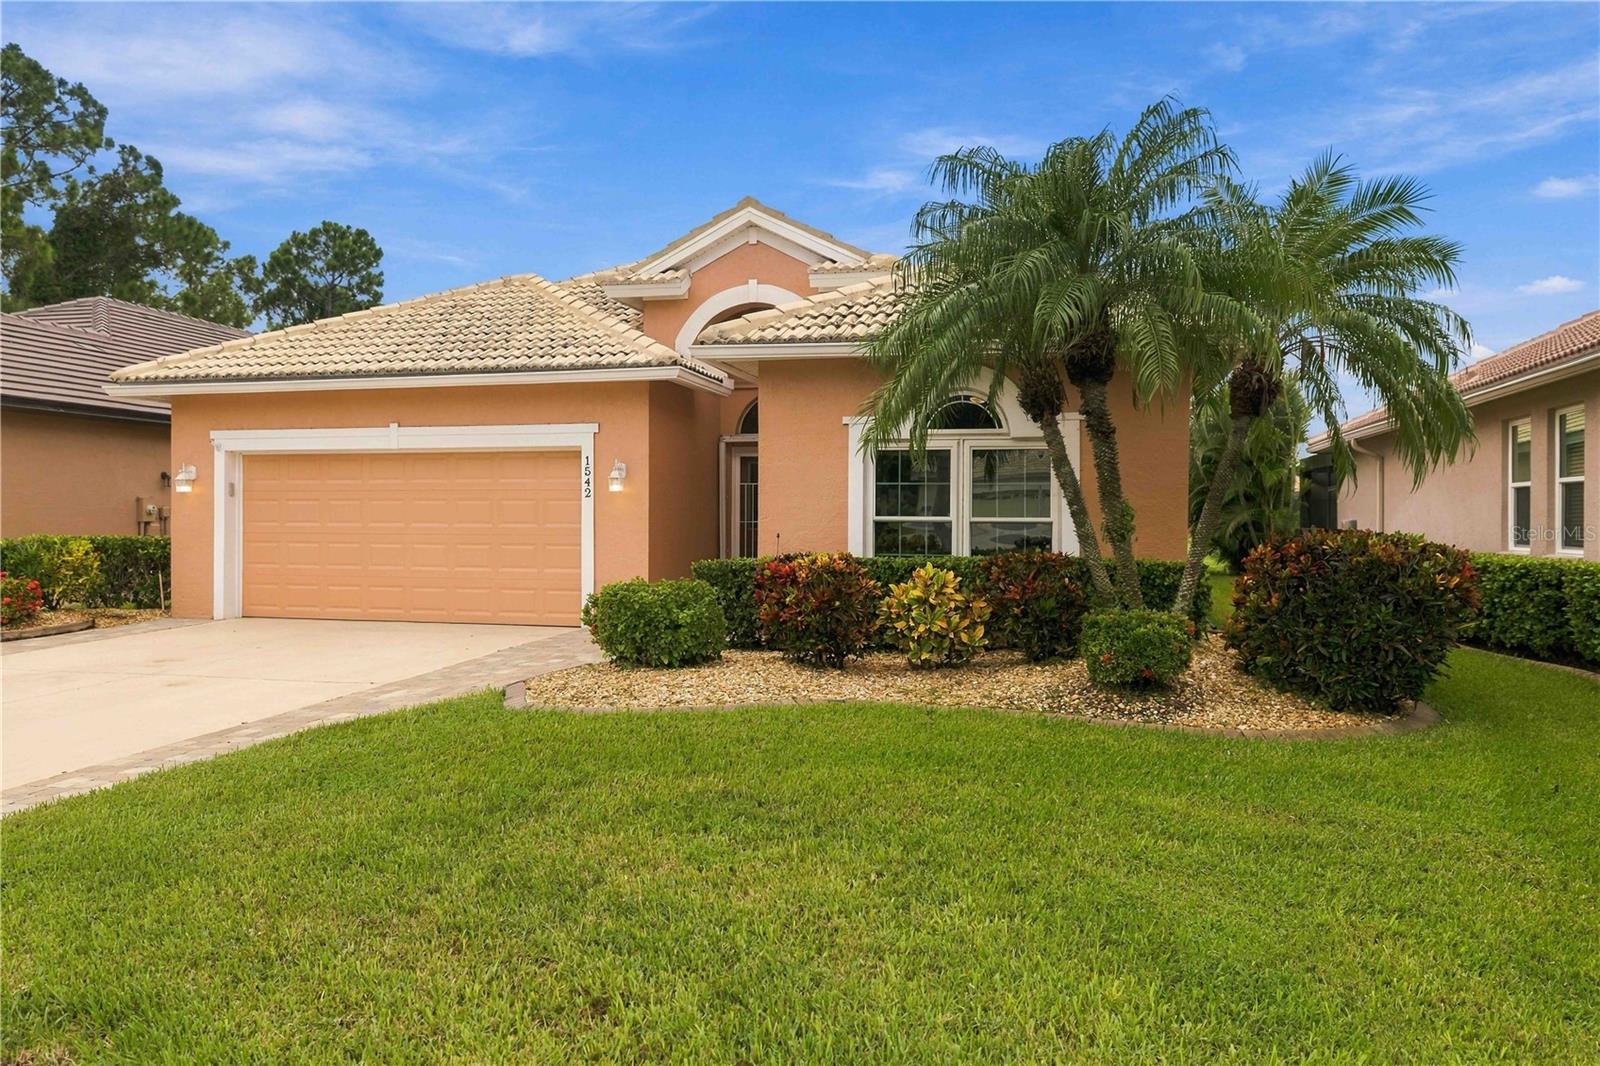
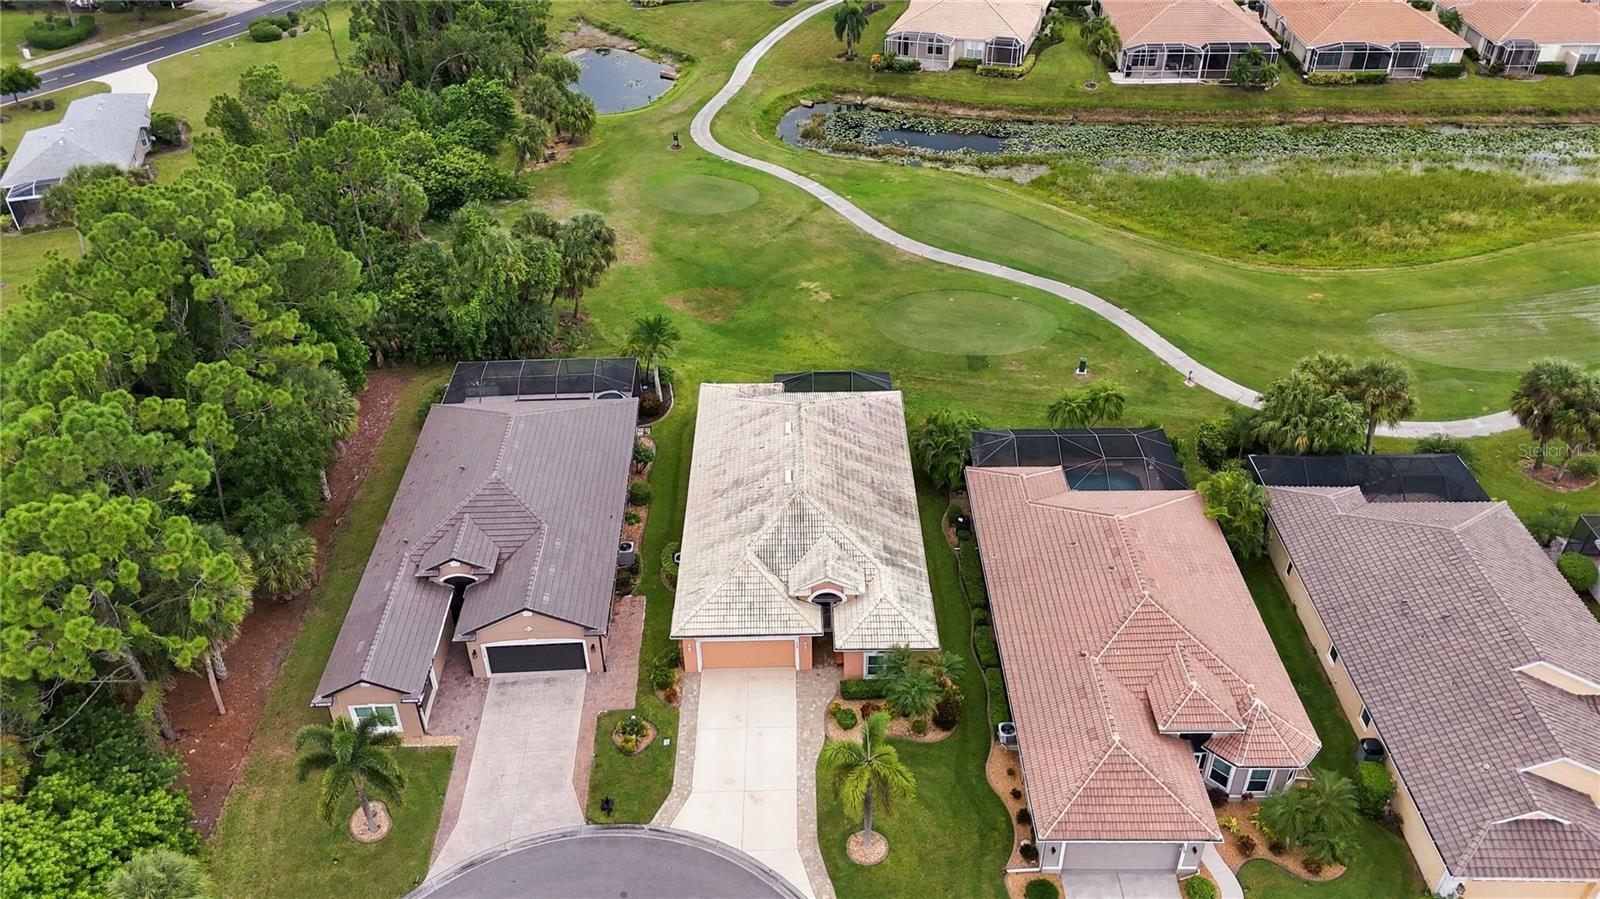
1542 SAN YSIDRO WAY
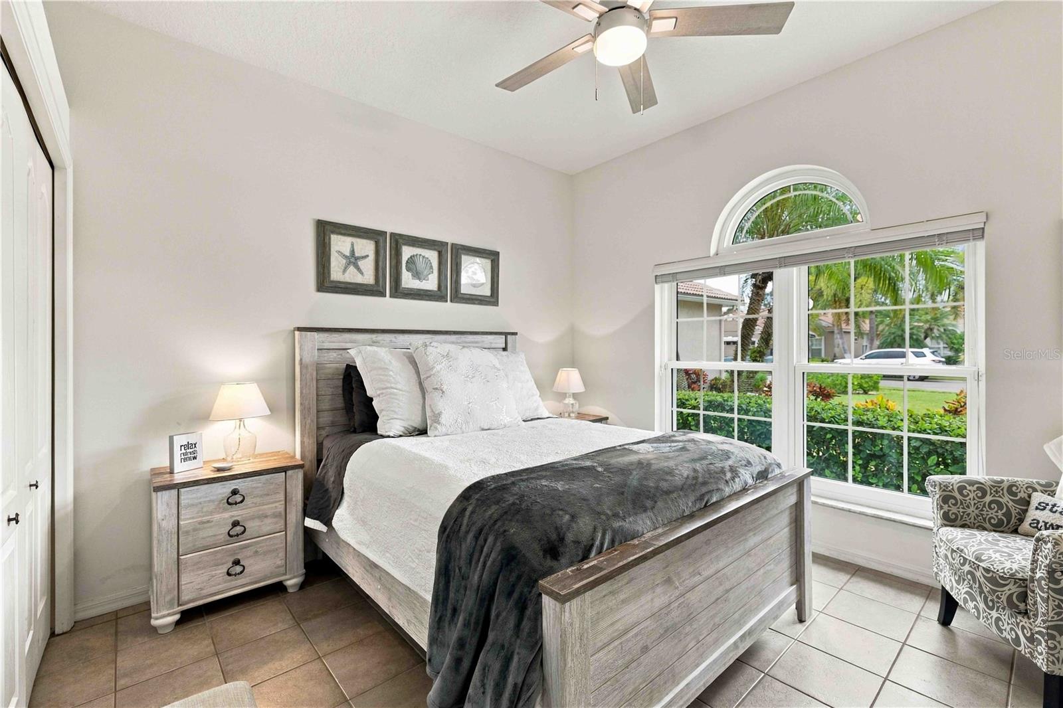
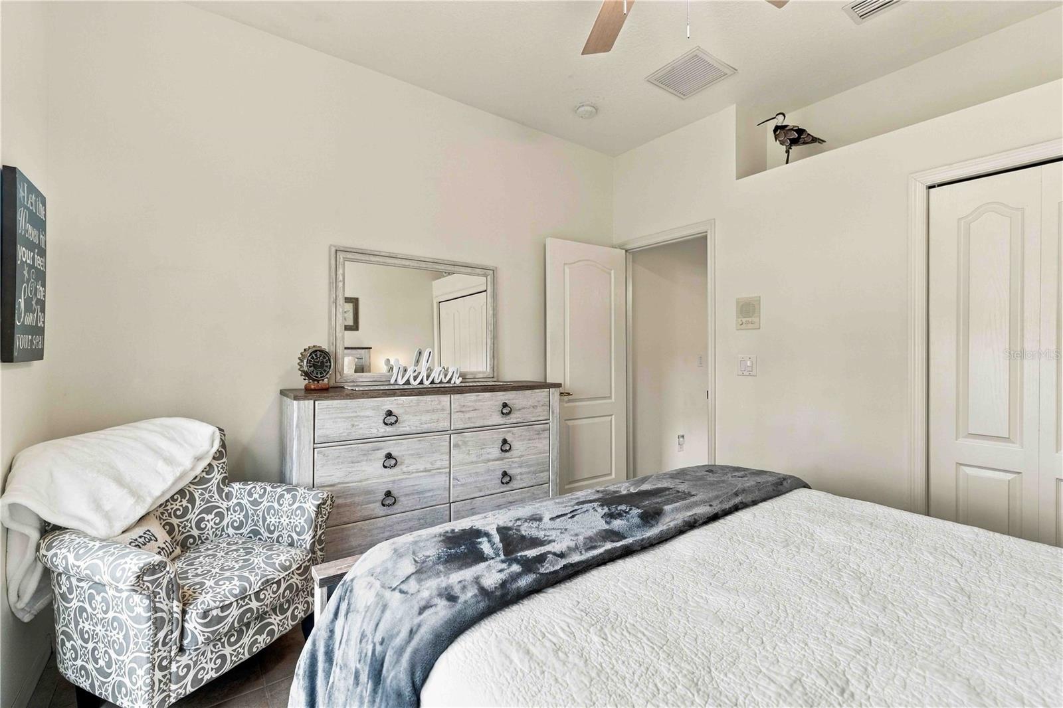
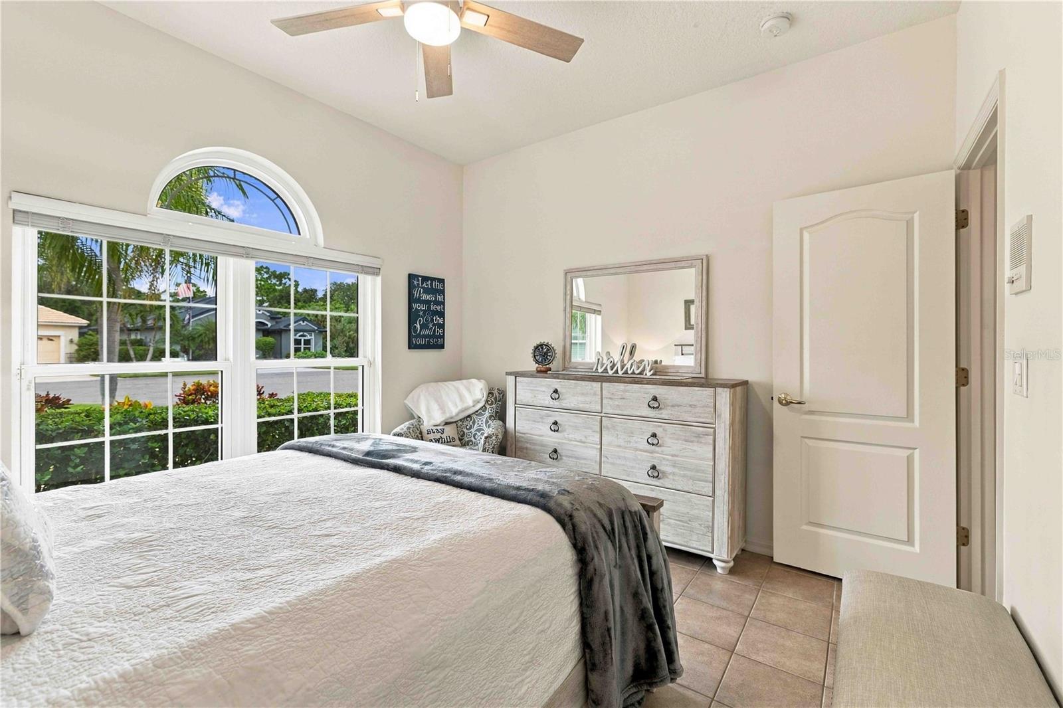
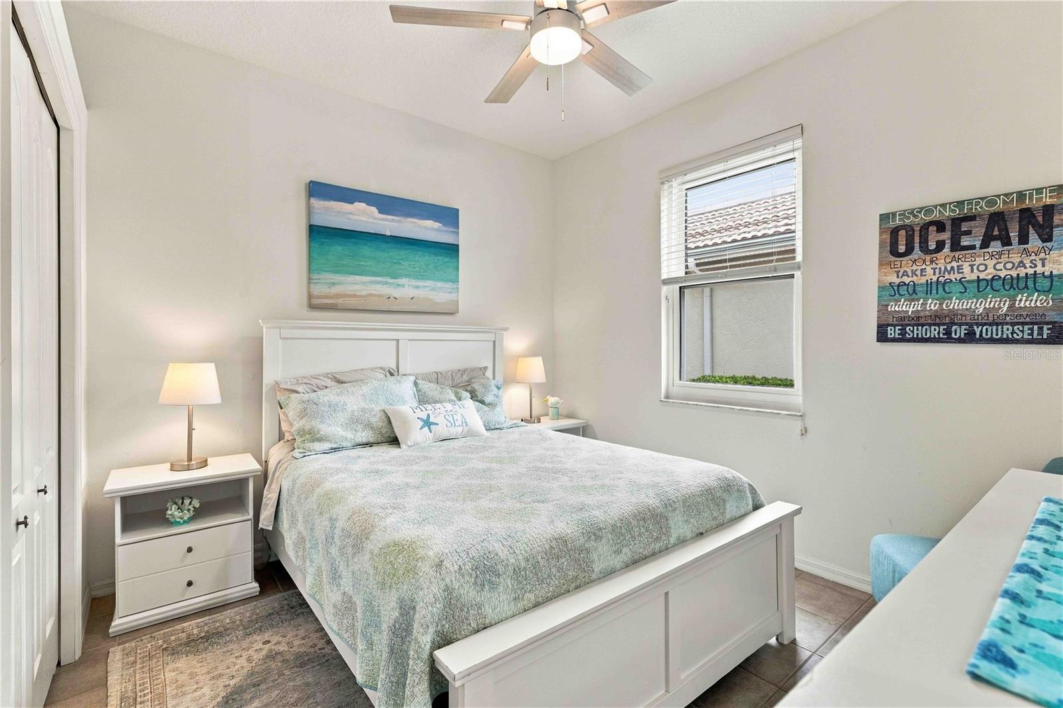
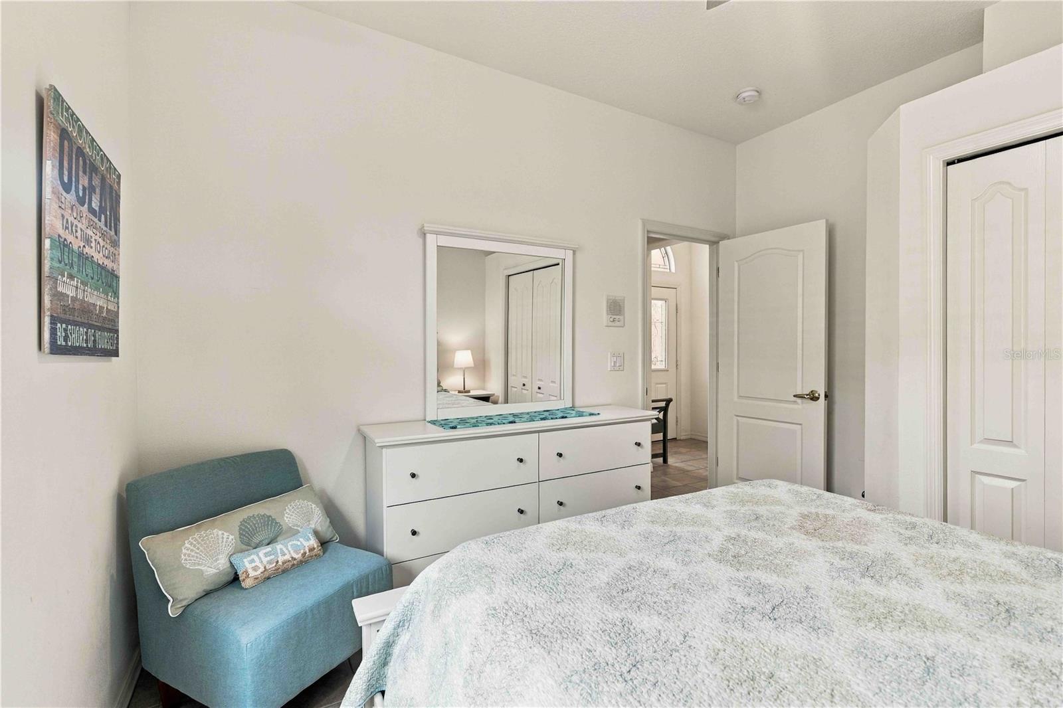
| Bedrooms | 3 |
|---|---|
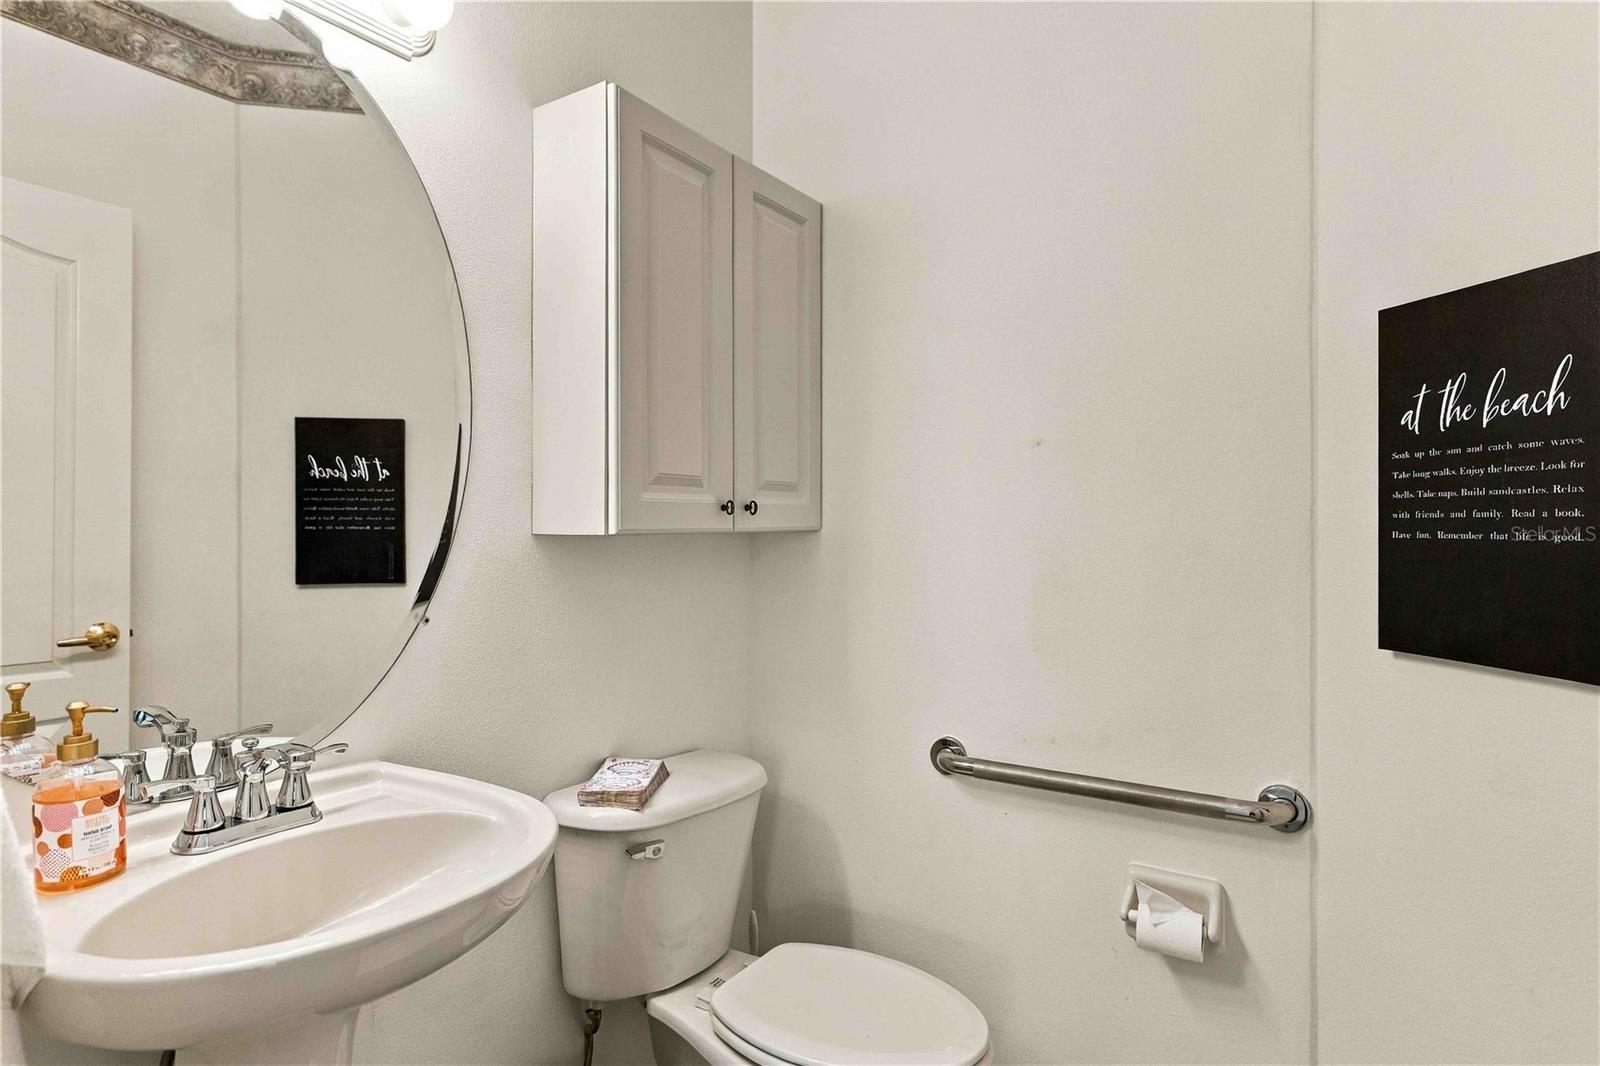
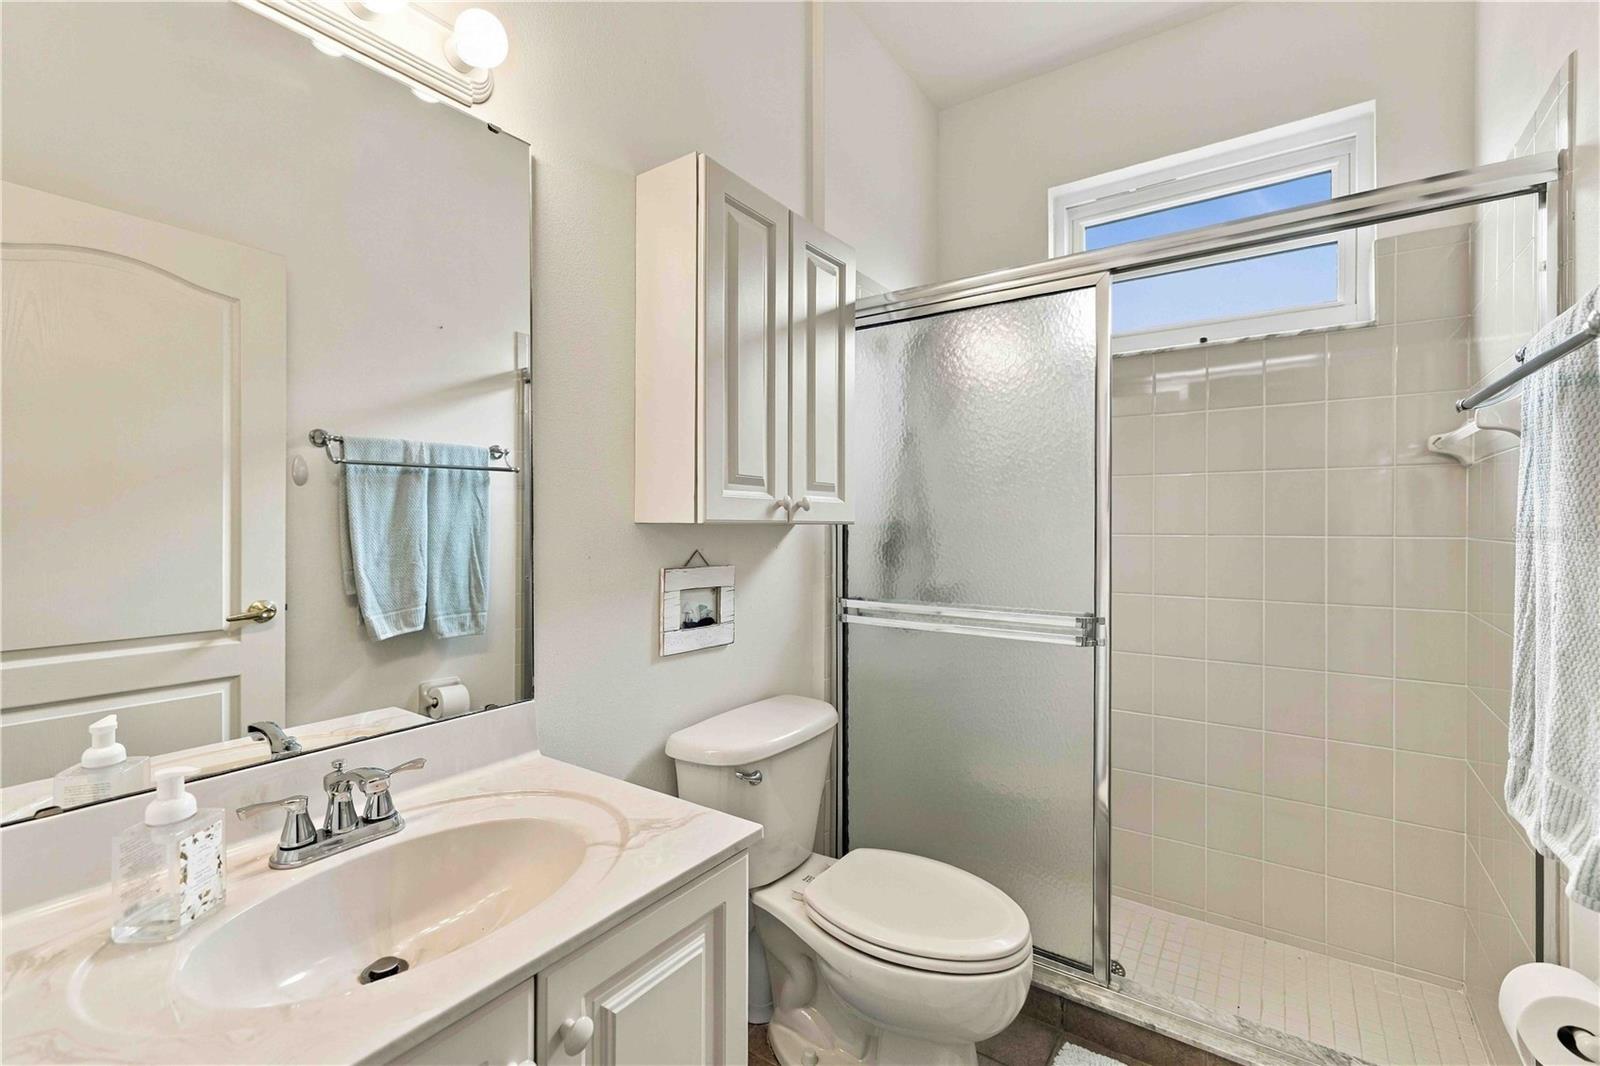
| Bathrooms | 2 full, 1 half |
| Living area | 2,238 Sq. Ft. |
| Total area | 2,929 Sq. Ft. |
| Year built | 2001 |
| Lot size | 0.17 acres (7,233 Sq. Ft.) |
| Garage | 2 spaces, attached |
| HOA | About $365/mo |
| Flood zone | X |
| Subdivision | PELICAN POINTE GOLF & COUNTRY CLUB |
| Days on market | 2 |
| MLS number | MFRA4707637 |
Property taxes: $5,837 (2025) is the current owner's bill. In Florida the bill usually goes up after a sale, when the homestead cap and exemption go away. See what yours would be.
About this home
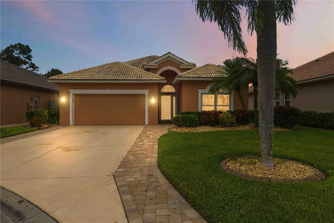
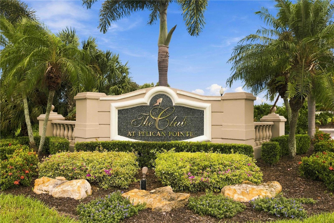
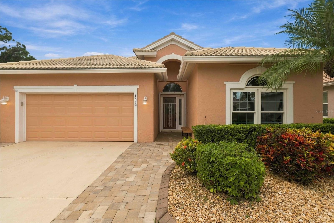
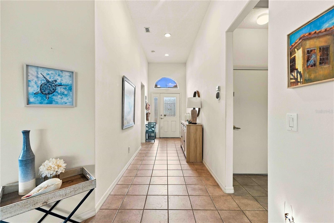
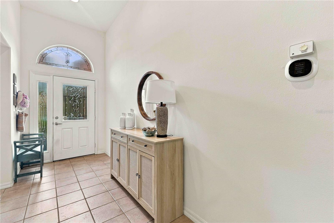
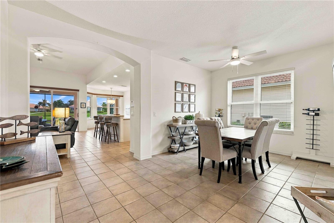
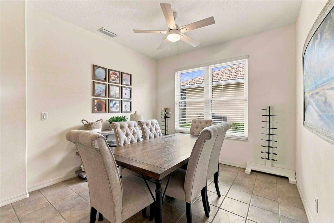
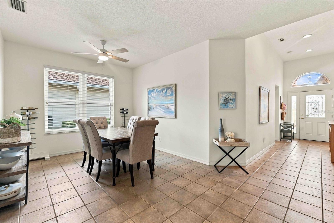
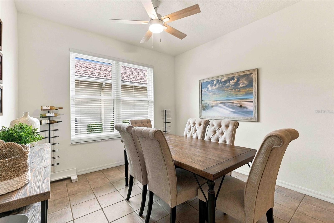
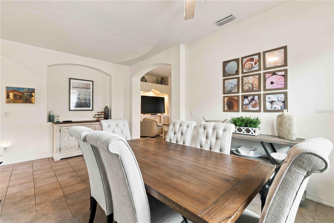
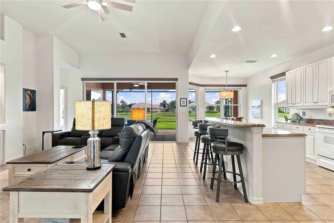
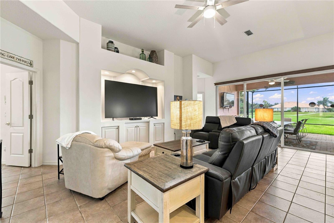
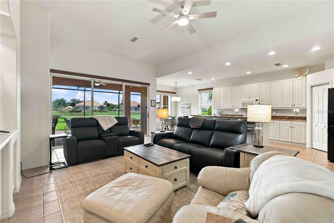
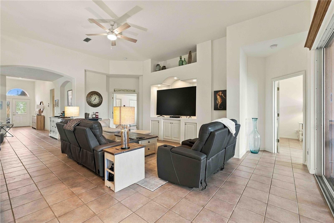
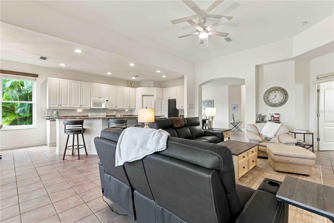
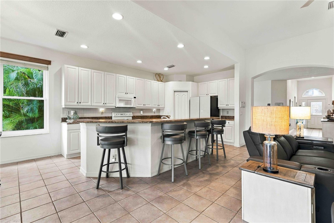
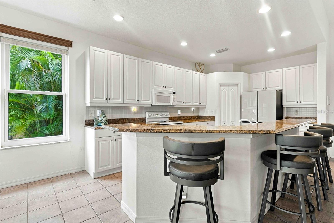
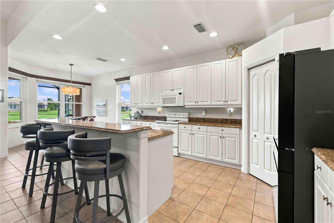
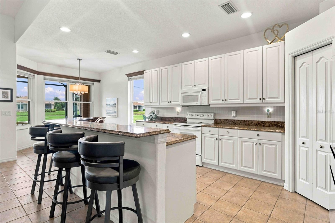
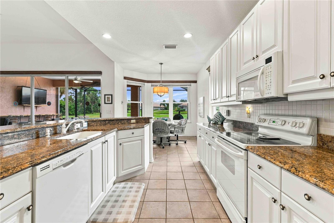
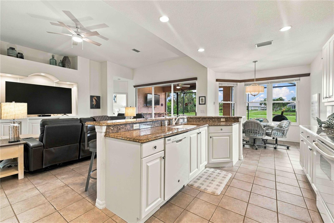
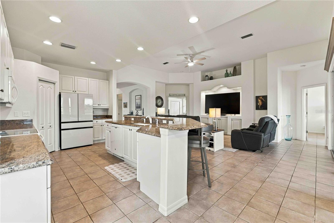
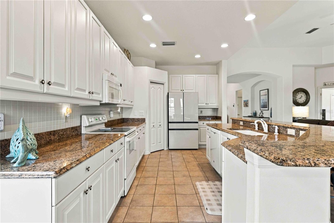
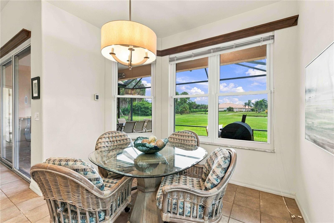
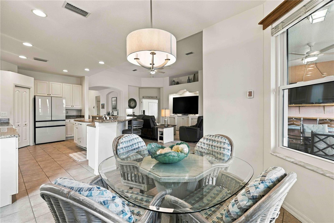
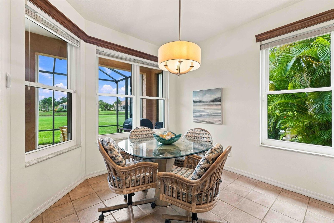
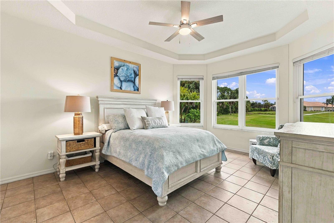
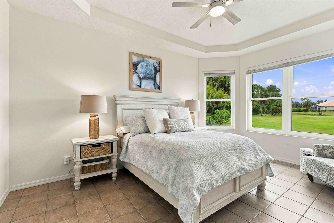
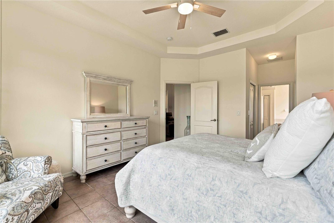
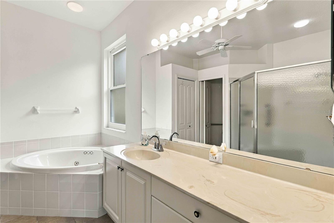
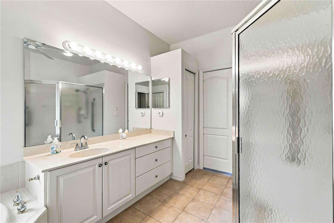
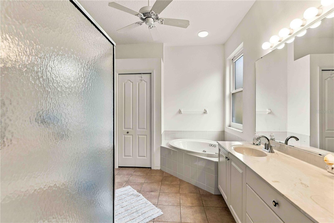
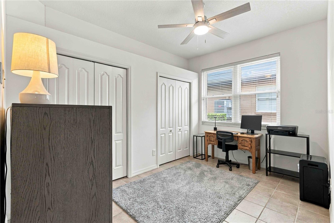
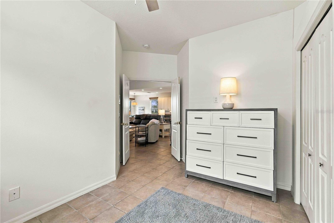
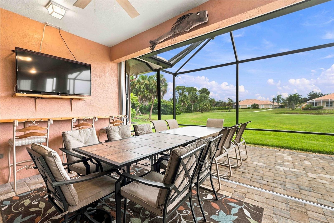
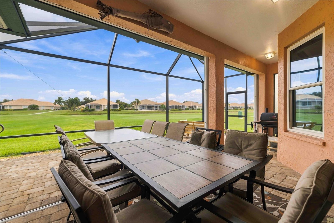
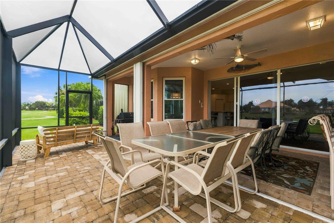
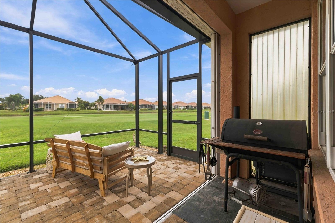
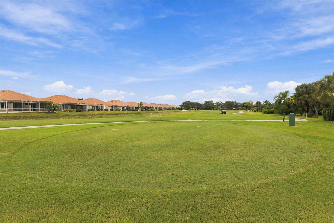
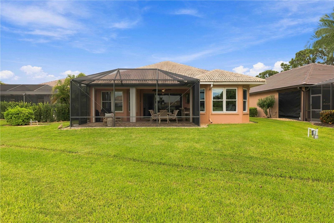
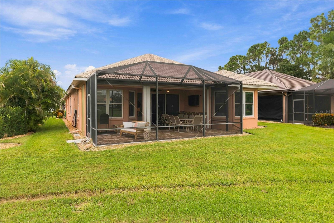
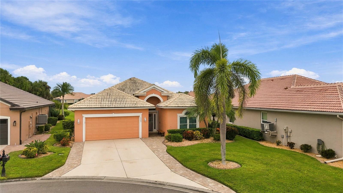
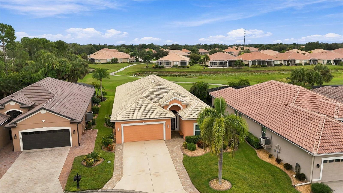
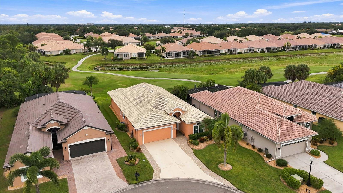
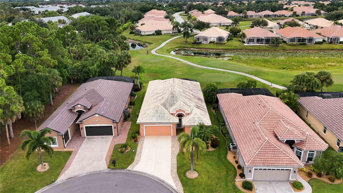
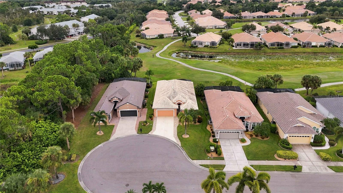
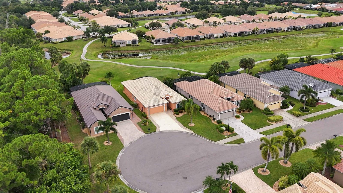
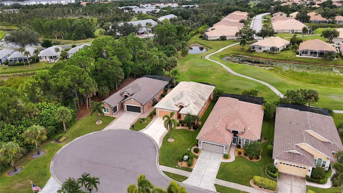
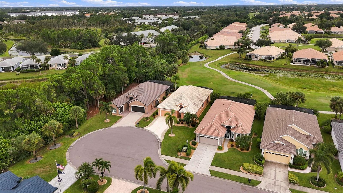
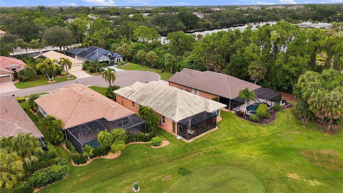
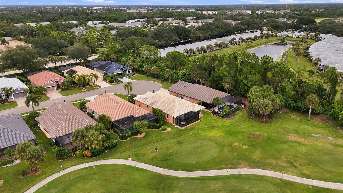
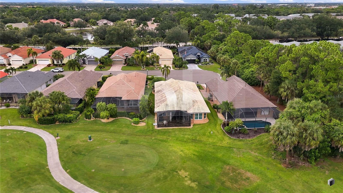
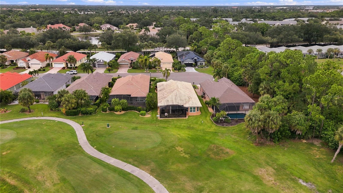
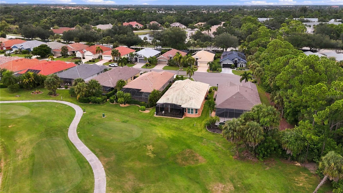
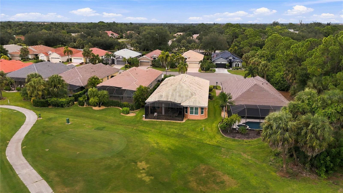
Golf and water views, a quiet cul-de-sac setting and the Pelican Pointe lifestyle come together in this well-maintained home. Offering approximately 2,238 square feet, this 3-bedroom, 2.5-bath home also features a dedicated den/office, formal dining area and an eat-in kitchen, providing plenty of space for both everyday living and entertaining. The screened lanai takes full advantage of the peaceful setting, with views across the water and golf course creating a beautiful backdrop for morning coffee or evenings outdoors. Hurricane protection adds peace of mind, while the home’s thoughtful layout and 2-car garage provide the space and functionality buyers are looking for. Located in Pelican Pointe Golf & Country Club, residents enjoy an impressive collection of amenities including a clubhouse, fitness center, tennis and pickleball courts, community pool and an active social calendar. The community is also home to 27 holes of championship golf, with golf membership optional. Just minutes from Downtown Venice, Venice Beach, Nokomis Beach, shopping, dining and Wellen Park, this home offers the opportunity to enjoy one of Venice’s most established and sought-after communities while making the interior your own.
Features
| Interior | Eat-in Kitchen, Kitchen/Family Room Combo, Primary Bedroom Main Floor, Solid Surface Counters, Thermostat, Tray Ceiling(s), Walk-In Closet(s), Window Treatments |
|---|---|
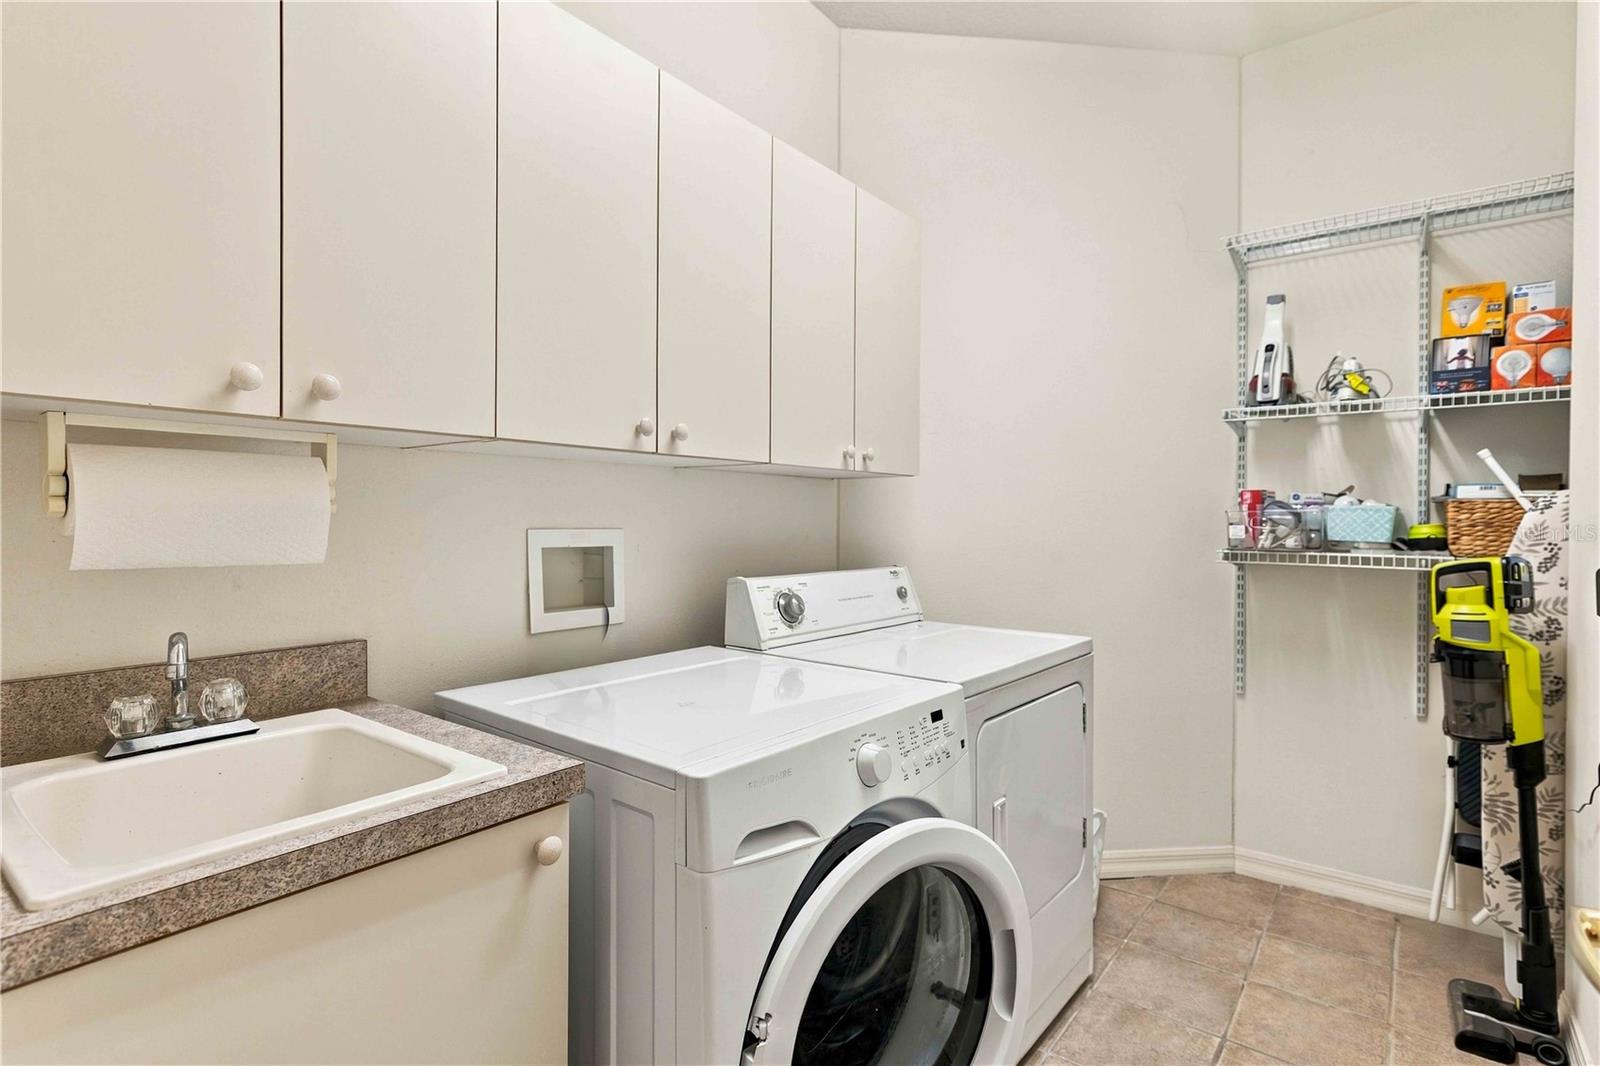
| Appliances | Dishwasher, Disposal, Dryer, Electric Water Heater, Microwave, Range, Refrigerator, Washer |
| Flooring | Ceramic Tile, Tile |
| Laundry | Inside, Laundry Room |
| Windows | Blinds, Double Pane Windows, Window Treatments |
| Exterior | Hurricane Shutters, Rain Gutters, Sidewalk |
| Patio and porch | Covered, Screened |
| View | Golf Course |
| Construction | Block, Stucco |
| Roof | Tile |
| Foundation | Slab |
| Style | Traditional |
| Levels | One |
| Faces | East |
| Heating | Central, Heat Pump |
| Cooling | Central Air |
| Utilities | Cable Available, Cable Connected, Electricity Available, Electricity Connected, Public, Sewer Available, Sewer Connected, Water Available, Water Connected |
| Sewer | Public Sewer |
| Water | Public |
| Community | Buyer Approval Required, Clubhouse, Deed Restrictions, Fitness Center, Gated Community - Guard, Golf Carts OK, Golf, Irrigation-Reclaimed Water, Pool, Sidewalks, Tennis Court(s) |
| Association amenities | Cable TV, Clubhouse, Fitness Center, Gated, Golf Course, Maintenance, Pickleball Court(s), Pool, Recreation Facilities, Security, Tennis Court(s), Vehicle Restrictions |
| HOA fee includes | Guard - 24 Hour, Cable TV, Common Area Taxes, Pool, Internet, Maintenance Grounds, Management, Recreational Facilities, Security |
| Pets | Yes |
| Furnished | Negotiable |
| Sale conditions | None |
| County | Sarasota |
Want to see this home?
Leave your name and a phone number or email and I'll set up a showing.
Your details are never sold or shared. Privacy policy.
Listing courtesy of COLDWELL BANKER REALTY, 941-388-3966 (Tiffany Hamilton, PA). Stellar MLS via MLS GRID.
Listings courtesy of Stellar MLS as distributed by MLS GRID. Information is deemed reliable but is not guaranteed accurate by Stellar MLS, MLS GRID, or Putnam Realty Group, and should be independently verified. This information is provided exclusively for consumers' personal, non-commercial use and may not be used for any purpose other than to identify prospective properties consumers may be interested in purchasing. Properties may be listed by brokerages other than Putnam Realty Group. To report an inaccuracy, contact Michael Putnam at 941-662-9941 or [email protected].