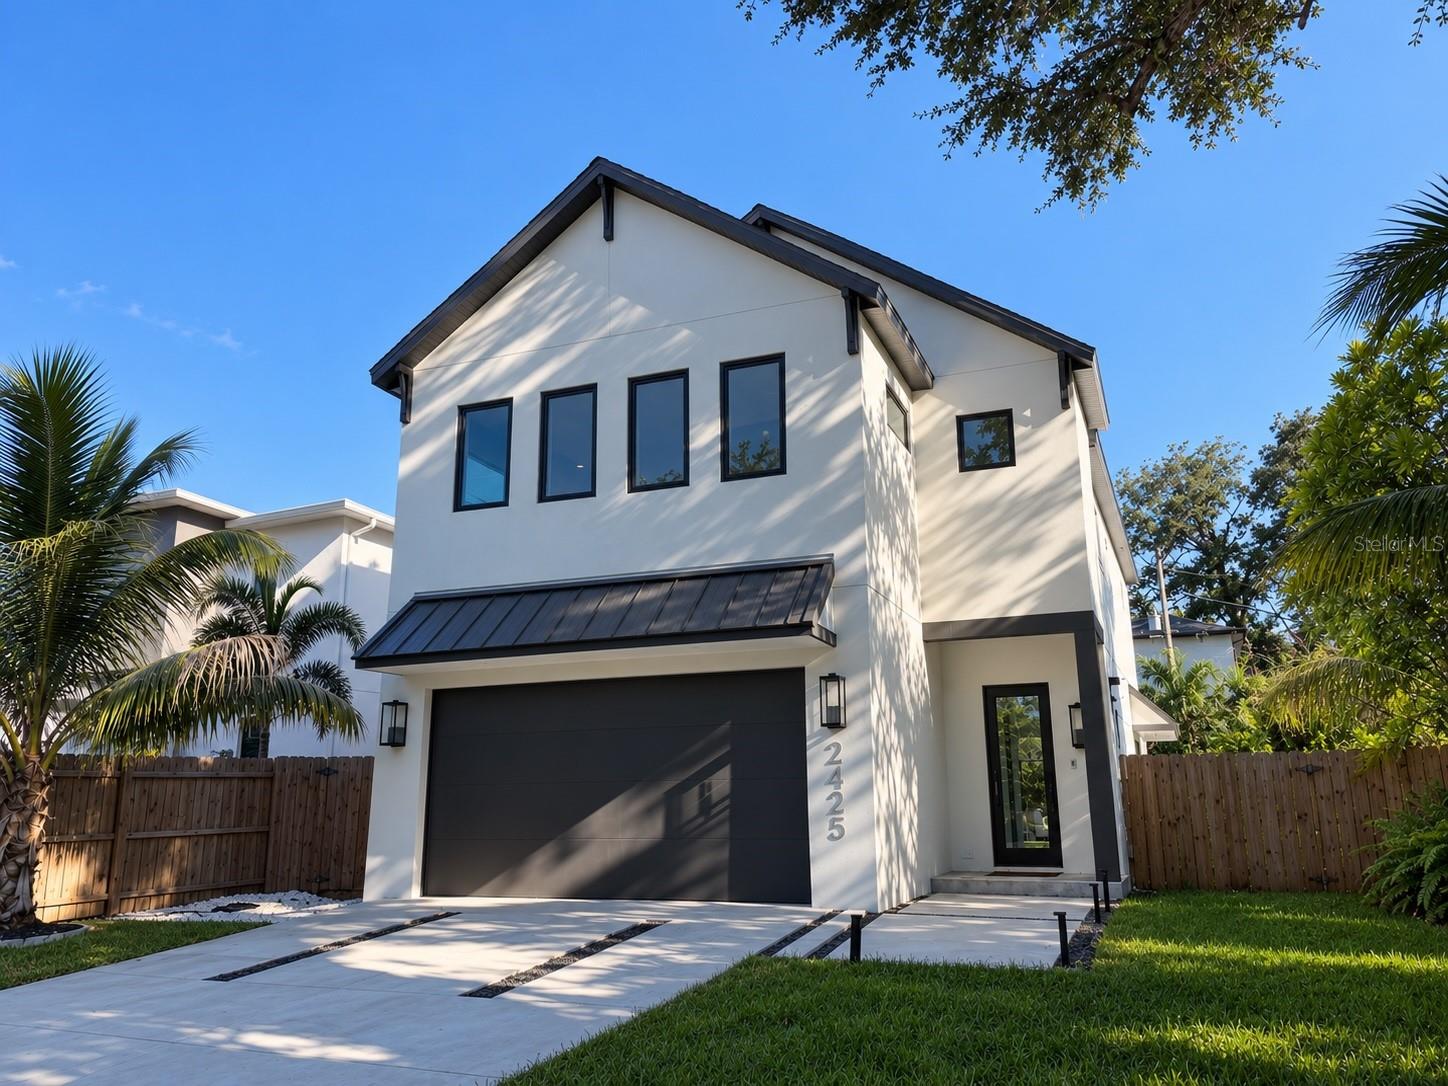
2425 TEMPLE STREET
| Bedrooms | 4 |
|---|---|
| Bathrooms | 3 full, 1 half |
| Living area | 2,915 Sq. Ft. |
| Total area | 3,760 Sq. Ft. |
| Year built | 2024 |
| Lot size | 0.15 acres (6,485 Sq. Ft.) |
| Garage | 2 spaces, attached |
| Stories | 2 |
| Private pool | Yes |
| Flood zone | X |
| Subdivision | RUSTIC LODGE |
| Days on market | 1 |
| MLS number | MFRA4707630 |
Property taxes: $18,270 (2025) is the current owner's bill. In Florida the bill usually goes up after a sale, when the homestead cap and exemption go away. See what yours would be.
About this home
Welcome to a beautifully designed home located in the heart of Arlington Park. 2,915 square feet of living space, 4 bedrooms, 3.5 bathrooms, a versatile upstairs loft, private pool, and thoughtfully designed indoor-outdoor living. This home combines modern finishes with a floor plan for everyday living and entertaining. As you enter, 10 ft ceilings and oversized 48" x 48" tile create a bright, open feel throughout the main living areas. The kitchen is a standout feature of the home, equipped with GE Monogram appliances, a double oven, in-island drawer microwave, wine refrigerator, generous cabinetry, and ample counter space. It flows seamlessly into the dining and living areas, creating a central gathering space that feels open and connected. Just beyond the main living area, the covered lanai and private pool extend the home outdoors and are an ideal setting for relaxing, entertaining, and enjoying Sarasota's sunshine. Upstairs, the loft provides valuable additional living space and can be used as a home office, media room, playroom, or second lounge. Engineered wood flooring adds warmth to the upper level and continues into the spacious primary suite. The primary suite also features a private balcony, creating a peaceful outdoor retreat. The additional bedrooms are generously sized and provide flexibility for family, guests, and additional workspace. Enjoy 2 car garage providing convenience and additional storage. Built in 2023 and thoughtfully maintained, this home has the advantage of newer construction without the wait. Modern finishes, multiple living spaces, a private pool, and a highly desirable Arlington Park location, this home is ready for its next owner to move in and enjoy!
Features
| Interior | Ceiling Fans(s), Dry Bar, Eat-in Kitchen, High Ceilings, In Wall Pest System, Open Floorplan, Pest Guard System, Primary Bedroom Upstairs, Walk-In Closet(s) |
|---|---|
| Appliances | Built-In Oven, Convection Oven, Cooktop, Dishwasher, Disposal, Dryer, Electric Water Heater, Exhaust Fan, Freezer, Ice Maker, Microwave, Range Hood, Refrigerator, Washer, Wine Refrigerator |
| Flooring | Carpet, Ceramic Tile, Hardwood |
| Laundry | Inside, Laundry Room |
| Exterior | Awning(s), Balcony |
| Pool | In Ground, Lighting, Pool Alarm |
| Construction | Stucco |
| Roof | Metal |
| Foundation | Stem Wall |
| Levels | Two |
| Faces | South |
| Heating | Electric, Heat Pump |
| Cooling | Central Air, Zoned |
| Utilities | BB/HS Internet Available, Cable Connected, Electricity Connected, Sewer Connected, Water Connected |
| Sewer | Public Sewer |
| Water | None |
| Furnished | Negotiable |
| Sale conditions | None |
| Elementary school | Alta Vista Elementary |
| Middle school | Brookside Middle |
| High school | Sarasota High |
| County | Sarasota |
Want to see this home?
Leave your name and a phone number or email and I'll set up a showing.
Your details are never sold or shared. Privacy policy.
Listing courtesy of OWN SRQ LLC, 941-400-4084 (Charlotte Dixon). Stellar MLS via MLS GRID.
Listings courtesy of Stellar MLS as distributed by MLS GRID. Information is deemed reliable but is not guaranteed accurate by Stellar MLS, MLS GRID, or Putnam Realty Group, and should be independently verified. This information is provided exclusively for consumers' personal, non-commercial use and may not be used for any purpose other than to identify prospective properties consumers may be interested in purchasing. Properties may be listed by brokerages other than Putnam Realty Group. To report an inaccuracy, contact Michael Putnam at 941-662-9941 or [email protected].