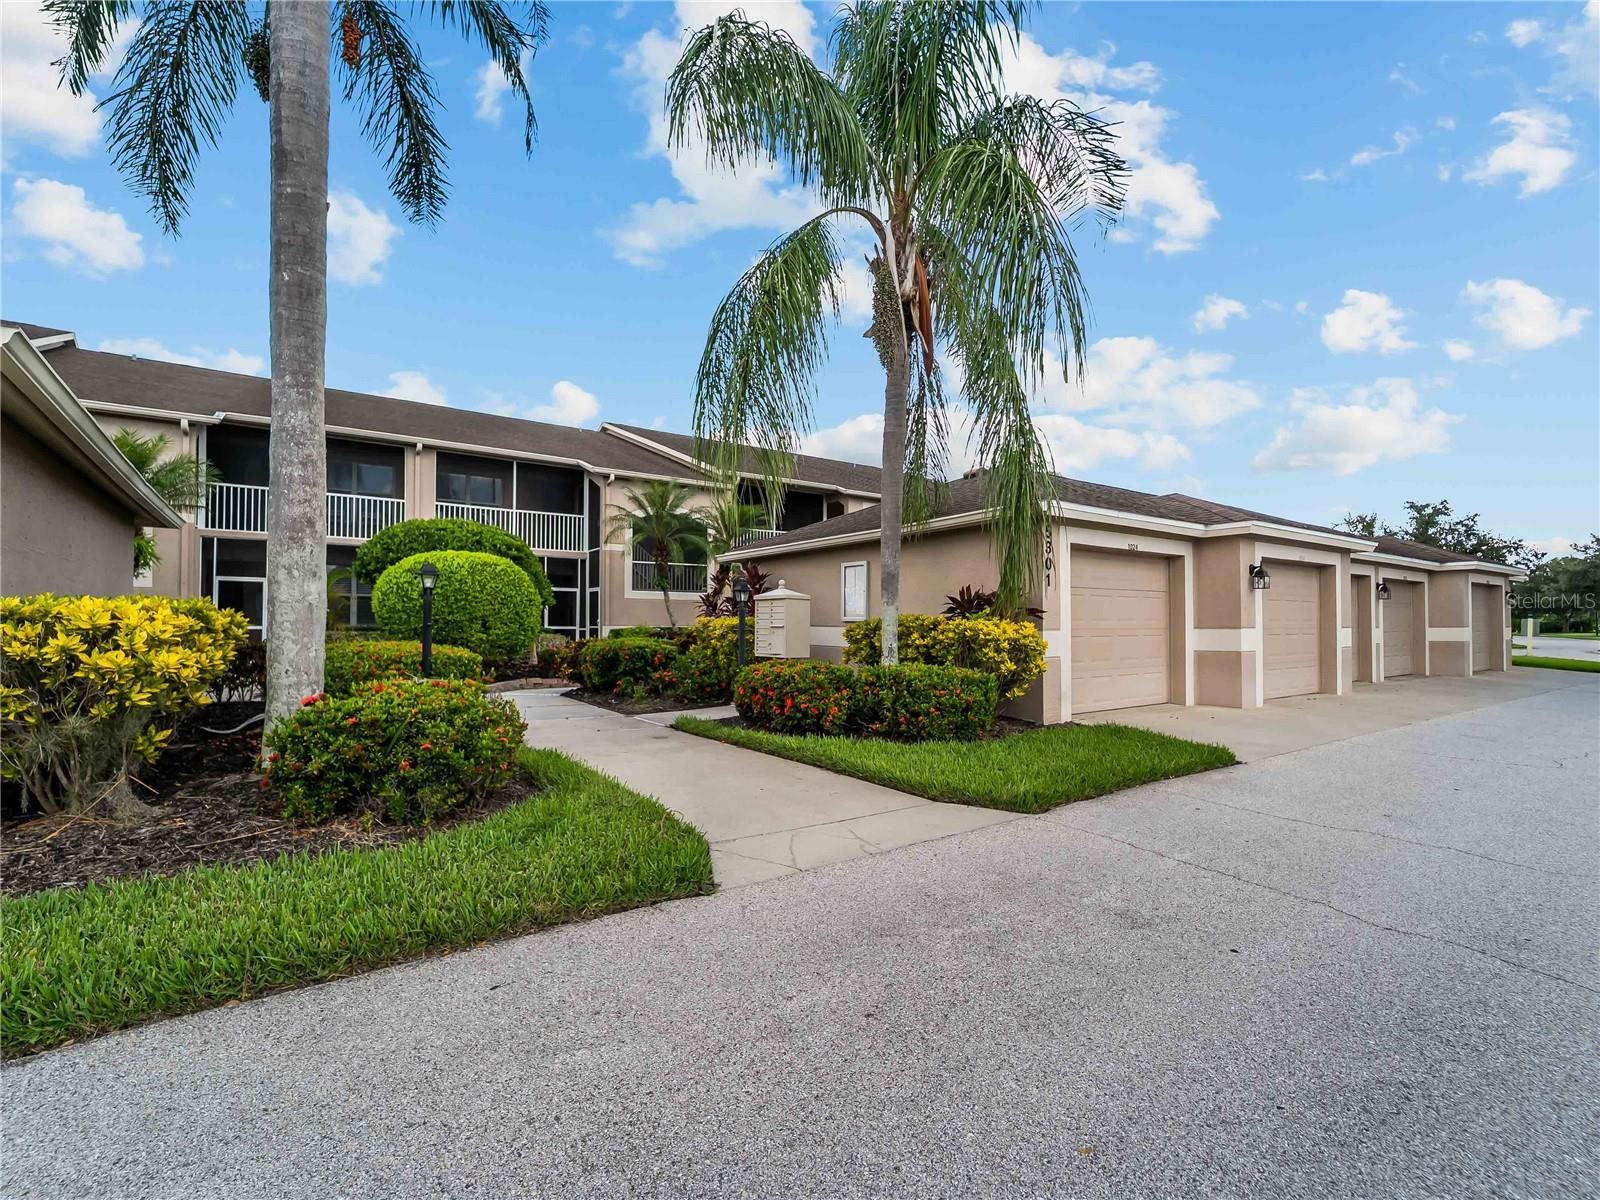
5301 MAHOGANY RUN AVENUE ##1024
| Bedrooms | 2 |
|---|---|
| Bathrooms | 2 full |
| Living area | 1,210 Sq. Ft. |
| Total area | 1,448 Sq. Ft. |
| Year built | 1999 |
| Lot size | 2.89 acres (125,957 Sq. Ft.) |
| Garage | 1 spaces |
| Stories | 1 |
| Flood zone | X |
| Subdivision | VERANDA 3 AT HERITAGE OAKS |
| Days on market | 2 |
| MLS number | MFRA4707511 |
Property taxes: $2,962 (2025) is the current owner's bill. In Florida the bill usually goes up after a sale, when the homestead cap and exemption go away. See what yours would be.
About this home
Welcome to your pristine Florida paradise located in Heritage Oaks Golf & Country Club! This stunning, fully furnished second-floor Drummond model veranda features 2BD/2BA, an inside laundry room, and 1-car garage.The bright, open-concept interior boasts a 2024 remodeled kitchen with custom wood cabinets and GE stainless appliances, new LV flooring, and upgraded bathrooms with custom showers (2025). Major upgrades include: new HVAC (2023), water heater (2020), and screened front entry (2023). Enjoy outdoor living with two private lanais; the spacious rear lanai serves as your ultimate retreat, offering a front-row seat to magnificent sunsets and panoramic views of the water and 12th green. Heritage Oaks is a certified Audubon Cooperative Sanctuary featuring over 500 acres of breathtaking preserves and wildlife right outside your door. As a resident of this highly social community, enjoy an 18 hole championship golf course, 5 heated pools, fitness center, and 4 Har-Tru tennis courts. The lively clubhouse is the heart of the community, featuring a newly renovated restaurant, bar, and gorgeous outdoor dining patio. It's the perfect place to unwind, gather around the community fire pits, and enjoy the evening sky.
Features
| Interior | Ceiling Fans(s), Eat-in Kitchen, High Ceilings, Kitchen/Family Room Combo, Open Floorplan, Primary Bedroom Main Floor, Solid Wood Cabinets, Stone Counters, Thermostat, Walk-In Closet(s), Window Treatments |
|---|---|
| Appliances | Dishwasher, Disposal, Dryer, Electric Water Heater, Ice Maker, Microwave, Range, Refrigerator, Washer |
| Flooring | Carpet, Ceramic Tile, Laminate, Luxury Vinyl |
| Laundry | Inside |
| Windows | Blinds, Shades |
| Exterior | Lighting, Sidewalk |
| Patio and porch | Covered, Front Porch, Rear Porch, Screened |
| View | Golf Course, Water |
| Parking | Garage Door Opener, Ground Level, Guest |
| Construction | Block, Stucco |
| Roof | Shingle |
| Foundation | Slab |
| Style | Florida, Traditional |
| Levels | One |
| Faces | Southeast |
| Heating | Electric |
| Cooling | Central Air |
| Utilities | BB/HS Internet Available, Cable Connected, Electricity Connected, Public, Sewer Connected, Underground Utilities, Water Connected |
| Sewer | Public Sewer |
| Water | Public |
| Community | Buyer Approval Required, Clubhouse, Gated Community - Guard, Golf Carts OK, Golf, Irrigation-Reclaimed Water, No Truck/RV/Motorcycle Parking, Pool, Restaurant, Sidewalks, Tennis Court(s) |
| HOA fee includes | Guard - 24 Hour, Cable TV, Common Area Taxes, Pool, Escrow Reserves Fund, Insurance, Internet, Maintenance Structure, Maintenance Grounds, Maintenance, Management, Pest Control, Private Road, Recreational Facilities, Security |
| Pets | Cats OK, Dogs OK, Number Limit |
| Furnished | Furnished |
| Sale conditions | None |
| Elementary school | Lakeview Elementary |
| Middle school | Sarasota Middle |
| High school | Riverview High |
| County | Sarasota |
Want to see this home?
Leave your name and a phone number or email and I'll set up a showing.
Your details are never sold or shared. Privacy policy.
Listing courtesy of DALTON WADE INC, 888-668-8283 (Laura Flood). Stellar MLS via MLS GRID.
Listings courtesy of Stellar MLS as distributed by MLS GRID. Information is deemed reliable but is not guaranteed accurate by Stellar MLS, MLS GRID, or Putnam Realty Group, and should be independently verified. This information is provided exclusively for consumers' personal, non-commercial use and may not be used for any purpose other than to identify prospective properties consumers may be interested in purchasing. Properties may be listed by brokerages other than Putnam Realty Group. To report an inaccuracy, contact Michael Putnam at 941-662-9941 or [email protected].