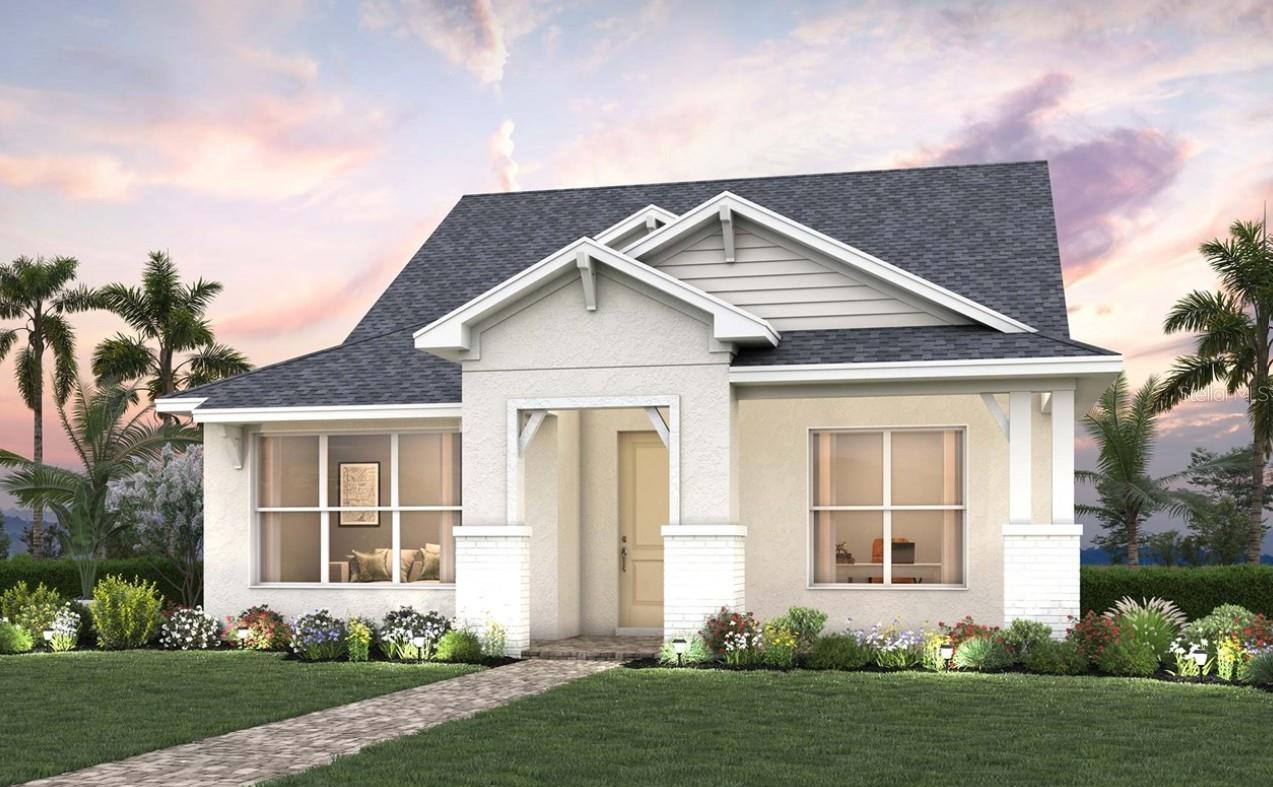
7824 FOXHILL AVENUE
| Bedrooms | 4 |
|---|---|
| Bathrooms | 3 full |
| Living area | 2,193 Sq. Ft. |
| Total area | 3,083 Sq. Ft. |
| Year built | 2026 |
| Lot size | 0.12 acres (5,250 Sq. Ft.) |
| Garage | 2 spaces, attached |
| HOA | About $301/mo |
| CDD | Yes |
| Flood zone | X |
| Subdivision | SEAFLOWER |
| Days on market | 1 |
| MLS number | MFRTB8552318 |
About this home
Discover the thoughtfully designed Marina floor plan by David Weekley Homes in the highly sought-after SeaFlower community in West Bradenton. This beautiful two-story home offers 2,193 square feet, featuring 4 bedrooms, 3 full bathrooms, a private study, and a rear-entry 2-car garage, creating the perfect balance of everyday comfort and stylish entertaining. The open-concept main living area is filled with natural light and seamlessly connects the spacious family room, dining area, and designer kitchen. The kitchen is the heart of the home, complete with a large center island, oversized walk-in pantry, abundant cabinetry, and views extending through the lanai to the backyard—ideal for hosting family gatherings or casual evenings at home. The first-floor Owner's Retreat provides a peaceful escape with a luxurious ensuite bath and generous walk-in closet. A dedicated study near the front of the home offers the flexibility for a home office, library, or playroom. Upstairs, additional bedrooms provide privacy for family members or guests, making the Marina an excellent choice for multi-generational living or growing families. Located in the award-winning SeaFlower community, residents enjoy a thoughtfully planned coastal lifestyle just minutes from Anna Maria Island, Robinson Preserve, shopping, dining, and the Gulf beaches. With walkable streets, parks, resort-style amenities, and a prime West Bradenton location, SeaFlower offers an exceptional place to call home.
Features
| Interior | High Ceilings, Living Room/Dining Room Combo, Open Floorplan, Primary Bedroom Main Floor, Tray Ceiling(s), Walk-In Closet(s) |
|---|---|
| Appliances | Built-In Oven, Cooktop, Dishwasher, Microwave, Tankless Water Heater |
| Flooring | Carpet, Laminate, Tile |
| Laundry | Electric Dryer Hookup, Gas Dryer Hookup, Inside, Laundry Room |
| Exterior | Sidewalk |
| Patio and porch | Rear Porch |
| Parking | Garage Faces Rear |
| Construction | Block, Brick, Stucco |
| Roof | Shingle |
| Foundation | Slab |
| Style | Coastal |
| Levels | Two |
| Faces | North |
| Heating | Central |
| Cooling | Central Air |
| Utilities | Electricity Connected, Natural Gas Connected, Public, Sprinkler Recycled, Water Connected |
| Sewer | Public Sewer |
| Water | Public |
| Community | Clubhouse, Community Mailbox, Fitness Center, Park, Pool, Sidewalks |
| Pets | Yes |
| Furnished | Unfurnished |
| Sale conditions | None |
| Elementary school | Sea Breeze Elementary |
| Middle school | Electa Arcotte Lee Magnet |
| High school | Bayshore High |
| County | Manatee |
Want to see this home?
Leave your name and a phone number or email and I'll set up a showing.
Your details are never sold or shared. Privacy policy.
Listing courtesy of WEEKLEY HOMES REALTY COMPANY, 866-493-3553 (Robert St. Pierre). Stellar MLS via MLS GRID.
Listings courtesy of Stellar MLS as distributed by MLS GRID. Information is deemed reliable but is not guaranteed accurate by Stellar MLS, MLS GRID, or Putnam Realty Group, and should be independently verified. This information is provided exclusively for consumers' personal, non-commercial use and may not be used for any purpose other than to identify prospective properties consumers may be interested in purchasing. Properties may be listed by brokerages other than Putnam Realty Group. To report an inaccuracy, contact Michael Putnam at 941-662-9941 or [email protected].