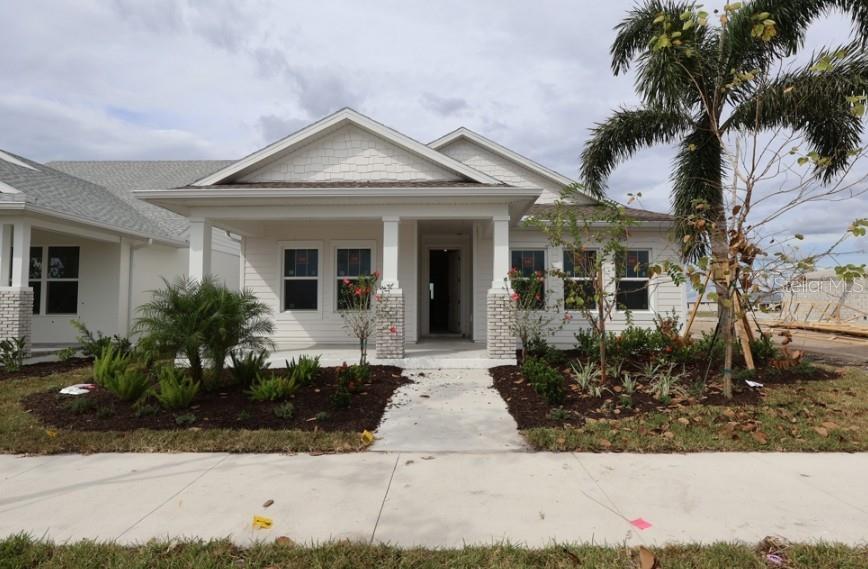
7949 REFLECTION PARKWAY
| Bedrooms | 2 |
|---|---|
| Bathrooms | 2 full |
| Living area | 1,615 Sq. Ft. |
| Total area | 2,386 Sq. Ft. |
| Year built | 2026 |
| Lot size | 0.10 acres (4,725 Sq. Ft.) |
| Garage | 2 spaces, attached |
| HOA | About $301/mo |
| CDD | Yes |
| Flood zone | X |
| Subdivision | SEAFLOWER |
| Days on market | 6 |
| MLS number | MFRTB8552306 |
About this home
The Malone by David Weekley Homes unfolds with an elegant sense of ease, where natural light pours through generous living spaces. Every room feels thoughtfully composed for beauty, comfort, and everyday delight. An extended lanai with wide sliders invites the outdoors in, creating a serene, breezy haven. This inviting space is ideal for slow mornings, golden-hour dinners, and weekends spent savoring Florida's gentle air. Its connection to Lake Paz, just moments away, adds a soft, picturesque backdrop to daily life. The natural beauty enhances the peaceful atmosphere of this exceptional home. The kitchen stands as a polished centerpiece, sleek, spacious, and beautifully arranged. It's perfect for cooking, gathering, and storing every culinary essential you need. A true highlight of the home is the third bedroom, offering a versatile sanctuary ready to become a cozy retreat for guests. This room transforms into a restful reading space or charming personal getaway. The guest bedroom offers another inviting space with room to reflect your style and welcome visitors warmly. These flexible bedrooms adapt to your family's changing needs. The Owner's Retreat crowns the home with comfort and luxury, featuring a spa-inspired ensuite and a walk-in closet. This sanctuary is designed to begin and end each day in calm, elevated tranquility. Contact the David Weekley Homes at SeaFlower Team to learn more about this new home for sale in Bradenton, FL!
Features
| Interior | High Ceilings, Living Room/Dining Room Combo, Open Floorplan, Primary Bedroom Main Floor, Tray Ceiling(s), Walk-In Closet(s) |
|---|---|
| Appliances | Built-In Oven, Cooktop, Dishwasher, Microwave, Tankless Water Heater |
| Flooring | Carpet, Laminate, Tile |
| Laundry | Electric Dryer Hookup, Gas Dryer Hookup, Inside, Laundry Room, Washer Hookup |
| Exterior | Sidewalk |
| Patio and porch | Rear Porch |
| Parking | Garage Faces Rear |
| Construction | Block, Brick, Stucco |
| Roof | Shingle |
| Foundation | Slab |
| Style | Coastal |
| Levels | One |
| Faces | South |
| Heating | Central |
| Cooling | Central Air |
| Utilities | Electricity Connected, Natural Gas Connected, Public, Sprinkler Recycled, Water Connected |
| Sewer | Public Sewer |
| Water | Public |
| Community | Clubhouse, Community Mailbox, Fitness Center, Playground, Pool, Sidewalks |
| Pets | Yes |
| Furnished | Unfurnished |
| Sale conditions | None |
| Elementary school | Sea Breeze Elementary |
| Middle school | Electa Arcotte Lee Magnet |
| High school | Bayshore High |
| County | Manatee |
Want to see this home?
Leave your name and a phone number or email and I'll set up a showing.
Your details are never sold or shared. Privacy policy.
Listing courtesy of WEEKLEY HOMES REALTY COMPANY, 866-493-3553 (Robert St. Pierre). Stellar MLS via MLS GRID.
Listings courtesy of Stellar MLS as distributed by MLS GRID. Information is deemed reliable but is not guaranteed accurate by Stellar MLS, MLS GRID, or Putnam Realty Group, and should be independently verified. This information is provided exclusively for consumers' personal, non-commercial use and may not be used for any purpose other than to identify prospective properties consumers may be interested in purchasing. Properties may be listed by brokerages other than Putnam Realty Group. To report an inaccuracy, contact Michael Putnam at 941-662-9941 or [email protected].