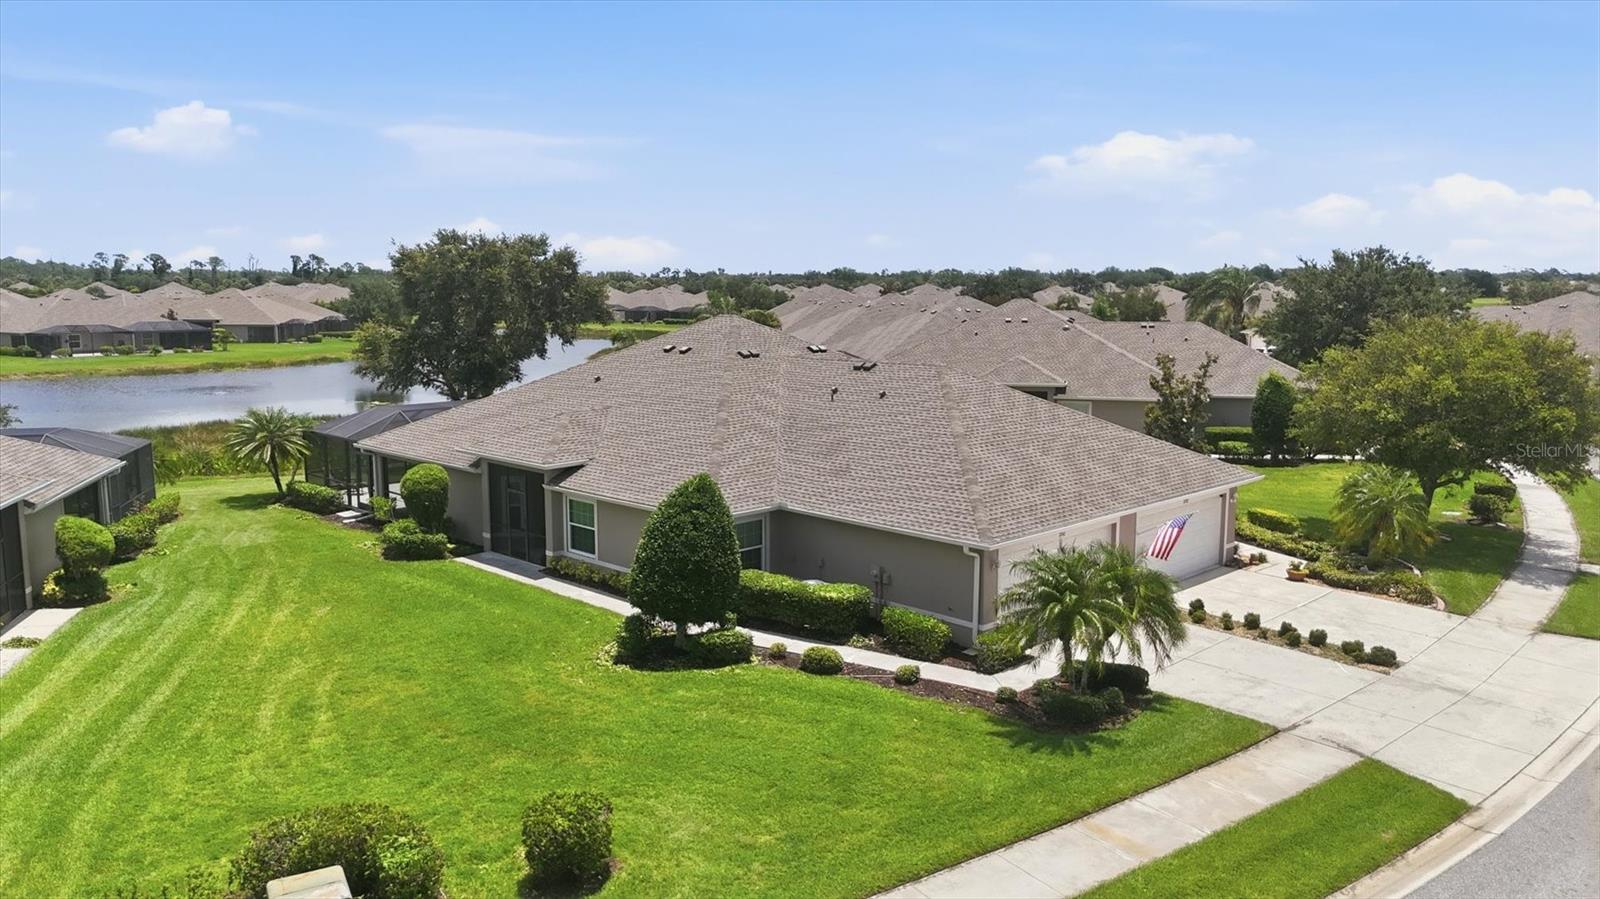
3741 LAKEWOOD BOULEVARD
| Bedrooms | 3 |
|---|---|
| Bathrooms | 2 full |
| Living area | 1,477 Sq. Ft. |
| Total area | 2,053 Sq. Ft. |
| Year built | 2007 |
| Lot size | 0.16 acres (7,152 Sq. Ft.) |
| Garage | 2 spaces, attached |
| Stories | 1 |
| Waterfront | Yes |
| HOA | About $313/mo |
| Flood zone | X500 |
| Subdivision | VILLAS OF SABAL TRACE PH 2 |
| Days on market | 12 |
| MLS number | MFRD6148935 |
Property taxes: $2,884 (2025) is the current owner's bill. In Florida the bill usually goes up after a sale, when the homestead cap and exemption go away. See what yours would be.
About this home
Escape to your ideal Florida Getaway with this charming and meticulously maintained 3-bedroom, 2-bath attached villa with two-car garage and the feel of a single family home. Step inside to discover a home that's light and bright and welcoming, with cathedral ceilings and an open floor plan that creates an inviting and airy atmosphere. Nestled in the sought after GATED COMMUNITY of Villas of Sabal Trace Phase 2, the highlight of the home is the oversized extended screened lanai overlooking a peaceful pond surrounded by tropical Florida landscaping and native birds—a great place for your morning coffee, evening cocktails, outdoor dining or simply relaxing and enjoying nature and the stunning view. Recent improvements provide valuable peace of mind, including IMPACT WINDOWS and DOORS throughout the home installed in 2024, a NEW ROOF in 2022 and a BRAND NEW AIR HANDLER and CONDENSING UNIT with transferrable warranty that was just installed in July/2026. The well-equipped kitchen features all stainless steel appliances, Corian countertops and a spacious walk-in pantry plus a small alcove next to the kitchen with your own personal TIKI BAR, a great storage space for your evening libations. The primary bedroom suite offers two generous closets, private access to the lanai and an ensuite bath with dual sinks, Corian countertops and a large step-in shower. A comfortable guest bedroom is conveniently located near the second full bathroom with a tub-and-shower combination. Double doors open to the versatile third bedroom or den, complete with a closet for added flexibility. With LOW HOA FEES that cover CABLE TV, grounds maintenance, and more plus NO CDD FEES, this home offers exceptional value. The heated community pool, fitness center and clubhouse with planned social gatherings is located directly across from this lovely home for added convenience. Whether you are searching for a full-time residence or a relaxing Florida retreat, this inviting villa offers comfort, convenience and the low-maintenance lifestyle you have been looking for. Schedule your private showing today and take the first step toward living the Florida lifestyle just as you imagined it.
Features
| Interior | Ceiling Fans(s), High Ceilings, Living Room/Dining Room Combo, Open Floorplan, Solid Surface Counters, Split Bedroom, Thermostat, Walk-In Closet(s), Window Treatments |
|---|---|
| Appliances | Dishwasher, Disposal, Dryer, Electric Water Heater, Ice Maker, Microwave, Range, Refrigerator, Washer |
| Flooring | Carpet, Ceramic Tile |
| Laundry | Laundry Room |
| Windows | Blinds, Storm Window(s) |
| Patio and porch | Covered, Patio, Screened |
| View | Water |
| Waterfront | Pond |
| Construction | Concrete, Stucco |
| Roof | Shingle |
| Foundation | Slab |
| Levels | One |
| Faces | Southwest |
| Heating | Central, Electric |
| Cooling | Central Air |
| Utilities | Cable Connected |
| Sewer | Public Sewer |
| Water | Public |
| Community | Clubhouse, Community Mailbox, Deed Restrictions, Gated Community - No Guard, Pool |
| Association amenities | Cable TV, Clubhouse, Gated, Pool |
| HOA fee includes | Cable TV, Common Area Taxes, Pool, Escrow Reserves Fund, Maintenance Grounds, Management, Pest Control |
| Pets | Cats OK, Dogs OK |
| Furnished | Partially |
| Sale conditions | None |
| County | Sarasota |
Want to see this home?
Leave your name and a phone number or email and I'll set up a showing.
Your details are never sold or shared. Privacy policy.
Listing courtesy of PARADISE EXCLUSIVE REAL ESTATE, 941-698-0303 (Joanne Walters). Stellar MLS via MLS GRID.
Listings courtesy of Stellar MLS as distributed by MLS GRID. Information is deemed reliable but is not guaranteed accurate by Stellar MLS, MLS GRID, or Putnam Realty Group, and should be independently verified. This information is provided exclusively for consumers' personal, non-commercial use and may not be used for any purpose other than to identify prospective properties consumers may be interested in purchasing. Properties may be listed by brokerages other than Putnam Realty Group. To report an inaccuracy, contact Michael Putnam at 941-662-9941 or [email protected].