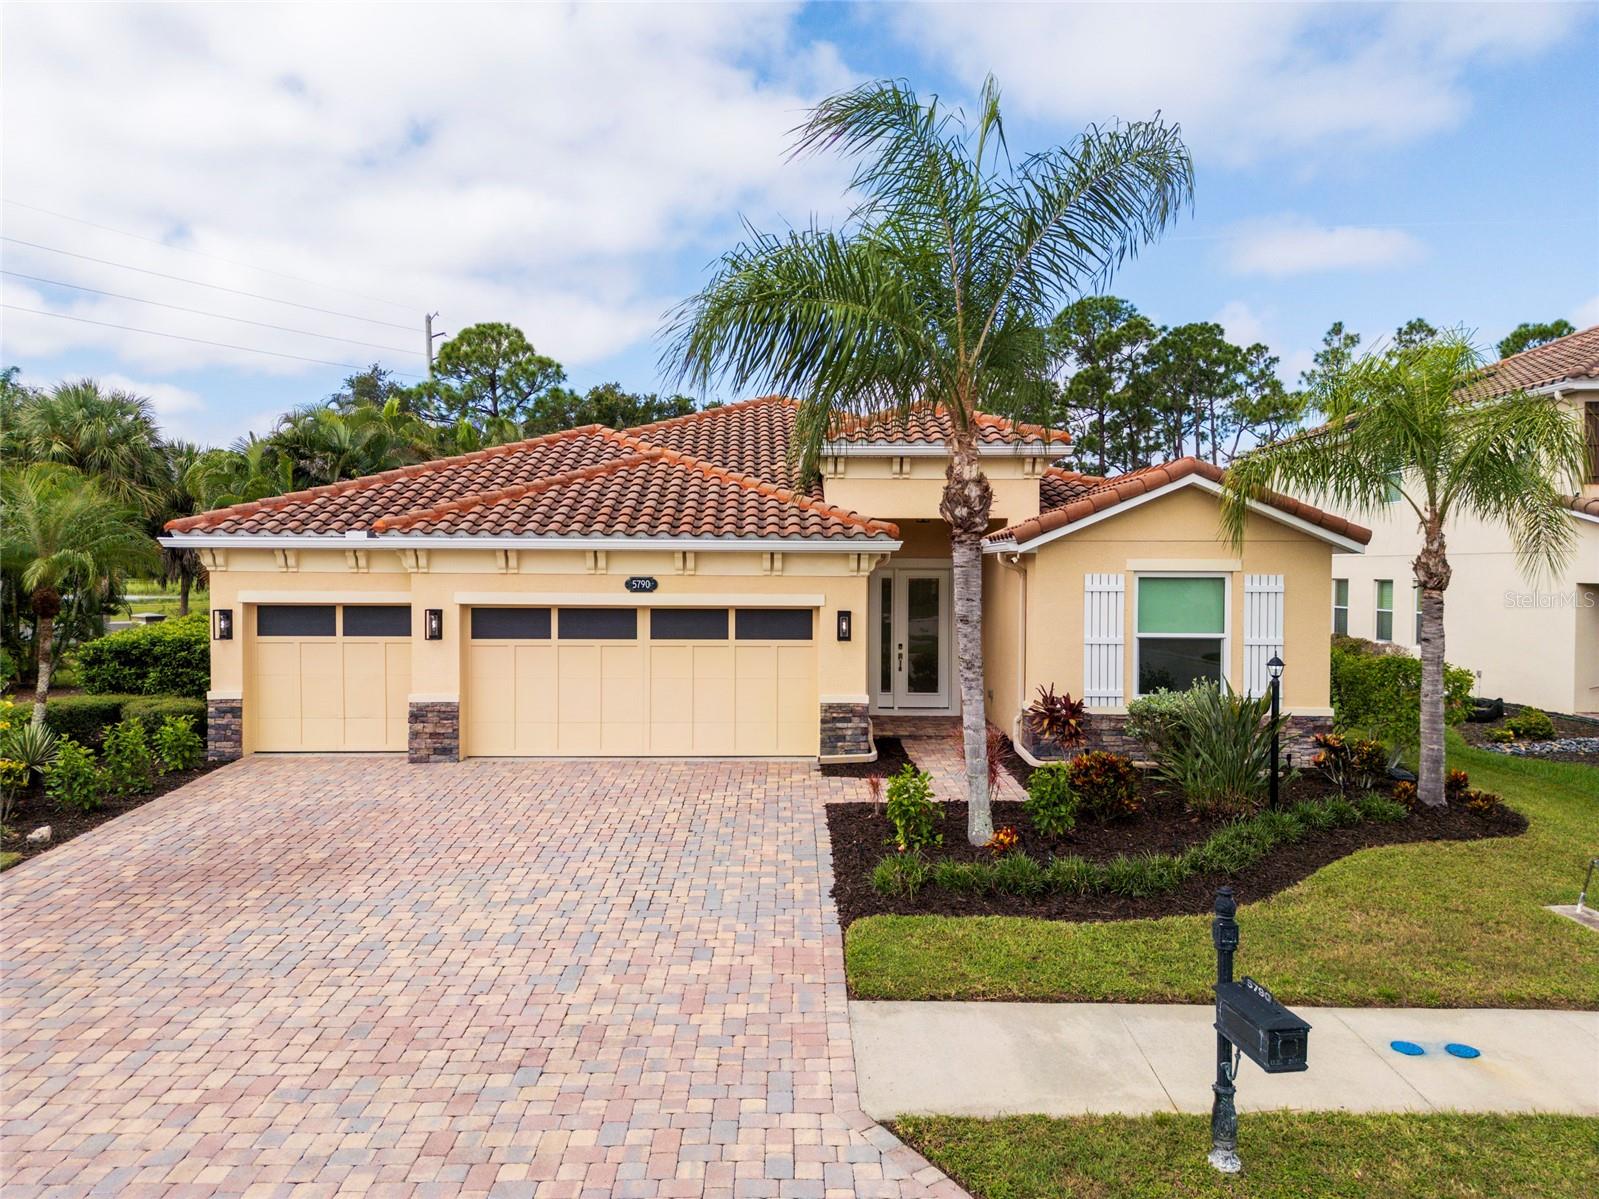
5790 ROCK DOVE DRIVE
| Bedrooms | 4 |
|---|---|
| Bathrooms | 3 full, 1 half |
| Living area | 2,551 Sq. Ft. |
| Total area | 3,696 Sq. Ft. |
| Year built | 2013 |
| Lot size | 0.26 acres (11,466 Sq. Ft.) |
| Garage | 3 spaces, attached |
| Stories | 1 |
| Private pool | Yes |
| HOA | About $192/mo |
| Flood zone | X |
| Subdivision | RED HAWK RESERVE PH 2 |
| Days on market | 1 |
| MLS number | MFRA4707420 |
Property taxes: $8,014 (2025) is the current owner's bill. In Florida the bill usually goes up after a sale, when the homestead cap and exemption go away. See what yours would be.
About this home
Stunning 4-Bedroom | 3.5-Bath Pool Home in Red Hawk Reserve, Sarasota Welcome to refined Florida living in the highly desirable Red Hawk Reserve. This beautifully updated 4-bedroom, 3.5-bath residence blends timeless elegance with modern luxury and thoughtful upgrades throughout. From the moment you enter, you’ll appreciate the fresh interior paint, tile flooring throughout, updated quartz countertops, and sophisticated gold-accented finishes. The spacious floor plan offers exceptional flexibility, including two en-suite bedrooms, providing comfort and privacy for family and guests. The home is designed for effortless indoor-outdoor living, with a beautifully appointed covered patio, pool bathroom and private pool area creating the perfect setting for entertaining, relaxing, and enjoying Sarasota’s year-round lifestyle. Major improvements provide both comfort and peace of mind, including a NEW HVAC system (2026), impact-resistant windows (2022), and a whole-home solar system (2021). Additional highlights include a 3-car garage, paver driveway, generous living spaces, and an abundance of upgraded details throughout. Every element has been thoughtfully selected to create a polished, move-in-ready home that combines style, function, and Florida resort living. Luxury, privacy, energy efficiency, and an exceptional outdoor lifestyle—this Red Hawk Reserve residence is ready to welcome you home.
Features
| Interior | Open Floorplan, Solid Surface Counters, Solid Wood Cabinets, Split Bedroom, Stone Counters, Thermostat, Tray Ceiling(s), Walk-In Closet(s), Window Treatments |
|---|---|
| Appliances | Built-In Oven, Cooktop, Dishwasher, Disposal, Dryer, Electric Water Heater, Exhaust Fan, Freezer, Microwave, Range Hood, Refrigerator, Washer |
| Flooring | Ceramic Tile |
| Laundry | Laundry Room |
| Windows | Double Pane Windows, ENERGY STAR Qualified Windows, Insulated Windows, Window Treatments |
| Exterior | Hurricane Shutters, Private Mailbox, Private Yard, Rain Gutters |
| Patio and porch | Covered, Patio, Rear Porch, Screened |
| Pool | In Ground, Lighting, Salt Water, Screen Enclosure, Solar Heat, Tile |
| Construction | Block |
| Roof | Tile |
| Foundation | Block, Slab |
| Style | Coastal |
| Levels | One |
| Faces | Northeast |
| Heating | Electric, Heat Pump |
| Cooling | Central Air |
| Utilities | Cable Available, Electricity Connected, Fiber Optics, Phone Available, Public, Sewer Connected, Underground Utilities, Water Connected |
| Sewer | Public Sewer |
| Water | Public |
| Pets | Yes |
| Furnished | Unfurnished |
| Sale conditions | None |
| County | Sarasota |
Want to see this home?
Leave your name and a phone number or email and I'll set up a showing.
Your details are never sold or shared. Privacy policy.
Listing courtesy of VILLA & COMPANY INC, 941-416-5915 (Judson Villa). Stellar MLS via MLS GRID.
Listings courtesy of Stellar MLS as distributed by MLS GRID. Information is deemed reliable but is not guaranteed accurate by Stellar MLS, MLS GRID, or Putnam Realty Group, and should be independently verified. This information is provided exclusively for consumers' personal, non-commercial use and may not be used for any purpose other than to identify prospective properties consumers may be interested in purchasing. Properties may be listed by brokerages other than Putnam Realty Group. To report an inaccuracy, contact Michael Putnam at 941-662-9941 or [email protected].