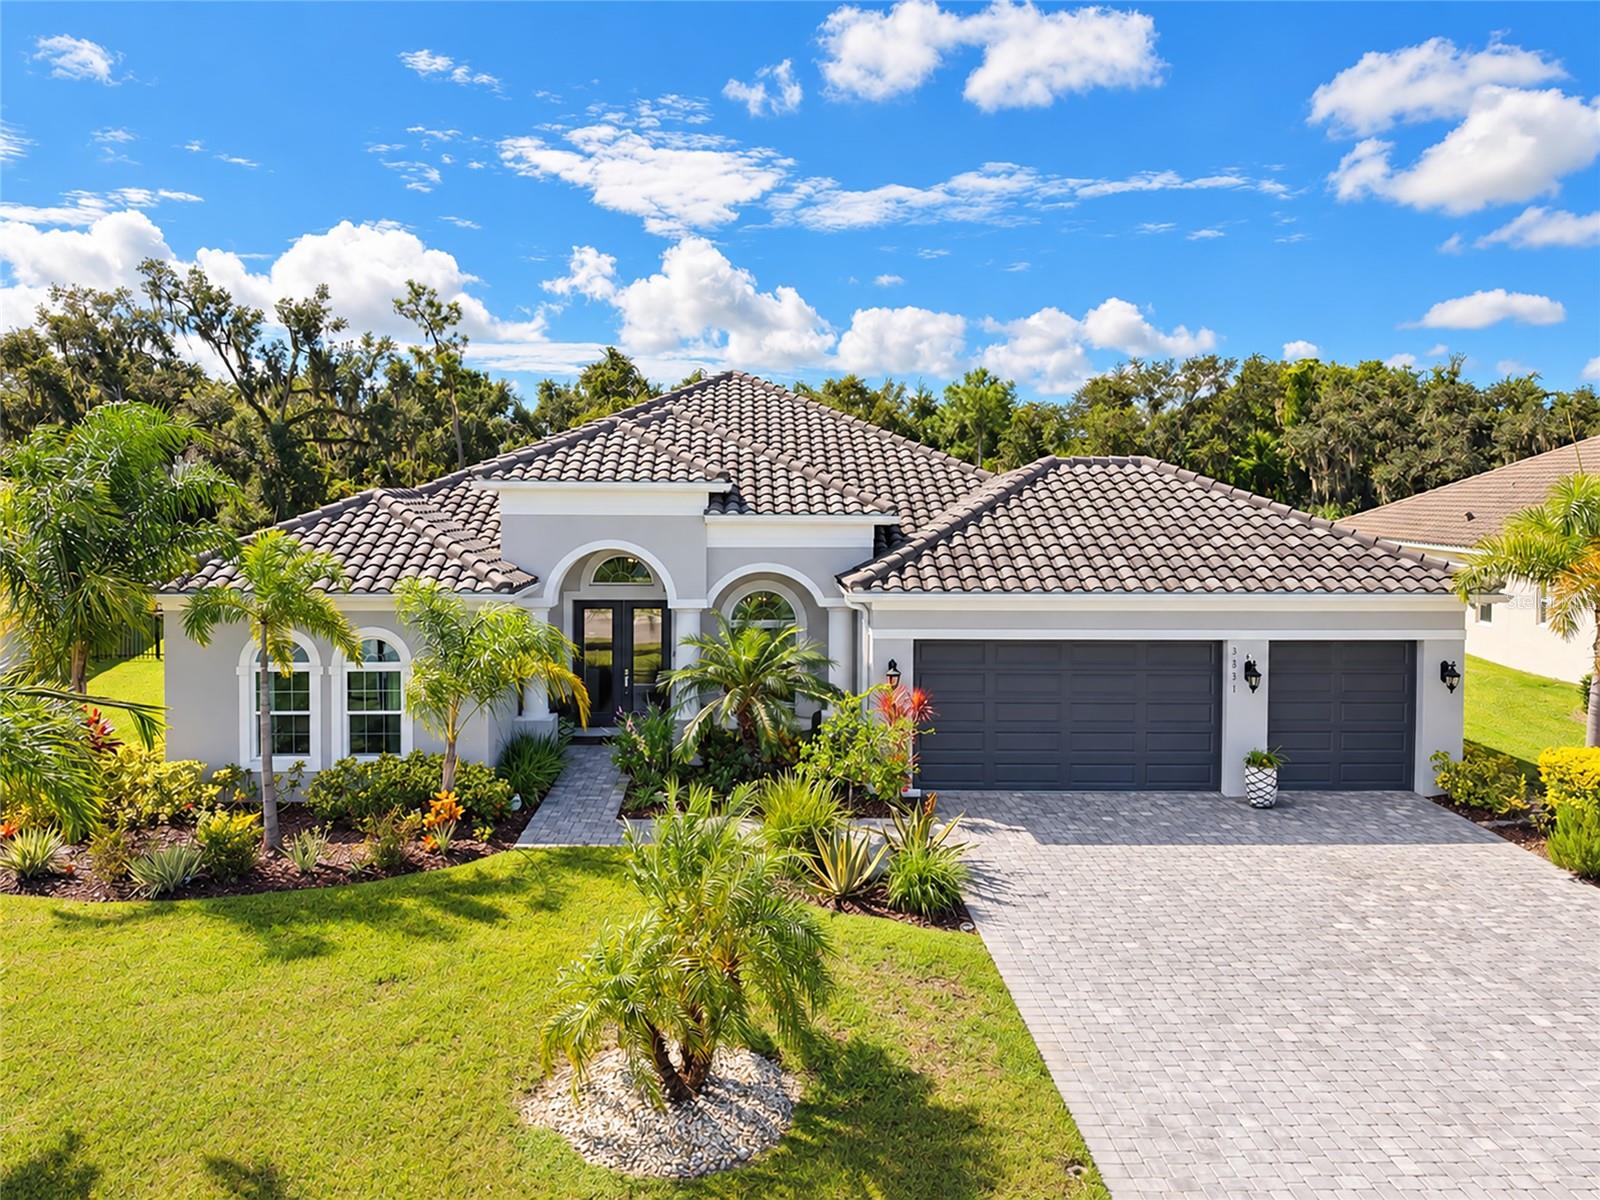
3831 158TH AVENUE CIRCLE
| Bedrooms | 3 |
|---|---|
| Bathrooms | 3 full |
| Living area | 2,791 Sq. Ft. |
| Total area | 3,791 Sq. Ft. |
| Year built | 2022 |
| Lot size | 0.46 acres (20,020 Sq. Ft.) |
| Garage | 3 spaces, attached |
| Stories | 1 |
| Private pool | Yes |
| HOA | About $347/mo |
| Flood zone | X |
| Subdivision | RESERVE AT TWIN RIVERS |
| Days on market | 8 |
| MLS number | MFRA4707413 |
Property taxes: $9,122 (2025) is the current owner's bill. In Florida the bill usually goes up after a sale, when the homestead cap and exemption go away. See what yours would be.
About this home
Nearly new and truly move-in ready, this popular Medallion Homes Aruba floor plan delivers the space, privacy and outdoor living buyers are looking for. Set on a beautiful private lot in Twin Rivers Reserve, this home features a great room layout with 3 bedrooms, a huge office and a large bonus room that gives you plenty of flexibility for a media room, game room or additional living space. The gourmet kitchen is finished with quartz countertops, painted cabinetry, a pot filler, wall oven and cooktop, creating a space that is as functional as it is impressive. Step outside and this home really shines. The private backyard features an outstanding summer kitchen, heated saltwater pool and spa, all surrounded by a peaceful setting that feels like your own private retreat. A 3-car garage, tile roof, brick-paver driveway and great curb appeal complete the package. Twin Rivers Reserve offers a gated entrance, low HOA fees and no CDD fees, with excellent shopping, dining and schools nearby. The Aruba is one of Medallion Homes' most popular floor plans, and this one is in exceptional condition and needs nothing but a new family. Be sure to check out the 3D tour for a true like-being-there experience.
Features
| Interior | Ceiling Fans(s), Open Floorplan, Solid Surface Counters, Solid Wood Cabinets, Split Bedroom |
|---|---|
| Appliances | Built-In Oven, Cooktop, Dishwasher, Disposal, Microwave, Refrigerator |
| Flooring | Carpet, Ceramic Tile |
| Laundry | Laundry Room |
| Windows | ENERGY STAR Qualified Windows, Storm Window(s) |
| Exterior | Sidewalk |
| Patio and porch | Covered, Screened |
| Pool | Gunite, Heated, In Ground, Screen Enclosure |
| Spa | Heated, In Ground |
| View | Park/Greenbelt |
| Parking | Driveway, Garage Door Opener |
| Construction | Block, Stucco |
| Roof | Tile |
| Foundation | Slab |
| Style | Ranch |
| Levels | One |
| Faces | West |
| Heating | Central |
| Cooling | Central Air |
| Utilities | Cable Connected, Electricity Connected, Sewer Connected |
| Sewer | Public Sewer |
| Water | Public |
| Community | Community Mailbox, Deed Restrictions, Gated Community - No Guard |
| HOA fee includes | Escrow Reserves Fund |
| Pets | Cats OK, Dogs OK, Yes |
| Furnished | Unfurnished |
| Sale conditions | None |
| Middle school | Buffalo Creek Middle |
| High school | Parrish Community High |
| County | Manatee |
Want to see this home?
Leave your name and a phone number or email and I'll set up a showing.
Your details are never sold or shared. Privacy policy.
Listing courtesy of COLDWELL BANKER REALTY, 941-907-1033 (Joe Murphy). Stellar MLS via MLS GRID.
Listings courtesy of Stellar MLS as distributed by MLS GRID. Information is deemed reliable but is not guaranteed accurate by Stellar MLS, MLS GRID, or Putnam Realty Group, and should be independently verified. This information is provided exclusively for consumers' personal, non-commercial use and may not be used for any purpose other than to identify prospective properties consumers may be interested in purchasing. Properties may be listed by brokerages other than Putnam Realty Group. To report an inaccuracy, contact Michael Putnam at 941-662-9941 or [email protected].