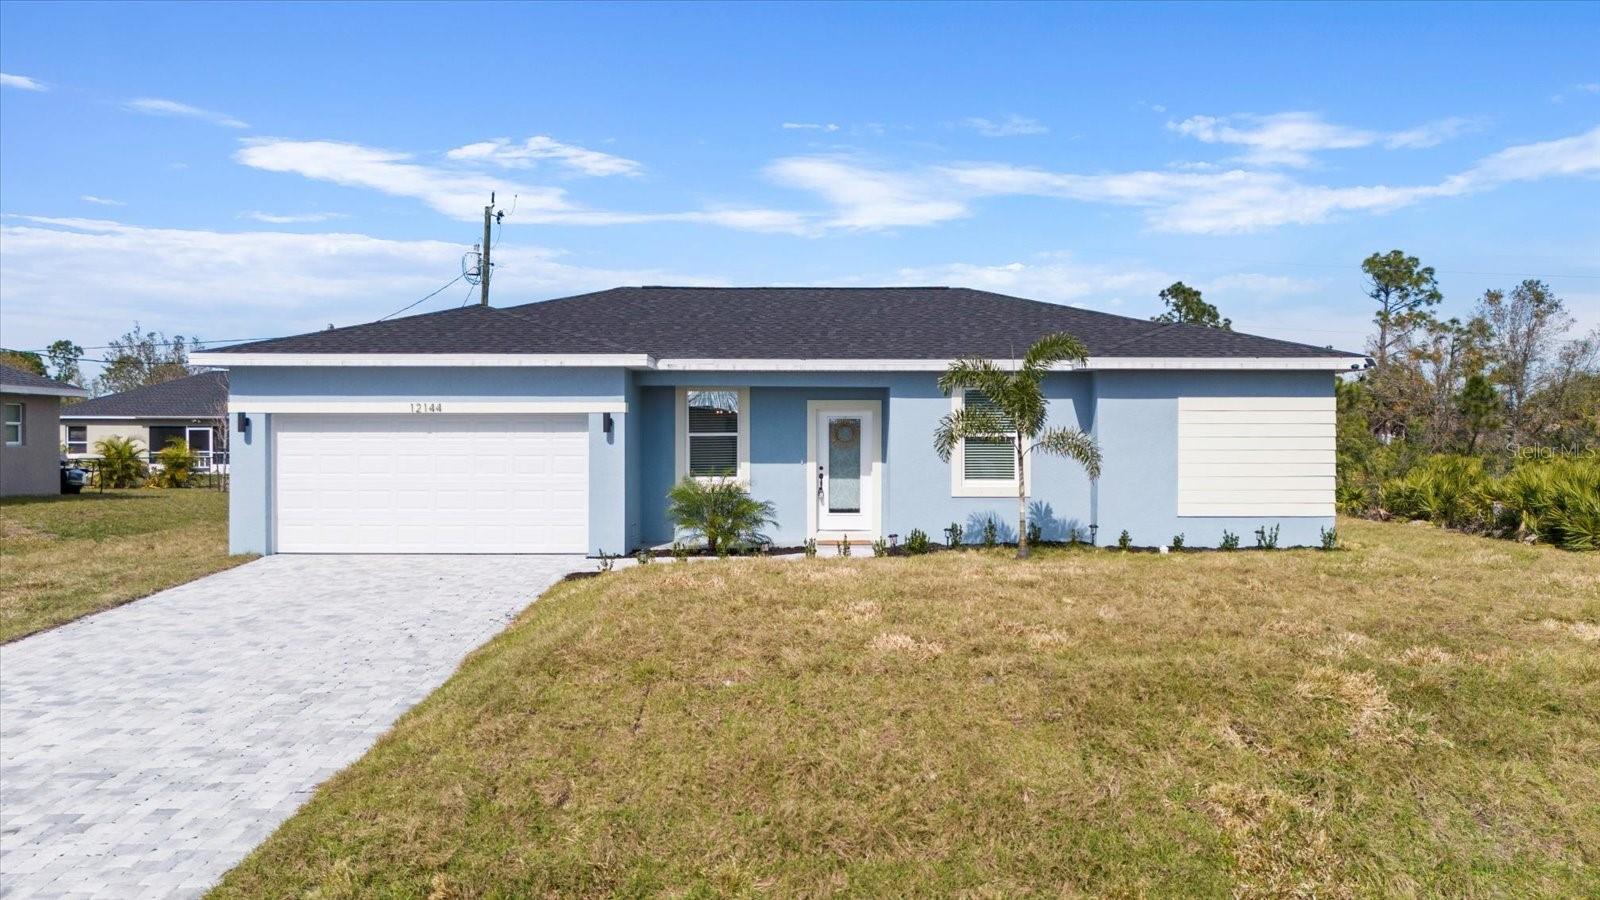
3038 SARGEANT STREET
| Bedrooms | 4 |
|---|---|
| Bathrooms | 2 full |
| Living area | 1,636 Sq. Ft. |
| Total area | 2,079 Sq. Ft. |
| Year built | 2024 |
| Lot size | 0.23 acres (9,999 Sq. Ft.) |
| Lot dimensions | 80x125 |
| Garage | 2 spaces, attached |
| Flood zone | X500 |
| Subdivision | PORT CHARLOTTE SEC 008 |
| Days on market | 1 |
| MLS number | MFRTB8552122 |
Property taxes: $500 (2025) is the current owner's bill. In Florida the bill usually goes up after a sale, when the homestead cap and exemption go away. See what yours would be.
About this home
Welcome to this stunning BRAND-NEW CONSTRUCTION by Torre Projects, where quality craftsmanship, thoughtful design, and elegant finishes come together to create an exceptional home. COMPLETED AND MOVE-IN READY! Please note that current photos are of the model home; photos of the actual property are coming soon. Step inside and discover a beautifully designed open-concept floor plan featuring a spacious great room, dining area, and modern kitchen—perfect for everyday living and entertaining. The kitchen offers stylish finishes, generous workspace, and an open layout with views of the main living areas and outdoors. Designed with privacy in mind, the home features a desirable split-bedroom floor plan. The spacious primary suite is privately situated at the rear of the home and includes dual vanities, a walk-in shower, and a large walk-in closet. Three additional bedrooms are conveniently located on the opposite side of the home, providing flexibility for guests, a home office, or additional living space. One of the standout features is the outdoor potential! The septic system was strategically installed in the front of the property, leaving the backyard open for the future owner to explore options such as adding a pool, patio, or creating a personalized outdoor retreat, subject to applicable permits and requirements. Enjoy the freedom of NO HOA and NO CDD! Conveniently located with access to Port Charlotte Beach Park, approximately 12 minutes from Englewood Beach and approximately 30 minutes from Gilchrist Park.
Features
| Interior | Ceiling Fans(s), High Ceilings, Living Room/Dining Room Combo, Open Floorplan, Solid Surface Counters, Thermostat |
|---|---|
| Appliances | Dishwasher, Disposal, Microwave, Range, Refrigerator |
| Flooring | Ceramic Tile, Luxury Vinyl |
| Laundry | Laundry Room |
| Exterior | Private Mailbox |
| Construction | Block, Stucco |
| Roof | Shingle |
| Foundation | Block |
| Levels | One |
| Faces | West |
| Heating | Central, Electric |
| Cooling | Central Air |
| Utilities | Cable Available, Electricity Available, Electricity Connected, Sewer Connected |
| Sewer | Septic Tank |
| Water | Well |
| Furnished | Unfurnished |
| Sale conditions | None |
| County | Charlotte |
Want to see this home?
Leave your name and a phone number or email and I'll set up a showing.
Your details are never sold or shared. Privacy policy.
Listing courtesy of PARADISE REALTY AND INVESTMENT, 954-225-0118 (Yury Sanchez). Stellar MLS via MLS GRID.
Listings courtesy of Stellar MLS as distributed by MLS GRID. Information is deemed reliable but is not guaranteed accurate by Stellar MLS, MLS GRID, or Putnam Realty Group, and should be independently verified. This information is provided exclusively for consumers' personal, non-commercial use and may not be used for any purpose other than to identify prospective properties consumers may be interested in purchasing. Properties may be listed by brokerages other than Putnam Realty Group. To report an inaccuracy, contact Michael Putnam at 941-662-9941 or [email protected].