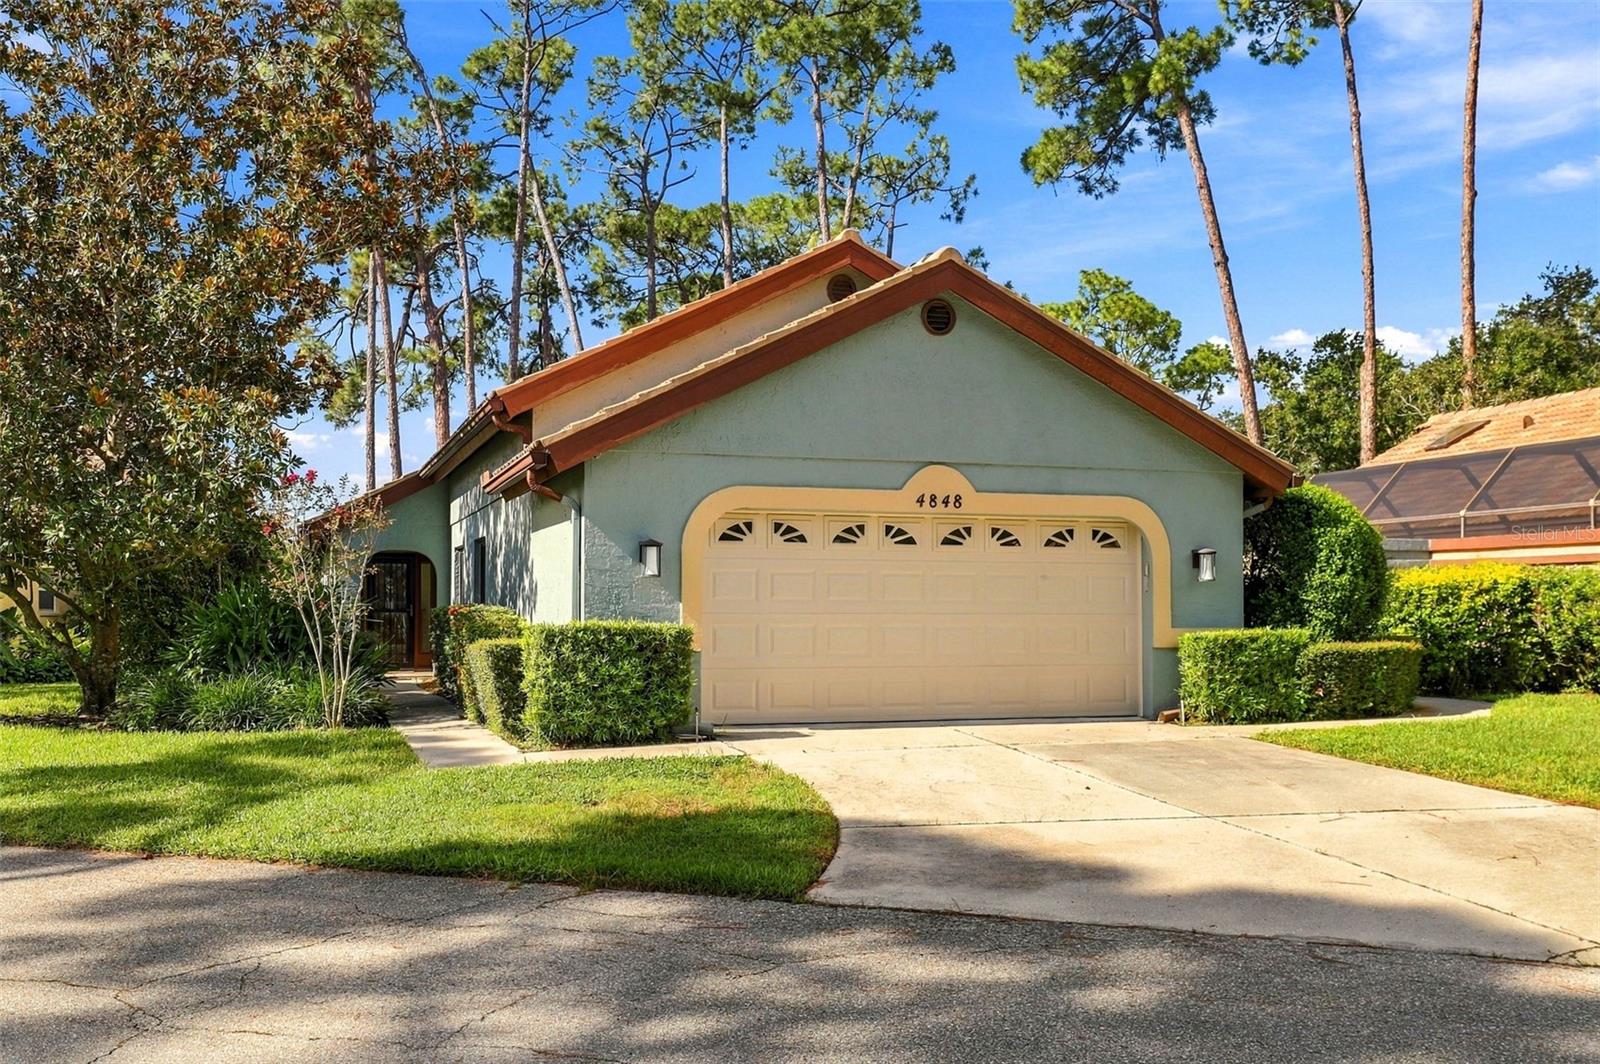
4848 TIVOLI AVENUE
| Bedrooms | 3 |
|---|---|
| Bathrooms | 2 full |
| Living area | 1,989 Sq. Ft. |
| Total area | 2,014 Sq. Ft. |
| Year built | 1989 |
| Lot size | 0.12 acres (5,111 Sq. Ft.) |
| Garage | 2 spaces, attached |
| Stories | 1 |
| Waterfront | Yes |
| HOA | About $894/mo |
| Flood zone | X |
| Subdivision | LONGWOOD VILLAS |
| Days on market | 1 |
| MLS number | MFRA4707392 |
Property taxes: $5,351 (2025) is the current owner's bill. In Florida the bill usually goes up after a sale, when the homestead cap and exemption go away. See what yours would be.
About this home
Imagine starting your morning with lake views as a roseate spoonbill visits the shoreline. Cranes, osprey and bald eagles may also be spotted in this peaceful setting. Located in Tivoli Village near University Parkway, this updated home offers natural beauty with Sarasota’s shopping, dining and entertainment close by. Natural light fills the living areas, where a double-sided fireplace connects the living and dining rooms. The kitchen features cherry wood cabinetry, quartz countertops, stainless steel appliances and a center island with seating. A screened courtyard patio provides a place to relax, entertain and enjoy the lake view. The split floor plan offers privacy for residents and guests. The spacious primary suite features vaulted ceilings, lake and landscape views, generous closet space, and an en-suite bath with dual sinks, a soaking tub and a separate shower. The guest bedrooms offer natural light and ample closet space. Additional features include hurricane-rated windows and sliding doors, plantation shutters, and a garage with a work area and storage cabinets. Association services include lawn and landscape care, exterior painting and maintenance, roof maintenance and replacement, and exterior building insurance. Longwood Run Park is within walking distance and offers a playground, tennis, and indoor and outdoor pickleball. UTC Mall, Nathan Benderson Park, SRQ Airport and downtown Sarasota are nearby, with area beaches an easy drive away. Schedule your showing and discover this peaceful Sarasota retreat.
Features
| Interior | Ceiling Fans(s), Eat-in Kitchen, High Ceilings, Open Floorplan, Primary Bedroom Main Floor, Solid Wood Cabinets, Split Bedroom, Stone Counters, Thermostat, Vaulted Ceiling(s), Walk-In Closet(s), Window Treatments |
|---|---|
| Appliances | Dishwasher, Disposal, Dryer, Electric Water Heater, Exhaust Fan, Ice Maker, Microwave, Range, Refrigerator, Water Filtration System, Water Softener |
| Flooring | Ceramic Tile, Luxury Vinyl |
| Laundry | Laundry Room |
| Windows | Skylight(s), Shades, Storm Window(s), Window Treatments |
| Exterior | Courtyard, Garden, Misting System, Rain Gutters, Storage |
| View | Garden, Trees/Woods, Water |
| Waterfront | Lake Privileges |
| Parking | Driveway, Garage Door Opener, Guest |
| Construction | Block |
| Roof | Tile |
| Foundation | Slab |
| Style | Florida |
| Levels | One |
| Faces | North |
| Heating | Central |
| Cooling | Central Air |
| Utilities | Electricity Connected, Sewer Connected, Water Connected |
| Sewer | Public Sewer |
| Water | Public |
| Community | Buyer Approval Required, Community Mailbox, Deed Restrictions |
| Association amenities | Trail(s) |
| HOA fee includes | Common Area Taxes, Escrow Reserves Fund, Insurance, Maintenance Structure, Maintenance Grounds, Maintenance, Management, Private Road, Trash |
| Pets | Yes |
| Furnished | Unfurnished |
| Sale conditions | None |
| Elementary school | Emma E. Booker Elementary |
| Middle school | Booker Middle |
| High school | Booker High |
| County | Sarasota |
Want to see this home?
Leave your name and a phone number or email and I'll set up a showing.
Your details are never sold or shared. Privacy policy.
Listing courtesy of BRIGHT REALTY, 941-552-6036 (Kelly Welch). Stellar MLS via MLS GRID.
Listings courtesy of Stellar MLS as distributed by MLS GRID. Information is deemed reliable but is not guaranteed accurate by Stellar MLS, MLS GRID, or Putnam Realty Group, and should be independently verified. This information is provided exclusively for consumers' personal, non-commercial use and may not be used for any purpose other than to identify prospective properties consumers may be interested in purchasing. Properties may be listed by brokerages other than Putnam Realty Group. To report an inaccuracy, contact Michael Putnam at 941-662-9941 or [email protected].